Welcome to The Retreat, one of Carmel’s most sought-after active communities, where an exceptional lifestyle meets beautifully maintained, spacious living. Ideally situated on a quiet cul-de-sac within the community, this meticulously maintained 3-bedroom, 2.5-bath townhome offers a wonderful blend of comfort, elegance, and easy living. The thoughtfully designed main level flows effortlessly from room to room, beginning with a gracious formal living room and dining room, perfect for entertaining or enjoying quiet evenings at home. The spacious eat-in kitchen features granite countertops, a gas range, stainless steel appliances, a large pantry, and convenient access to the garage. The kitchen opens naturally to the inviting family room, where cathedral ceilings, a gas fireplace, and abundant natural light create a warm and welcoming gathering space. Sliding doors lead to a serene private patio—ideal for morning coffee, weekend barbecues, or simply relaxing outdoors. Beautiful details throughout include hardwood floors, crown moldings, and custom millwork that add character and refinement without sacrificing the ease of everyday living. An automatic switchover standby whole-house generator provides added peace of mind and convenience. The generously sized primary suite is a true retreat, featuring dramatic floor-to-ceiling windows, a tray ceiling, and a luxurious ensuite bath with a jetted tub, walk-in shower, dual vanity, and private water closet. Upstairs, an open loft overlooks the living areas below and provides a versatile space for a home office, reading area, or additional sitting room. Two generously sized bedrooms provide comfortable accommodations for guests, with one featuring its own ensuite bath. The second bedroom offers access to a walk-in attic, providing exceptional additional storage. But the lifestyle is what truly sets The Retreat apart. This vibrant community offers an impressive 7,100-square-foot clubhouse and resort-style amenities designed for recreation, fitness, socializing, and relaxation. Residents enjoy a state-of-the-art fitness center with aerobics studio, ballroom, arts and crafts studio, billiards, card room, game room, fireplace lounge, and a kitchen available for catered events. Outdoor amenities include a heated pool surrounded by comfortable lounge chairs, tables and chairs with umbrellas for shaded poolside seating, a putting green, bocce courts, tennis court, and expansive sundeck with BBQ and patio dining area. Beyond the community, you'll find convenient access to hiking and biking trails, nature preserves, parks, shopping, dining, and entertainment. Whether you're looking to stay active, connect with neighbors, entertain friends, or simply enjoy a more carefree lifestyle, The Retreat offers the perfect setting. If you’re searching for homes for sale in Carmel NY, a beautiful townhome in The Retreat, or resort-style living in Putnam County, this home deserves a closer look. Discover The Retreat and see why this sought-after Carmel community is the perfect place to enjoy your next chapter—schedule your showing today.
For sale
$699,000
88 Blair Heights, Carmel, NY 10512
3beds
2,695sqft
Condominium, Residential
Built in 2013
-- sqft lot
$-- Zestimate®
$259/sqft
$749/mo HOA
What's special
Gas fireplaceDramatic floor-to-ceiling windowsTennis courtAbundant natural lightFireplace loungeTwo generously sized bedroomsPutting green
- 8 days
- 799
- 41
Zillow last checked:
Listing updated:
Listed by:
Coldwell Banker Realty 914-277-5000,
Sherri Malone 914-382-1917
Source: OneKey® MLS as distributed by MLS GRID,MLS#: 1045319
Facts & features
Interior
Bedrooms & bathrooms
- Bedrooms: 3
- Bathrooms: 3
- Full bathrooms: 2
- 1/2 bathrooms: 1
Other
- Description: Entry, Formal Living Room, Formal Dining Room, Eat-in-kitchen, Family Room, Primary Bedroom with Bath, Powder Room, Butler's Pantry, Patio
- Level: First
Other
- Description: Loft, Bedroom with access to attic, Bedroom with ensuite
- Level: Second
Heating
- Forced Air
Cooling
- Central Air
Appliances
- Included: Dishwasher, Disposal, Dryer
- Laundry: Washer/Dryer Hookup, In Hall, In Unit, Laundry Room
Features
- First Floor Bedroom, First Floor Full Bath, Cathedral Ceiling(s), Ceiling Fan(s), Chandelier, Crown Molding, Eat-in Kitchen, Entrance Foyer, Formal Dining, Granite Counters, High Ceilings, Kitchen Island, Open Floorplan, Open Kitchen, Pantry, Primary Bathroom, Master Downstairs, Recessed Lighting, Soaking Tub, Storage, Tray Ceiling(s), Walk-In Closet(s)
- Flooring: Carpet, Hardwood, Tile
- Windows: Double Pane Windows, Floor to Ceiling Windows
- Attic: Partial,Walkup
- Number of fireplaces: 1
- Fireplace features: Gas, Living Room
- Common walls with other units/homes: 1 Common Wall,No One Above,No One Below
Interior area
- Total structure area: 2,695
- Total interior livable area: 2,695 sqft
Video & virtual tour
Property
Parking
- Total spaces: 4
- Parking features: Attached, Driveway
- Garage spaces: 2
- Has uncovered spaces: Yes
Features
- Levels: Two
- Patio & porch: Patio
- Pool features: Community
- Has view: Yes
- View description: Mountain(s), Neighborhood, Trees/Woods
Lot
- Size: 435 Square Feet
Details
- Parcel number: 37200005501400010110031503
- Special conditions: None
Construction
Type & style
- Home type: Condo
- Property subtype: Condominium, Residential
- Attached to another structure: Yes
Materials
- Frame
- Foundation: Slab
Condition
- Actual
- Year built: 2013
Details
- Builder model: The Mayfield
Utilities & green energy
- Sewer: Public Sewer
- Water: Public
- Utilities for property: Cable Connected, Electricity Connected, Natural Gas Connected, Sewer Connected, Trash Collection Public, Underground Utilities, Water Connected
Community & HOA
Community
- Features: Clubhouse, Curbs, Fitness Center, Pool, Sidewalks, Tennis Court(s)
- Security: Smoke Detector(s)
- Senior community: Yes
- Subdivision: The Retreat
HOA
- Has HOA: Yes
- Amenities included: Clubhouse, Fitness Center, Landscaping, Lounge, Maintenance, Maintenance Grounds, Pool, Recreation Facilities, Snow Removal, Trash
- Services included: Common Area Maintenance, Maintenance Structure, Maintenance Grounds, Pool Service, Snow Removal, Trash
- HOA fee: $749 monthly
- HOA name: Heritage Management
Location
- Region: Carmel
Financial & listing details
- Price per square foot: $259/sqft
- Tax assessed value: $326,600
- Annual tax amount: $9,900
- Date on market: 9/2/2026
- Cumulative days on market: 9 days
- Listing agreement: Exclusive Right To Sell
- Electric utility on property: Yes
Estimated market value
Not available
Estimated sales range
Not available
Not available
Price history
| Date | Event | Price |
|---|---|---|
| 9/2/2026 | Listed for sale | $699,000+28.5%$259/sqft |
Source:  OneKey® MLS as distributed by MLS GRID #1045319 Report a problem OneKey® MLS as distributed by MLS GRID #1045319 Report a problem | ||
| 1/7/2014 | Sold | $543,783-0.5%$202/sqft |
Source: Public Record Report a problem | ||
| 9/28/2013 | Price change | $546,615+0.2%$203/sqft |
Source: Pulte Homes Report a problem | ||
| 7/28/2013 | Price change | $545,295+0.9%$202/sqft |
Source: Pulte Homes Report a problem | ||
| 6/9/2013 | Price change | $540,295+0%$200/sqft |
Source: Pulte Homes Report a problem | ||
| 4/24/2013 | Price change | $540,175+6%$200/sqft |
Source: Pulte Homes Report a problem | ||
| 3/12/2013 | Listed for sale | $509,575+0%$189/sqft |
Source: Pulte Homes Report a problem | ||
| 9/3/2012 | Listing removed | $509,485$189/sqft |
Source: Pulte Homes Report a problem | ||
| 8/8/2012 | Price change | $509,485+0.4%$189/sqft |
Source: Pulte Homes Report a problem | ||
| 6/11/2012 | Listed for sale | $507,590$188/sqft |
Source: Pulte Homes Report a problem | ||
Public tax history
| Year | Property taxes | Tax assessment |
|---|---|---|
| 2025 | -- | $326,600 +2% |
| 2024 | -- | $320,200 |
| 2023 | -- | $320,200 |
| 2022 | -- | $320,200 -5% |
| 2021 | -- | $337,000 |
| 2020 | -- | $337,000 |
| 2019 | -- | $337,000 |
| 2018 | -- | $337,000 |
| 2017 | $6,388 | $337,000 +206.4% |
| 2016 | -- | $110,000 |
| 2015 | -- | $110,000 |
| 2014 | -- | $110,000 +120% |
| 2013 | -- | $50,000 |
| 2012 | -- | $50,000 |
| 2011 | -- | $50,000 |
| 2010 | -- | $50,000 |
| 2009 | -- | $50,000 |
Find assessor info on the county website
Monthly payment
Climate risks
Neighborhood: Carmel Hamlet
Nearby schools
Schools provided by the listing agent
- Elementary: Matthew Paterson Elementary School
- Middle: George Fischer Middle School
- High: Carmel High School
Source: OneKey® MLS as distributed by MLS GRID. This data may not be complete. We recommend contacting the local school district to confirm school assignments for this home.
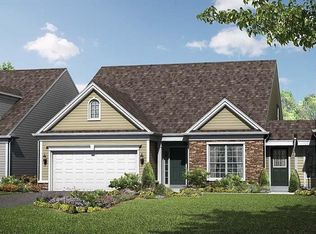

Similar homes
- $639,0003 bd4 ba2.4k sqft45 Hemlock Trail Court, Carmel, NY 10512For Sale
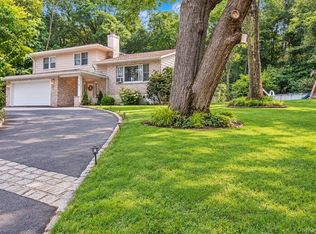
 MLS ID #1048391, Susan Todd, Listing by: BHHS Hudson Valley Properties. OneKey® MLS as distributed by MLS GRID
 - $750,0003 bd3 ba2.7k sqft12 Leeside Road, Carmel, NY 10512For Sale
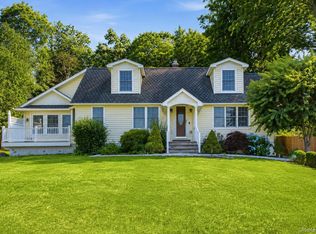 MLS ID #1022214, Shpresa Camaj, Listing by: Real Broker NY LLC. OneKey® MLS as distributed by MLS GRID
 - $605,0003 bd3 ba2.3k sqft7 Bryant Road, Carmel, NY 10512For Sale
 MLS ID #1047255, Daniel Beckley, Listing by: Howard Hanna Rand Realty. OneKey® MLS as distributed by MLS GRID
 - $599,9993 bd3 ba2.2k sqft175 W Lakeshore Drive, Carmel, NY 10512For Sale
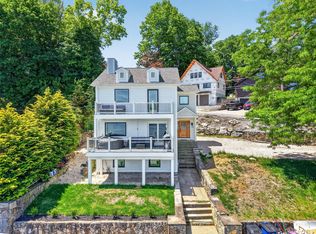 MLS ID #1000547, Andrea Miccarelli, Listing by: Houlihan Lawrence Inc.. OneKey® MLS as distributed by MLS GRID
 - $899,0005 bd4 ba3.7k sqft41 Lindy Drive, Carmel, NY 10512For SaleMLS ID #1046376, Pamela Carinci, Listing by: RE/MAX Classic Realty. OneKey® MLS as distributed by MLS GRID
- $650,0003 bd3 ba2.2k sqft259 Crane Road, Carmel, NY 10512For SaleMLS ID #988004, Jason Martinez, Listing by: Keller Williams Realty Partner. OneKey® MLS as distributed by MLS GRID
- $685,0004 bd3 ba1.9k sqft2 Victor Lane, Mahopac, NY 10512For SaleMLS ID #1012479, Jessica K. Held, Listing by: Real Broker NY LLC. OneKey® MLS as distributed by MLS GRID
- $595,0003 bd2 ba2.1k sqft11 Crafts Road, Mahopac, NY 10512For SaleMLS ID #1039449, Amanda N. Racek, Listing by: Serhant LLC. OneKey® MLS as distributed by MLS GRID
- $599,9003 bd2 ba1.6k sqft53 Everett Road, Carmel, NY 10512For SaleMLS ID #1017141, Lisa M O'Neill, Listing by: Century 21 Alliance Rlty Group. OneKey® MLS as distributed by MLS GRID
- $659,0003 bd2 ba1.7k sqft63 Dixon Road, Mahopac, NY 10512For SaleMLS ID #1021773, Kathleen Zaccagnino, Listing by: Rye Port Real Estate, Inc.. OneKey® MLS as distributed by MLS GRID
- $920,0004 bd3 ba3.4k sqft242 Seminary Hill Road, Carmel, NY 10512For SaleMLS ID #1043698, Shaun Manning, Listing by: RE/MAX Prestige Properties. OneKey® MLS as distributed by MLS GRID
- $849,0004 bd3 ba1.9k sqft3 Pheasant Place, Carmel, NY 10512For SaleMLS ID #1028864, Lynn Stoecker, Listing by: Briante Realty Group, LLC. OneKey® MLS as distributed by MLS GRID
- $620,0003 bd2 ba1.9k sqft30 Harkin Road, Carmel, NY 10512For SaleMLS ID #1034539, Jane Ferraro Kane, Listing by: HomeSmart Homes & Estates. OneKey® MLS as distributed by MLS GRID
- $569,9993 bd2 ba2k sqft19 Saint Michaels Terrace, Carmel, NY 10512For SaleMLS ID #1021565, Anil N. Soman, Listing by: Houlihan Lawrence Inc.. OneKey® MLS as distributed by MLS GRID
- $495,0002 bd2 ba1.6k sqft24 Lake Trail, Carmel, NY 10512For SaleMLS ID #1045648, Sam Campolo, Listing by: Compass Greater NY, LLC. OneKey® MLS as distributed by MLS GRID
- $625,0004 bd6 ba2.4k sqft8 Wells Woods Lane, Brewster, NY 10509For SaleMLS ID #1048727, Mark Anderson, Listing by: Houlihan Lawrence Inc.. OneKey® MLS as distributed by MLS GRID
- $585,0003 bd2 ba2.6k sqft87 High View Drive, Carmel, NY 10512For SaleMLS ID #1017833, Frederick Signore, Listing by: Houlihan Lawrence Inc.. OneKey® MLS as distributed by MLS GRID
- $750,0002 bd2 ba2.5k sqft678 Golf Ridge Road, Carmel, NY 10512For SaleMLS ID #1007875, Margaret Harrington, Listing by: Douglas Elliman Real Estate. OneKey® MLS as distributed by MLS GRID
- $750,0004 bd3 ba2.7k sqft2A Hardscrabble Road, North Salem, NY 10560For SaleMLS ID #1048631, Nannette Fransen, Listing by: Houlihan Lawrence Inc.. OneKey® MLS as distributed by MLS GRID
