This distinctive one-owner home enjoys a beautiful East Asheville setting bordering National Park Service land. Just minutes from downtown Asheville and remarkably close to the Blue Ridge Parkway, the property combines mountain character with exceptional convenience. Reclaimed wormy chestnut walls, exposed beams, and soaring wood ceilings give the interior warmth and architectural interest throughout. The home offers 2 bedrooms and 2 baths, including an upper-level bedroom with a private balcony overlooking the National Park Service land. A daylight walkout basement presents excellent potential for future living space and includes a half bath, while the fenced front yard adds versatility outdoors. A detached two-car garage features a large studio or hobby space above, with dedicated parking and separate access from Lindsey Road. With abundant parking, flexible bonus areas, future expansion potential, and a truly special setting, this property offers an impressive range of possibilities in one of East Asheville’s most convenient locations
Under contract-show
$389,000
88 Bull Mountain Rd, Asheville, NC 28805
2beds
1,315sqft
Single Family Residence
Built in 1983
0.33 Acres Lot
$379,600 Zestimate®
$296/sqft
$-- HOA
What's special
Detached two-car garageSoaring wood ceilingsFlexible bonus areasReclaimed wormy chestnut wallsFenced front yardExposed beamsDedicated parking
- 25 days
- 1,456
- 201
Likely to sell faster than
Zillow last checked:
Listing updated:
Listed by:
Marie Reed Marie@MarieReedTeam.com,
Keller Williams Professionals,
Mark Carter,
Keller Williams Professionals
Source: Canopy MLS as distributed by MLS GRID,MLS#: 4430869
Facts & features
Interior
Bedrooms & bathrooms
- Bedrooms: 2
- Bathrooms: 3
- Full bathrooms: 2
- 1/2 bathrooms: 1
- Main level bedrooms: 1
Bedroom s
- Level: Main
Bedroom s
- Level: Upper
Bathroom full
- Level: Main
Bathroom full
- Level: Upper
Kitchen
- Level: Main
Laundry
- Level: Basement
Living room
- Level: Main
Heating
- Baseboard, Forced Air, Oil
Cooling
- Ceiling Fan(s)
Appliances
- Included: Electric Oven, Electric Range, Refrigerator
- Laundry: In Basement
Features
- Walk-In Pantry
- Basement: Daylight,Exterior Entry,Interior Entry
Interior area
- Total structure area: 1,315
- Total interior livable area: 1,315 sqft
- Finished area above ground: 1,315
- Finished area below ground: 0
Property
Parking
- Total spaces: 9
- Parking features: Driveway, Detached Garage
- Garage spaces: 2
- Carport spaces: 1
- Covered spaces: 3
- Uncovered spaces: 6
Features
- Levels: Two
- Stories: 2
- Patio & porch: Balcony, Covered, Front Porch
- Waterfront features: None
Lot
- Size: 0.33 Acres
- Features: Private, Wooded
Details
- Parcel number: 966819525200000
- Zoning: RS4
- Special conditions: Standard
- Horse amenities: None
Construction
Type & style
- Home type: SingleFamily
- Architectural style: Contemporary,Rustic
- Property subtype: Single Family Residence
Materials
- Hardboard Siding, Vinyl
Condition
- New construction: No
- Year built: 1983
Utilities & green energy
- Sewer: Public Sewer
- Water: City
- Utilities for property: Electricity Connected
Community & HOA
Community
- Subdivision: None
Location
- Region: Asheville
Financial & listing details
- Price per square foot: $296/sqft
- Tax assessed value: $233,000
- Annual tax amount: $2,303
- Date on market: 10/2/2026
- Cumulative days on market: 25 days
- Listing terms: Cash,Conventional
- Electric utility on property: Yes
- Road surface type: Asphalt, Gravel, Paved
Estimated market value
$379,600
$361,000 - $399,000
$2,247/mo
Price history
| Date | Event | Price |
|---|---|---|
| 10/2/2026 | Listed for sale | $389,000$296/sqft |
Source:  Canopy MLS as distributed by MLS GRID #4430869 Report a problem | ||
Public tax history
| Year | Property taxes | Tax assessment |
|---|---|---|
| 2025 | $2,303 +6.6% | $233,000 |
| 2024 | $2,160 +2.9% | $233,000 |
| 2023 | $2,099 +1.1% | $233,000 |
| 2022 | $2,076 | $233,000 |
| 2021 | $2,076 +3.4% | $233,000 +11.2% |
| 2020 | $2,007 | $209,500 |
| 2019 | $2,007 | $209,500 |
| 2018 | $2,007 | $209,500 +17.6% |
| 2017 | $2,007 -1% | $178,100 |
| 2016 | $2,028 +5.5% | $178,100 |
| 2015 | $1,922 +1.4% | $178,100 |
| 2014 | $1,895 | $178,100 |
| 2013 | -- | $178,100 -4.8% |
| 2012 | -- | $187,000 |
| 2011 | -- | $187,000 |
| 2010 | -- | $187,000 |
| 2009 | -- | $187,000 |
| 2007 | -- | $187,000 |
| 2006 | -- | $187,000 +33.7% |
| 2005 | -- | $139,900 +0.4% |
| 2004 | -- | $139,400 |
| 2003 | -- | $139,400 |
| 2002 | -- | $139,400 +30.4% |
| 2001 | -- | $106,900 |
Find assessor info on the county website
Monthly payment
Est. payment
Payment breakdown
Explore the cost of this home by adjusting the details. Changes won't be saved.Climate risks
Neighborhood: 28805
Nearby schools
Schools provided by the listing agent
- Elementary: Charles Bell
- Middle: AC Reynolds
- High: AC Reynolds
Source: Canopy MLS as distributed by MLS GRID. This data may not be complete. We recommend contacting the local school district to confirm school assignments for this home.

Similar homes
- $349,0001 bd3 ba1k sqft56 Pine Cone Dr #2, Asheville, NC 28805For Sale
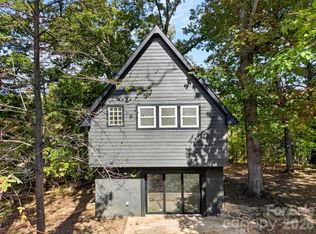
 MLS ID #4433776, Emily Wareham, Asheville Realty Group. Canopy MLS as distributed by MLS GRID
- $474,9003 bd2 ba1.4k sqft38 Nixon Ter, Asheville, NC 28805For Sale
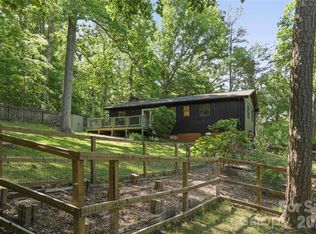 MLS ID #4385121, Charlsey Russell, Keller Williams Mtn Partners, LLC. Canopy MLS as distributed by MLS GRID
- $425,0004 bd3 ba1.1k sqft25 Hickory Tree Rd, Asheville, NC 28805For Sale
 MLS ID #4418920, Athena Cermak, Keller Williams Professionals. Canopy MLS as distributed by MLS GRID
- $398,0003 bd2 ba1.3k sqft9 Oakley Rd, Asheville, NC 28803For Sale
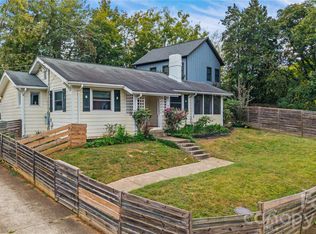 MLS ID #4420597, Ron Whitworth, Keller Williams Professionals. Canopy MLS as distributed by MLS GRID
- $389,0002 bd2 ba1.3k sqft75 Harrison Hill Rd, Swannanoa, NC 28778For SaleMLS ID #4435357, Byron Bailey, GreyBeard Realty. Canopy MLS as distributed by MLS GRID
- $510,0004 bd3 ba1.6k sqft64 Pine Cone Dr, Asheville, NC 28805For SaleMLS ID #4433760, Emily Wareham, Asheville Realty Group. Canopy MLS as distributed by MLS GRID
- $398,0003 bd2 ba1.5k sqft48 & 49 Cedar Mountain Rd, Asheville, NC 28803For SaleMLS ID #4418594, Cory Wall, EXP Realty LLC. Canopy MLS as distributed by MLS GRID
- $469,0003 bd3 ba1.5k sqft10 Botany View Ct, Asheville, NC 28805For SaleMLS ID #4394673, Corky Cordell, Cordell Realty LLC. Canopy MLS as distributed by MLS GRID
- $500,0002 bd2 ba1.3k sqft3 Parkview Drive Ext, Asheville, NC 28805For SaleMLS ID #4392893, Kevin Toups, NextHome Partners. Canopy MLS as distributed by MLS GRID
- $375,0003 bd2 ba1.8k sqft376 School Rd E, Asheville, NC 28803For SaleMLS ID #4421506, Jackie Dirscherl, Mosaic Community Lifestyle Realty. Canopy MLS as distributed by MLS GRID
- $420,0002 bd2 ba1.1k sqft50 Cherokee Ln #3, Swannanoa, NC 28778For SaleMLS ID #4418534, Julia Hansgen, Patton Allen Real Estate LLC. Canopy MLS as distributed by MLS GRID
- $389,0003 bd1 ba1.1k sqft107 Wilshire Dr, Asheville, NC 28806For SaleMLS ID #4395631, Jeremy Jordan, Nest Realty Asheville. Canopy MLS as distributed by MLS GRID
- $500,0003 bd2 ba1.5k sqft3 Frontier Ct, Asheville, NC 28805For SaleMLS ID #4403723, Kristin Schoonover, Dash Carolina. Canopy MLS as distributed by MLS GRID
- $559,0003 bd3 ba1.8k sqft209 Old Haw Creek Rd, Asheville, NC 28805For SaleMLS ID #4432405, Tammy Todd, NextHome AVL Realty. Canopy MLS as distributed by MLS GRID
- $449,0004 bd2 ba1.9k sqft297 White Pine Dr, Asheville City, NC 28805For SaleMLS ID #4359261, Angela Harrell-O'Brien, NextHome AVL Realty. Canopy MLS as distributed by MLS GRID
- $349,0003 bd3 ba1.3k sqft501 Fairview Rd, Asheville, NC 28803For SaleMLS ID #4393611, Dara Kiely, CENTURY 21 Connected. Canopy MLS as distributed by MLS GRID
- $345,0002 bd2 ba1.2k sqft163 Carrier St, Asheville, NC 28806For SaleMLS ID #4429788, Kaitlyn Brown, Green Built Realty Inc. Canopy MLS as distributed by MLS GRID
- $375,0003 bd1 ba1.2k sqft19 Wilburn Rd, Asheville, NC 28806For SaleMLS ID #4426206, Steven Owens, Keller Williams Biltmore Village. Canopy MLS as distributed by MLS GRID
- $440,0004 bd2 ba1.8k sqft1 Beaverdam Knoll Rd, Asheville, NC 28804For SaleMLS ID #4382855, Jay Grimmett, MACKEY REALTY LLC - AVL. Canopy MLS as distributed by MLS GRID
- $412,0003 bd2 ba1.3k sqft67 Montana Ave, Asheville, NC 28806For SaleMLS ID #4407271, Alex Harris, Looking Glass Realty AVL LLC. Canopy MLS as distributed by MLS GRID
