One or more photo(s) has been virtually staged. Under Construction. SAMPLE IMAGE The Joiner B is a home where grand features and thoughtful design come together in perfect harmony. From the moment you step inside, the architecture draws you toward a beautifully designed central courtyard—a vibrant focal point around which life naturally flows. With the option to add a covered patio or an overhead door, this space becomes a seamless extension of the living area, ideal for relaxing, entertaining, or simply enjoying the outdoors in comfort. This four-bedroom, three-and-a-half-bath residence makes a bold statement with its signature element: a sweeping staircase that ascends to a remarkable second-floor master suite. Here, luxury and functionality meet in a spacious layout featuring a Jack and Jill bathroom, with the option to step out onto a private balcony that offers a peaceful retreat above it all. Every corner of the Joiner reveals a level of care and precision in its design. The home includes attic trusses to expand garage storage, a large laundry room complete with built-in storage solutions, and a contemporary kitchen that gleams with a modern glass backsplash, bringing in natural light while optimizing cabinet space. The Joiner isn’t just a house—it’s a vision of daily living elevated. Bold, refined, and intelligently crafted, it redefines what it means to feel at home.
Pending
$1,091,935
88 Duflo Way, Orlando, FL 32827
5beds
2,952sqft
Single Family Residence
Built in 2026
7,226 Square Feet Lot
$-- Zestimate®
$370/sqft
$264/mo HOA
What's special
- 159 days |
- 4 |
- 0 |
Zillow last checked:
Listing updated:
Listed by:
Nancy Pruitt, PA 352-552-7574,
OLYMPUS EXECUTIVE REALTY INC 407-469-0090
Source: Stellar MLS,MLS#: G5107593 Originating MLS: Orlando Regional
Originating MLS: Orlando Regional
Facts & features
Interior
Bedrooms & bathrooms
- Bedrooms: 5
- Bathrooms: 5
- Full bathrooms: 4
- 1/2 bathrooms: 1
Rooms
- Room types: Great Room
Primary bedroom
- Features: Walk-In Closet(s)
- Level: Second
- Area: 219.12 Square Feet
- Dimensions: 16.6x13.2
Bedroom 2
- Features: Walk-In Closet(s)
- Level: Second
- Area: 157.62 Square Feet
- Dimensions: 14.2x11.1
Bedroom 3
- Features: Walk-In Closet(s)
- Level: Second
- Area: 161.04 Square Feet
- Dimensions: 13.2x12.2
Bedroom 4
- Features: Walk-In Closet(s)
- Level: First
- Area: 192.56 Square Feet
- Dimensions: 16.6x11.6
Dining room
- Level: First
- Area: 227.01 Square Feet
- Dimensions: 16.1x14.1
Kitchen
- Level: First
- Area: 158 Square Feet
- Dimensions: 10x15.8
Living room
- Level: First
- Area: 236.16 Square Feet
- Dimensions: 16.4x14.4
Heating
- Electric
Cooling
- Central Air
Appliances
- Included: Dishwasher, Disposal, Exhaust Fan, Microwave, Range Hood
- Laundry: Inside, Laundry Room
Features
- Eating Space In Kitchen, High Ceilings, Open Floorplan, PrimaryBedroom Upstairs, Solid Surface Counters, Thermostat, Walk-In Closet(s)
- Flooring: Carpet, Laminate, Tile
- Has fireplace: No
Interior area
- Total structure area: 3,881
- Total interior livable area: 2,952 sqft
Video & virtual tour
Property
Parking
- Total spaces: 3
- Parking features: Garage Door Opener, Guest, Oversized, Parking Pad
- Attached garage spaces: 3
- Has uncovered spaces: Yes
- Details: Garage Dimensions: 23x19
Features
- Levels: Two
- Stories: 2
- Patio & porch: Covered, Front Porch, Porch, Rear Porch
- Exterior features: Other, Sidewalk, Sprinkler Metered
- Pool features: In Ground
Lot
- Size: 7,226 Square Feet
- Dimensions: 45 x 120
- Features: Oversized Lot, Sidewalk
Details
- Additional parcels included: 00020
- Parcel number: 362430499200880
- Zoning: PUD
- Special conditions: None
Construction
Type & style
- Home type: SingleFamily
- Architectural style: Craftsman
- Property subtype: Single Family Residence
Materials
- Block, Stucco, Wood Frame (FSC Certified)
- Foundation: Slab
- Roof: Shingle
Condition
- Under Construction
- New construction: Yes
- Year built: 2026
Details
- Builder model: Joiner w 2.5 Car Garage A
- Builder name: Craft Homes
- Warranty included: Yes
Utilities & green energy
- Sewer: Public Sewer
- Water: Public
- Utilities for property: Cable Available, Electricity Available, Fiber Optics, Phone Available, Public, Sewer Available, Sewer Connected, Street Lights, Underground Utilities, Water Available
Green energy
- Energy efficient items: Thermostat
- Water conservation: Drip Irrigation, Irrigation-Reclaimed Water
Community & HOA
Community
- Features: Deed Restrictions, Fitness Center, Park, Playground, Pool, Sidewalks, Tennis Court(s)
- Security: Security System, Security System Owned, Smoke Detector(s)
- Pet fee: $0 monthly
- Subdivision: LAUREATE PARK AT LAKE NONA
HOA
- Has HOA: Yes
- Amenities included: Cable TV, Fence Restrictions, Fitness Center, Maintenance, Park, Playground, Pool, Recreation Facilities, Tennis Court(s), Trail(s), Vehicle Restrictions
- Services included: Cable TV, Community Pool, Maintenance Structure, Maintenance Grounds, Recreational Facilities
- HOA fee: $264 monthly
- HOA name: Bryan Merced
- HOA phone: 407-313-8566
Location
- Region: Orlando
Financial & listing details
- Price per square foot: $370/sqft
- Annual tax amount: $2,049
- Date on market: 2/1/2026
- Listing terms: Cash,Conventional,FHA,VA Loan
- Ownership: Fee Simple
- Total actual rent: 0
- Electric utility on property: Yes
- Road surface type: Paved
Estimated market value
Not available
Estimated sales range
Not available
$4,155/mo
Price history
| Date | Event | Price |
|---|---|---|
| 2/1/2026 | Pending sale | $1,091,935$370/sqft |
Source:  Stellar MLS #G5107593 Report a problem Stellar MLS #G5107593 Report a problem | ||
Public tax history
Tax history is unavailable.
Monthly payment
Est. payment$--/mo
Payment breakdown
Explore the cost of this home by adjusting the details. Changes won't be saved.All calculations are estimates and provided by Zillow, Inc. for informational purposes only. Actual amounts may vary.
HOA fees may include property taxes on listings classified as Co-Ops. Contact the listing agent and/or owner for fee details.
Mortgage interest rates are dependent on a number of factors, including credit score, down payment, and repayment length. Interest rate data provided by Zillow Group Marketplace, Inc. as of 1/1/1970 from various mortgage lenders with which we have lead or other similar arrangements; the Estimated Payment is an average of those rates.
See how much you could borrow to make a competitive offer.
Climate risks
Neighborhood: City of Orlando-GOAA
Nearby schools
GreatSchools rating
- 9/10Eagle Creek ElementaryGrades: PK-5Distance: 1.2 mi
- 9/10Luminary MiddleGrades: 6-8Distance: 0.2 mi
- 7/10Lake Nona High SchoolGrades: 9-12Distance: 2.1 mi
Schools provided by the listing agent
- Elementary: Laureate Park Elementary
- Middle: Lake Nona Middle School
- High: Lake Nona High
Source: Stellar MLS. This data may not be complete. We recommend contacting the local school district to confirm school assignments for this home.
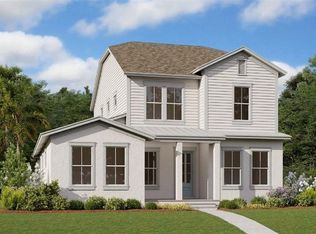
- $900,0005 bd5 ba2.9k sqft10239 Dulbecco St, Orlando, FL 32827Sold

- $1,158,8425 bd3 ba3.8k sqft10257 Dulbecco St, Orlando, FL 32827Sold
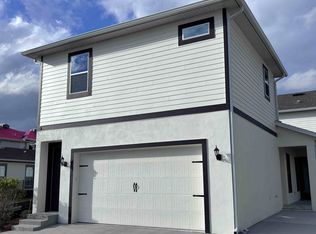
- $1,6501 bd1 ba618 sqft10254 Dulbecco St, Orlando, FL 32827For Rent
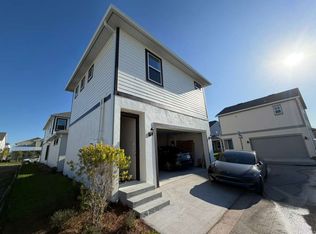
- $1,6501 bd1 ba682 sqft10254 Dulbecco St #10254, Orlando, FL 32827For Rent
- $937,0005 bd4 ba3.3k sqft10221 Dulbecco St, Orlando, FL 32827Pending
- $655,9903 bd2 ba2k sqft10203 Dulbecco St, Orlando, FL 32827Sold
- $572,1493 bd2 ba1.7k sqft10326 Pearson Ave, Orlando, FL 32827Sold
- $910,0006 bd4 ba3.8k sqft10430 Pearson Ave, Orlando, FL 32827Sold
A local agent can set up tours, give advice and negotiate with sellers.
Similar homes
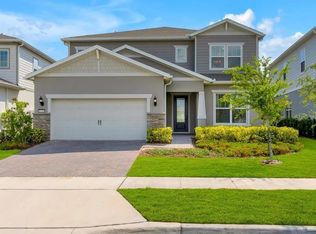
- $1,065,0005 bd5 ba3.6k sqft13360 Panama Beach Ct, Orlando, FL 32827For Sale
 MLS ID #O6400167, Steven Koleno, BEYCOME OF FLORIDA LLC. Stellar MLS
 - $904,9904 bd4 ba2.9k sqft10256 Fiddley Aly, Orlando, FL 32827New Construction
 Stellar MLS
 - $939,9004 bd4 ba2.9k sqft13828 Tybee Beach Ln, Orlando, FL 32827For Sale
 MLS ID #O6405144, Ozzie Quiroz, COLDWELL BANKER REALTY. Stellar MLS
 - $849,0004 bd4 ba2.8k sqft13348 Panama Beach Ct, Orlando, FL 32827For Sale
 MLS ID #O6419651, Michael Blank, FL PRO BROKERS LLC. Stellar MLS
 - $864,9904 bd3 ba2.1k sqft10157 Gobat Aly, Orlando, FL 32827New ConstructionStellar MLS
- $1,245,0004 bd4 ba2.6k sqft10746 Pahokee Beach Pl, Orlando, FL 32827For SaleMLS ID #O6413635, Patricia Padron, PROPERTY PARTNERS REALTY INC. Stellar MLS
- $794,9904 bd3 ba2.1k sqft9878 Peebles St, Orlando, FL 32827New ConstructionStellar MLS
- $819,9904 bd3 ba2.1k sqft9811 Peebles St, Orlando, FL 32827New ConstructionStellar MLS
- $687,1564 bd4 ba2.2k sqft9871 Peebles St, Orlando, FL 32827New ConstructionMLS ID #G5111562, Nancy Pruitt, PA, OLYMPUS EXECUTIVE REALTY INC. Stellar MLS
- $1,100,0004 bd4 ba4.1k sqft12004 Uleta Ln, Orlando, FL 32827For SaleMLS ID #O6347169, Ataide Braga, MS LAND & BUILDING LLC. Stellar MLS
- $795,0004 bd4 ba3k sqft11812 Padua Ln, Orlando, FL 32827For SaleMLS ID #O6419260, Harif Hazera LLC, PREMIER SOTHEBY'S INTL. REALTY. Stellar MLS
- $919,0005 bd4 ba4k sqft12077 Uleta Ln, Orlando, FL 32827For SaleMLS ID #TB8522022, Ting Li, SOUTH EARTH REALTY LLC. Stellar MLS
- $890,0004 bd3 ba2.2k sqft13864 Destin Beach Ln, Orlando, FL 32827For SaleMLS ID #O6303489, Andreia Beraldo, TALENT REALTY SOLUTIONS. Stellar MLS
- $800,0005 bd5 ba2.5k sqft6955 Higgs Aly, Orlando, FL 32827For SaleMLS ID #TB8488469, Stephen Hachey, FLAT FEE MLS REALTY. Stellar MLS
- $614,9903 bd3 ba1.7k sqft10158 Pearson Ave, Orlando, FL 32827New ConstructionStellar MLS
- $1,025,0005 bd4 ba3.9k sqft8173 Gamemaster Ave, Orlando, FL 32832For SaleMLS ID #O6399599, Tai Phan, LPT REALTY, LLC. Stellar MLS
- $728,6453 bd3 ba1.9k sqft14963 Sirleaf Dr, Orlando, FL 32827New ConstructionStellar MLS
- $660,0002 bd4 ba2.4k sqft13554 Heaney Ave, Orlando, FL 32827For SaleMLS ID #O6397021, Kayla DeVoogel, ORLANDO PROPERTY ADVISORS. Stellar MLS
- $645,0004 bd4 ba2.3k sqft7749 Laureate Blvd, Orlando, FL 32827For SaleMLS ID #O6361936, Peter Luu, REAL BROKER, LLC. Stellar MLS
- $641,9903 bd3 ba2k sqft9853 Peebles St, Orlando, FL 32827New ConstructionStellar MLS
Nearby cities
Nearby neighborhoods
Nearby zip codes
Other Orlando Topics
