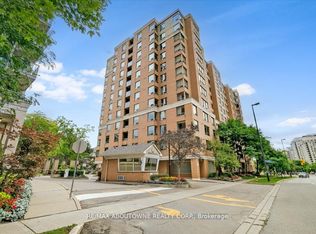
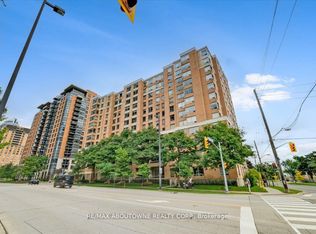
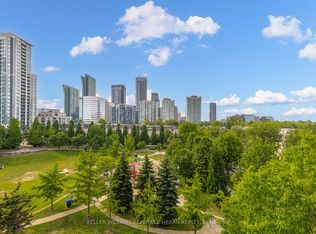
Superb location in the highly sought-after McKee / Earl Haig school zone, just steps to the subway, Metro grocery store, parks, restaurants, and everyday conveniences. This elegant Tridel-built condo is move-in ready and set within a well-maintained building featuring 24-hour gatehouse security with a gated entrance for added comfort and peace of mind.This bright, sun-filled and spacious 2+1 bedroom suite with two washrooms (approx. 1,076 sq.ft.) features a functional open-concept layout with unobstructed east-facing views, offering beautiful sunrises and abundant natural light throughout. The large living and dining area is ideal for entertaining.Thoughtfully updated with brand new flooring, fresh paint, new light fixtures, and a partially renovated second bathroom, this home showcases an exceptional and efficient floor plan. The versatile den and solarium can be used as a home office or third bedroom, providing flexible living space. The primary bedroom features a walk-in closet and private ensuite, complemented by generous storage throughout and a sizable laundry room.Located in one of North York's most desirable communities, surrounded by top-ranked schools, parks, transit, and amenities including Mitchell Field Community Centre, this is a rare opportunity to own a well-appointed home in a prime location.
For sale
C$699,000
88 Grandview Way #908, Toronto, ON M2N 6V6
3beds
2baths
Apartment
Built in ----
-- sqft lot
$-- Zestimate®
C$--/sqft
C$1,029/mo HOA
What's special
Well-maintained buildingTwo washroomsFunctional open-concept layoutUnobstructed east-facing viewsBrand new flooringFresh paintNew light fixtures
- 22 days |
- 19 |
- 1 |
Zillow last checked:
Listing updated:
Listed by:
HOMELIFE NEW WORLD REALTY INC.
Source: TRREB,MLS®#: C13446520 Originating MLS®#: Toronto Regional Real Estate Board
Originating MLS®#: Toronto Regional Real Estate BoardFacts & features
Interior
Bedrooms & bathrooms
- Bedrooms: 3
- Bathrooms: 2
Heating
- Forced Air, Gas
Cooling
- Central Air
Appliances
- Laundry: Ensuite
Features
- None
- Basement: None
- Has fireplace: No
Interior area
- Living area range: 1000-1199 null
Property
Parking
- Total spaces: 1
- Parking features: Underground
Lot
- Features: Library, Park, Place Of Worship, Public Transit, Rec./Commun.Centre, School
Details
- Parcel number: 121320097
Construction
Type & style
- Home type: Apartment
- Property subtype: Apartment
Materials
- Brick, Concrete
Community & HOA
HOA
- Amenities included: Gym, Party Room/Meeting Room, Visitor Parking
- Services included: Water Included, Common Elements Included, Building Insurance Included, Parking Included
- HOA fee: C$1,029 monthly
- HOA name: MTCC
Location
- Region: Toronto
Financial & listing details
- Annual tax amount: C$3,363
- Date on market: 6/15/2026
HOMELIFE NEW WORLD REALTY INC.
HOMELIFE NEW WORLD REALTY INC.
By pressing Contact Agent, you agree that the real estate professional identified above may call/text you about your search, which may involve use of automated means and pre-recorded/artificial voices. You don't need to consent as a condition of buying any property, goods, or services. Message/data rates may apply. You also agree to our Terms of Use. Zillow does not endorse any real estate professionals. We may share information about your recent and future site activity with your agent to help them understand what you're looking for in a home.
Price history
Price history is unavailable.
Public tax history
Tax history is unavailable.
Climate risks
Neighborhood: Willowdale East
Nearby schools
GreatSchools rating
No schools nearby
We couldn't find any schools near this home.



- Ontario
- Toronto Division
- Toronto
- M2N 6V6
- Willowdale East
- 88 Grandview Way Unit 908
Nearby cities
Nearby neighborhoods
Nearby zip codes
Other Toronto Topics
