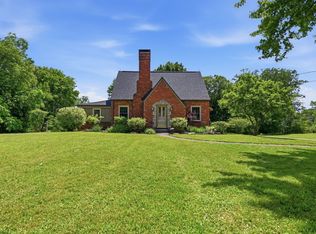
Welcome to this exceptional home, perfectly situated in Bradford Woods on a beautiful wooded lot. This home offers the ideal combination of privacy, convenience and comfort. Surrounded by mature trees and natural beauty, this home creates a peaceful retreat while it remains close to shopping, dining, schools, recreation and major commuter routes, includingI-79 and Route 19. The inside of this home has unique character, and the space goes on and on ! The spacious living area features a large fireplace with a brick and wood mantelpiece,oak floors,and views of the inviting outdoor deck and beautiful mature trees that surround the property. Adjacent to the kitchen is a great breakfast nook/sunroom and an abundance of natural light that fills the interior. The home offers three{3} generously sized bedrooms and 2 full and 2 1/2 bathrooms providing plenty of space for family and guests. The majestic primary suite is a true retreat with its own fireplace, full bathroom, and large walk-in closet that includes a cedar clolset. The lower level expands the homes' entertainment potential. It provides a huge game room with ample space for pool, gaming or media viewing. The dedicated office suite with its own kitchenette brings flexibility. The laundry room is large with a lot of workspace and storage. An attached 2 car garage allows for ample storage space and a secure access to the home. Throughout the home ,quality craftmanship and great designs are evident. . The outside deck is surrounded by nature and privacy and perfect for grilling and outside meals. This home offers the perfect settings for everyday living and special occasions. This unique home is within a tranquil and welcoming community. A must see !!
For sale
Price cut: $5K (8/4)
$369,900
88 Mystic Hbr, Bradfordwoods, PA 15015
3beds
--sqft
Townhouse
Built in 1979
2,526 Square Feet Lot
$369,300 Zestimate®
$--/sqft
$416/mo HOA
What's special
Abundance of natural lightSurrounded by mature treesMajestic primary suiteBeautiful wooded lotOak floors
- 68 days |
- 966 |
- 27 |
Likely to sell faster than
Zillow last checked:
Listing updated:
Listed by:
Philip Lewerth 724-934-3400,
HOWARD HANNA REAL ESTATE SERVICES 724-934-3400
Source: WPMLS,MLS#: 1760799 Originating MLS: West Penn Multi-List
Originating MLS: West Penn Multi-ListFacts & features
Interior
Bedrooms & bathrooms
- Bedrooms: 3
- Bathrooms: 4
- Full bathrooms: 2
- 1/2 bathrooms: 2
Primary bedroom
- Level: Upper
- Dimensions: 17x12
Bedroom 2
- Level: Upper
- Dimensions: 12x10
Bedroom 3
- Level: Upper
- Dimensions: 11x10
Bonus room
- Level: Lower
- Dimensions: 12x9
Den
- Level: Main
- Dimensions: 16x8
Dining room
- Level: Main
- Dimensions: 12x10
Entry foyer
- Level: Main
- Dimensions: 5x5
Family room
- Level: Lower
- Dimensions: 25x12
Game room
- Level: Lower
- Dimensions: 20x20
Kitchen
- Level: Main
- Dimensions: 14x9
Laundry
- Level: Lower
- Dimensions: 14x14
Living room
- Level: Main
- Dimensions: 26x14
Cooling
- Central Air
Appliances
- Included: Some Electric Appliances, Dishwasher, Disposal, Refrigerator, Stove
Features
- Flooring: Hardwood, Tile
- Basement: Finished,Walk-Out Access
- Number of fireplaces: 2
Property
Parking
- Parking features: Garage Door Opener
- Has garage: Yes
Features
- Levels: Two
- Stories: 2
- Pool features: None
Lot
- Size: 2,526 Square Feet
- Dimensions: 31 x 77 x 31 x 74
Details
- Parcel number: 1823P00015000000
Construction
Type & style
- Home type: Townhouse
- Architectural style: Colonial,Two Story
- Property subtype: Townhouse
Materials
- Roof: Asphalt
Condition
- Resale
- Year built: 1979
Details
- Warranty included: Yes
Utilities & green energy
- Sewer: Public Sewer
- Water: Public
Community & HOA
Community
- Subdivision: The Village of Bradford Woods
HOA
- Has HOA: Yes
- HOA fee: $416 monthly
Location
- Region: Bradfordwoods
Financial & listing details
- Tax assessed value: $388,700
- Annual tax amount: $6,027
- Date on market: 6/19/2026
Estimated market value
$369,300
$351,000 - $388,000
$1,915/mo
Price history
| Date | Event | Price |
|---|---|---|
| 8/4/2026 | Price change | $369,900-1.3% |
Source:  WPMLS #1760799 Report a problem WPMLS #1760799 Report a problem | ||
| 7/6/2026 | Price change | $374,900-3.9% |
Source: WPMLS #1760799 Report a problem | ||
| 6/19/2026 | Listed for sale | $390,000+53.5% |
Source: WPMLS #1760799 Report a problem | ||
| 5/15/2018 | Sold | $254,000-2.3% |
Source: WPMLS #1319280 Report a problem | ||
| 4/12/2018 | Pending sale | $259,900 |
Source: Keller Williams Realty #1319280 Report a problem | ||
| 1/23/2018 | Listed for sale | $259,900 |
Source: KELLER WILLIAMS REALTY #1319280 Report a problem | ||
Public tax history
| Year | Property taxes | Tax assessment |
|---|---|---|
| 2025 | $6,001 +5.6% | $204,000 |
| 2024 | $5,680 +488.7% | $204,000 |
| 2023 | $965 | $204,000 |
| 2022 | $965 | $204,000 |
| 2021 | $965 +2% | $204,000 |
| 2020 | $946 +19.6% | $204,000 +22.1% |
| 2019 | $790 -83.1% | $167,100 -9.7% |
| 2018 | $4,666 | $185,100 |
| 2017 | $4,666 +433% | $185,100 |
| 2016 | $876 -80.2% | $185,100 |
| 2015 | $4,429 | $185,100 |
| 2014 | -- | $185,100 |
| 2013 | -- | $185,100 +7.5% |
| 2012 | -- | $172,200 |
| 2011 | -- | $172,200 |
| 2010 | -- | $172,200 |
| 2009 | -- | $172,200 |
| 2008 | -- | $172,200 |
| 2007 | -- | $172,200 |
Find assessor info on the county website
Monthly payment
Est. payment
Payment breakdown
Explore the cost of this home by adjusting the details. Changes won't be saved.Climate risks
Neighborhood: 15015
Nearby schools
GreatSchools rating
- 10/10Bradford Woods El SchoolGrades: K-5Distance: 1 mi
- 8/10Marshall Middle SchoolGrades: 6-8Distance: 0.4 mi
- 10/10North Allegheny Senior High SchoolGrades: 9-12Distance: 3.2 mi
Schools provided by the listing agent
- District: North Allegheny
Source: WPMLS. This data may not be complete. We recommend contacting the local school district to confirm school assignments for this home.
- $340,1003 bd2 ba1.1k sqft89 Mystic Hbr, Bradfordwoods, PA 15015Off Market
- $388,0003 bd2 ba1.7k sqft87 Mystic Hbr, Bradfordwoods, PA 15015Off Market
- $327,9002 bd2 ba1.9k sqft90 Mystic Hbr, Bradfordwoods, PA 15015Off Market
- $390,2003 bd2 ba2.3k sqft83 Mystic Hbr, Bradfordwoods, PA 15015Off Market
- $337,8002 bd2 ba2k sqft91 Mystic Hbr, Bradfordwoods, PA 15015Off Market
- $393,6003 bd2 ba2.4k sqft92 Mystic Hbr, Bradfordwoods, PA 15015Off Market
- $407,9003 bd2 ba2.5k sqft84 Mystic Hbr, Bradfordwoods, PA 15015Off Market
- $386,8003 bd2 ba2.4k sqft93 Mystic Hbr, Bradfordwoods, PA 15015Off Market
A local agent can set up tours, give advice and negotiate with sellers.
A local lender can help you make sure your offer is ready when you are.
Similar homes
- $350,0003 bd3 ba1.9k sqft311 Fairfax Ct, Seven Fields, PA 16046For Sale
 MLS ID #1767641, Gail Scott. WPMLS
 - $369,0003 bd2 ba1.6k sqft215 Twin Oaks Dr, Wexford, PA 15090For Sale
 MLS ID #1763283, Meghan Scichilone. WPMLS
 - $349,0003 bd3 ba1.1k sqft1770 Locust Rd, Sewickley, PA 15143For Sale
 MLS ID #1763210, Jennifer Tanabe. WPMLS
 - $385,0003 bd2 ba1.5k sqft5184 Richland Rd, Gibsonia, PA 15044For Sale
 MLS ID #1770636, Linda Honeywill. WPMLS
 - $425,0003 bd3 ba2.2k sqft2965 E Elfinwild Rd, Allison Park, PA 15101For SaleMLS ID #1771145, Jane Bloch. WPMLS
- $340,0003 bd3 ba1.7k sqft2572B Grouse Rdg, Wexford, PA 15090For SaleMLS ID #1764542, Gail Scott. WPMLS
- $474,9003 bd3 ba1.8k sqft740 Broadway, Wexford, PA 15090For SaleMLS ID #1758987, James Maloney. WPMLS
- $405,0004 bd3 ba1.7k sqft1118 Flora St, Pittsburgh, PA 15212For SaleMLS ID #1759251, Gretchen Adler. WPMLS
- $410,0004 bd3 ba1.7k sqft1608 Tamarack Dr, Allison Park, PA 15101For SaleMLS ID #1771109, Molly Finley. WPMLS
- $360,0003 bd3 ba1.3k sqft86 Fawnvue Dr, Mc Kees Rocks, PA 15136For SaleMLS ID #1767425, Michael Cowden. WPMLS
- $399,9004 bd4 ba3.7k sqft509 Williams Ave, Rochester, PA 15074For SaleMLS ID #1767774, Stephanie Ramer. WPMLS
- $450,0003 bd4 ba1.8k sqft96 Kensington Dr, Pittsburgh, PA 15237For SaleMLS ID #1767422, David Onufer. WPMLS
- $350,0003 bd2 ba1.2k sqft68 Kathleen Dr, Mc Kees Rocks, PA 15136For SaleMLS ID #1768982, Cassandra Ringer. WPMLS
- $380,0003 bd3 ba1.9k sqft668 Edward Dr, Carnegie, PA 15106For SaleMLS ID #1760155, Mary Torchia. WPMLS
- $379,9003 bd3 ba-- sqft109 Kimberly Dr, Sarver, PA 16055For SaleMLS ID #1761811, Joshua Taylor. WPMLS
- $535,0003 bd2 ba2k sqft1557 Kuhlview Dr, Pittsburgh, PA 15237For SaleMLS ID #1770322, Jane Herrmann. WPMLS
- $419,9003 bd2 ba1.3k sqft108 Needham Dr, Valencia, PA 16059For SaleMLS ID #1768140, Corey Wirtz. WPMLS
- $379,9004 bd3 ba1.2k sqft135 Carol Dr, Saxonburg, PA 16056For SaleMLS ID #1761136, JoAnn Echtler. WPMLS
- $375,0003 bd2 ba1.8k sqft124 Oak Hills Mnr, Butler, PA 16002For SaleMLS ID #1766795, Nancy Ware. WPMLS
- $325,0003 bd2 ba1.4k sqft223 Bryson Ave, Pittsburgh, PA 15202For SaleMLS ID #1768762, Rachel Wisniewski. WPMLS
