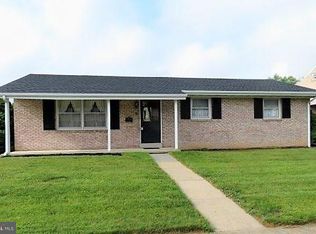
This charming 3-bedroom, 1-bathroom ranch-style home, built in 1966, offers a solid investment opportunity in the desirable Midway subdivision. The property features a durable brick exterior and a well-maintained average condition, making it a low-maintenance option for investors. The 0.2-acre level lot provides ample outdoor space, ideal for potential landscaping enhancements or expansion. A personal 20x40 in-ground pool can either be repaired or filled in for spacious fenced yard which adds significant value and appeal, making it attractive for future buyers seeking outdoor amenities. The home boasts a full, partially finished basement, offering additional living space or storage potential, which can be further developed to increase rental income or resale value. The oversized detached garage (448 sq ft) provides convenient parking and extra storage, a sought-after feature in residential properties. With hardwood, vinyl, and carpet flooring throughout, the interior is versatile and can easily accommodate various design preferences. The presence of a brick fireplace adds character and warmth, enhancing the home's appeal. Investors will appreciate the potential for rental income in this established neighborhood, coupled with the property's proximity to local amenities. This property represents a solid investment with opportunities for appreciation.
Pending
$220,000
88 South St, Hanover, PA 17331
3beds
2,016sqft
Single Family Residence
Built in 1966
8,712 Square Feet Lot
$-- Zestimate®
$109/sqft
$-- HOA
What's special
Brick fireplaceBrick exteriorFull partially finished basementSpacious fenced yard
- 44 days
- 45
- 2
Likely to sell faster than
Zillow last checked:
Listing updated:
Listed by:
Christine Dell-Laviola 717-476-1785,
RE/MAX Quality Service, Inc. (717) 632-5111
Source: Bright MLS,MLS#: PAYK2109840
Facts & features
Interior
Bedrooms & bathrooms
- Bedrooms: 3
- Bathrooms: 1
- Full bathrooms: 1
- Main level bathrooms: 1
- Main level bedrooms: 3
Rooms
- Room types: Living Room, Bedroom 2, Bedroom 3, Kitchen, Family Room, Bedroom 1
Bedroom 1
- Features: Flooring - Carpet, Flooring - HardWood
- Level: Main
- Area: 154 Square Feet
- Dimensions: 11 X 14
Bedroom 2
- Features: Flooring - Carpet, Flooring - HardWood
- Level: Main
- Area: 156 Square Feet
- Dimensions: 12 X 13
Bedroom 3
- Features: Flooring - HardWood
- Level: Main
- Area: 99 Square Feet
- Dimensions: 9 X 11
Family room
- Features: Fireplace - Wood Burning, Flooring - Carpet
- Level: Lower
- Area: 656 Square Feet
- Dimensions: 16 X 41
Kitchen
- Features: Flooring - Vinyl
- Level: Main
- Area: 176 Square Feet
- Dimensions: 11 X 16
Living room
- Features: Flooring - Carpet, Flooring - HardWood
- Level: Main
- Area: 252 Square Feet
- Dimensions: 12 X 21
Heating
- Forced Air, Natural Gas
Cooling
- Central Air, Electric
Appliances
- Included: Gas Water Heater
- Laundry: In Basement
Features
- Flooring: Hardwood, Vinyl, Carpet
- Basement: Full,Partially Finished
- Number of fireplaces: 1
- Fireplace features: Brick
Interior area
- Total structure area: 2,688
- Total interior livable area: 2,016 sqft
- Finished area above ground: 1,344
- Finished area below ground: 672
Property
Parking
- Total spaces: 2
- Parking features: Oversized, Storage, Alley Access, Detached, On Street
- Garage spaces: 2
- Has uncovered spaces: Yes
- Details: Garage Sqft: 448
Accessibility
- Accessibility features: None
Features
- Levels: One
- Stories: 1
- Exterior features: Sidewalks
- Has private pool: Yes
- Pool features: Fenced, In Ground, Concrete, Private
- Fencing: Board
Lot
- Size: 8,712 Square Feet
- Features: Level
Details
- Additional structures: Above Grade, Below Grade
- Parcel number: 670000900050000000
- Zoning: RESIENTIAL
- Special conditions: Standard
Construction
Type & style
- Home type: SingleFamily
- Architectural style: Ranch/Rambler
- Property subtype: Single Family Residence
Materials
- Brick
- Foundation: Block
Condition
- Average
- New construction: No
- Year built: 1966
Utilities & green energy
- Sewer: Public Sewer
- Water: Public
Community & HOA
Community
- Subdivision: Midway
HOA
- Has HOA: No
Location
- Region: Hanover
- Municipality: HANOVER BORO
Financial & listing details
- Price per square foot: $109/sqft
- Tax assessed value: $127,110
- Annual tax amount: $4,736
- Date on market: 9/20/2026
- Listing agreement: Exclusive Agency
- Listing terms: Cash,Conventional,FHA 203(b)
- Ownership: Fee Simple
Estimated market value
Not available
Estimated sales range
Not available
Not available
Price history
| Date | Event | Price |
|---|---|---|
| 9/24/2026 | Pending sale | $220,000$109/sqft |
Source:  Bright MLS #PAYK2109840 Report a problem | ||
| 9/20/2026 | Listed for sale | $220,000+102.5%$109/sqft |
Source: Bright MLS #PAYK2109840 Report a problem | ||
| 5/23/1995 | Sold | $108,655$54/sqft |
Source: Agent Provided Report a problem | ||
Public tax history
| Year | Property taxes | Tax assessment |
|---|---|---|
| 2026 | $4,654 | $127,110 |
| 2025 | $4,654 +0.8% | $127,110 |
| 2024 | $4,618 +0.8% | $127,110 |
| 2023 | $4,582 +4.2% | $127,110 |
| 2022 | $4,399 | $127,110 |
| 2021 | $4,399 | $127,110 |
| 2020 | $4,399 +1.6% | $127,110 |
| 2019 | $4,331 +1.9% | $127,110 |
| 2018 | $4,251 +8.8% | $127,110 |
| 2017 | $3,906 | $127,110 |
| 2016 | -- | $127,110 |
| 2015 | -- | $127,110 |
| 2014 | -- | $127,110 |
| 2013 | -- | $127,110 |
| 2012 | -- | $127,110 |
| 2011 | -- | $127,110 |
| 2010 | -- | $127,110 |
| 2009 | -- | $127,110 |
| 2008 | -- | $127,110 |
| 2007 | -- | $127,110 |
| 2006 | -- | $127,110 +26.3% |
| 2005 | -- | $100,670 -7.5% |
| 2004 | -- | $108,800 |
| 2003 | -- | $108,800 +8.1% |
| 2002 | -- | $100,670 |
| 2000 | -- | $100,670 |
| 1999 | -- | $100,670 |
Find assessor info on the county website
Monthly payment
Est. payment
Payment breakdown
Explore the cost of this home by adjusting the details. Changes won't be saved.Climate risks
Neighborhood: 17331
Nearby schools
Schools provided by the listing agent
- District: Hanover Public
Source: Bright MLS. This data may not be complete. We recommend contacting the local school district to confirm school assignments for this home.

Similar homes
- $--3 bd2 ba1.2k sqft67 Hemlock Dr, Hanover, PA 17331AuctionXome
- $204,9003 bd1 ba1.5k sqft15 Willow Ct, Hanover, PA 17331For Sale
 MLS ID #PAYK2114500, Cynthia Quinnett, RE/MAX Quality Service, Inc.. Bright MLS
- $249,0003 bd2 ba1.4k sqft175 Scott St, Hanover, PA 17331For Sale
 MLS ID #PAYK2114464, Morgan Muse, Corner House Realty. Bright MLS
- $--3 bd1 ba1.1k sqft207 Stuart Ave, Hanover, PA 17331Auction
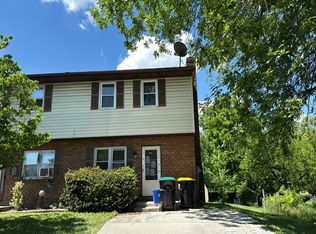 Auction.com 1
- $200,0003 bd1 ba1.1k sqft31 Mumma Ave, Hanover, PA 17331For SaleMLS ID #PAYK2114364, Connie Cole, RE/MAX Quality Service, Inc.. Bright MLS
- $224,9902 bd1 ba1.1k sqft150 Sherman St, Hanover, PA 17331For SaleMLS ID #PAYK2111682, Travis Myers, Samson Properties. Bright MLS
- $269,9004 bd1 ba1.2k sqft312 Diller Rd, Hanover, PA 17331For SaleMLS ID #PAAD2025860, Travis Myers, Samson Properties. Bright MLS
- $265,0003 bd2 ba1.6k sqft204 Charles Ave, Hanover, PA 17331For SaleMLS ID #PAYK2113126, Bill Mundorff, Berkshire Hathaway HomeServices Homesale Realty. Bright MLS
- $245,0004 bd1 ba1.4k sqft505 Stock St, Hanover, PA 17331For SaleMLS ID #PAYK2114244, Loretta Hershey, Keller Williams of Central PA. Bright MLS
- $230,0005 bd2 ba1.8k sqft412 E Pleasant St, Hanover, PA 17331For SaleMLS ID #PAYK2105328, Daniel Demers, Sell Your Home Services. Bright MLS
- $219,9003 bd1 ba1.2k sqft4 S Penn St, Hanover, PA 17331For SaleMLS ID #PAYK2101074, Emily Davis, Iron Valley Real Estate Hanover. Bright MLS
- $253,0003 bd2 ba1.5k sqft615 Frederick St, Hanover, PA 17331For SaleMLS ID #PAYK2110634, Ali Haghgoo, EXP Realty, LLC. Bright MLS
- $214,9002 bd1 ba1k sqft603 E Middle St, Hanover, PA 17331For SaleMLS ID #PAYK2113170, Lori Hockensmith, Iron Valley Real Estate Hanover. Bright MLS
- $214,0003 bd2 ba1.3k sqft527 Main St, Mc Sherrystown, PA 17344For SaleMLS ID #PAAD2025954, David Johnson, Cavalry Realty LLC. Bright MLS
- $239,9003 bd1 ba1.2k sqft245 York St, Hanover, PA 17331For SaleMLS ID #PAYK2110756, TIM FORBES, Berkshire Hathaway HomeServices Homesale Realty. Bright MLS
- $249,9003 bd2 ba1.2k sqft653 Broadway, Hanover, PA 17331For SaleMLS ID #PAYK2113324, Adam Druck, Coldwell Banker Realty. Bright MLS
- $169,9003 bd1 ba1.1k sqft122-2 McAllister St, Hanover, PA 17331For SaleMLS ID #PAYK2114452, Neil Reichart, Samson Properties. Bright MLS
- $269,9003 bd2 ba1.5k sqft723 Broadway, Hanover, PA 17331For SaleMLS ID #PAYK2112248, Kelly MacGregor, RE/MAX Quality Service, Inc.. Bright MLS
