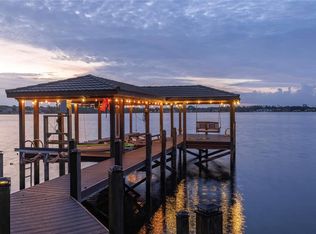
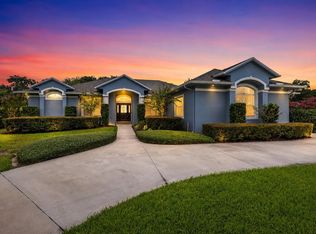
Under contract-accepting backup offers. Once-in-a-lifetime opportunity to own a privately gated estate on acreage(12 total acres, approx 3 dry) along the pristine shores of Lake Brantley. This astounding 5-bedroom, 5.5-bath estate welcomes you through a striking private gated entrance, featuring a grand circular driveway, lush landscaping, and a tranquil fountain. Enjoy the pinnacle of true privacy with seemingly endless land. Thoughtfully designed, the home showcases elegant formal living and dining rooms, along with a private office complete with custom built-ins. Upon arrival, the soaring ceilings showcase an open and airy floor plan with loads of natural light throughout. The spacious primary suite, located on the west wing, offers a luxurious retreat with a jetted tub, while two additional bedrooms—each with en-suite baths—are positioned on the east wing for added privacy. Upstairs, a secluded guest suite provides its own bedroom, bathroom, and living area. At the heart of the home, the expansive kitchen overlooks the family room and opens seamlessly to the pool and covered patio, creating an ideal space for everyday living and entertaining, all with incredible views of Lake Brantley. Additional highlights include an oversized game room, a secondary living room, and a dedicated private guest bedroom with an en-suite bath. The outdoor living space is meticulously crafted for both privacy and entertaining, featuring a resort-style cabana with granite countertops, a commercial-grade grill, fireplace, ice maker, beer tap, refrigerator, and built-in TV; all with breathtaking vistas and the privacy only acreage can offer. An exceptional setting designed for refined entertaining and unforgettable moments. Embrace the lakefront lifestyle—whether boating, skiing, or simply unwinding as breathtaking sunsets paint the horizon. A charming wood dock extends to your second private dock, complete with a lift and covered space, offering both convenience and elegance. Indulge in the serene ambiance as gentle waters ripple along the shoreline, creating a sense of tranquility unique to this one-of-a-kind residence. Enjoy leisurely afternoons on the pristine 288-acre lake, known for its crystal-clear waters and rare sandy-bottom shoreline—ideal for fishing, skiing, or peaceful relaxation. As evening falls, savor a glass of wine from your reserved sunset vantage point, where the golden hues give way to moonlit reflections dancing across the water. Perfectly positioned in a highly desirable location, this residence offers effortless access to premier shopping, fine dining, major thoroughfares, and top-rated schools. Must be seen to be believed. This property may be under audio/visual surveillance.
Under contract
Price cut: $75K (6/14)
$2,725,000
880 BRANTLEY DRIVE, LONGWOOD, FL 32779
5beds
5,435sqft
:
Get pre-qualified$18,170/mo
Single Family Residence
Built in 1998
12.06 Acres Lot
$2,545,600 Zestimate®
$501/sqft
$-- HOA
What's special
Commercial-grade grillTranquil fountainOversized game roomSpacious primary suiteSoaring ceilingsStriking private gated entranceLush landscaping
- 92 days |
- 374 |
- 13 |
Zillow last checked:
Listing updated:
Listed by:
Frank Benevento 407-492-5153,
COLDWELL BANKER REALTY 407-333-8088
Source: Stellar MLS,MLS#: O6402900 Originating MLS: Orlando Regional
Originating MLS: Orlando Regional
Facts & features
Interior
Bedrooms & bathrooms
- Bedrooms: 5
- Bathrooms: 7
- Full bathrooms: 6
- 1/2 bathrooms: 1
Primary bedroom
- Features: Dual Closets
- Level: First
Kitchen
- Level: First
Living room
- Level: First
Heating
- Electric, Zoned
Cooling
- Zoned
Appliances
- Included: Cooktop, Dryer, Microwave, Refrigerator, Washer
- Laundry: Inside, Laundry Room
Features
- Crown Molding, Eating Space In Kitchen, High Ceilings, Open Floorplan, Primary Bedroom Main Floor, Walk-In Closet(s)
- Flooring: Ceramic Tile, Hardwood
- Doors: French Doors, Outdoor Grill, Outdoor Kitchen, Outdoor Shower
- Has fireplace: Yes
- Fireplace features: Family Room, Living Room, Outside
Interior area
- Total structure area: 8,124
- Total interior livable area: 5,435 sqft
Video & virtual tour
Property
Parking
- Total spaces: 5
- Parking features: Garage - Attached, Carport
- Attached garage spaces: 3
- Carport spaces: 2
- Covered spaces: 5
Features
- Levels: Two
- Stories: 2
- Exterior features: Outdoor Grill, Outdoor Kitchen, Outdoor Shower, Private Entrance, Private Yard
- Has private pool: Yes
- Pool features: Diving Board, In Ground, Other
- Has spa: Yes
- Spa features: In Ground
- On waterfront: Yes
- Waterfront features: Lake Front, Skiing Allowed
- Body of water: LAKE BRANTLEY
Lot
- Size: 12.06 Acres
Details
- Parcel number: 33202930000700000
- Zoning: A-1
- Special conditions: None
Construction
Type & style
- Home type: SingleFamily
- Property subtype: Single Family Residence
Materials
- Block, Stucco
- Foundation: Slab
- Roof: Tile
Condition
- New construction: No
- Year built: 1998
Utilities & green energy
- Sewer: Public Sewer
- Water: Canal/Lake For Irrigation, Public, Well
- Utilities for property: Public
Community & HOA
Community
- Pet fee: $0 monthly
- Subdivision: ACREAGE & UNREC
HOA
- Has HOA: No
Location
- Region: Longwood
Financial & listing details
- Price per square foot: $501/sqft
- Tax assessed value: $2,668,726
- Annual tax amount: $21,736
- Date on market: 4/29/2026
- Cumulative days on market: 88 days
- Listing terms: Cash,Conventional,VA Loan
- Ownership: Fee Simple
- Total actual rent: 0
- Road surface type: Paved
Estimated market value
$2,545,600
$2.42M - $2.67M
$5,178/mo
Price history
| Date | Event | Price |
|---|---|---|
| 7/8/2026 | Contingent | $2,725,000$501/sqft |
Source:  Stellar MLS #O6402900 Report a problem Stellar MLS #O6402900 Report a problem | ||
| 7/3/2026 | Pending sale | $2,725,000$501/sqft |
Source: Stellar MLS #O6402900 Report a problem | ||
| 6/14/2026 | Price change | $2,725,000-2.7%$501/sqft |
Source: Stellar MLS #O6402900 Report a problem | ||
| 4/29/2026 | Listed for sale | $2,800,000+55.6%$515/sqft |
Source: Stellar MLS #O6402900 Report a problem | ||
| 5/17/2017 | Sold | $1,800,000-9.5%$331/sqft |
Source: Public Record Report a problem | ||
| 2/9/2017 | Price change | $1,990,000-9.5%$366/sqft |
Source: JAMIE ALLAN ADLEY #O5412787 Report a problem | ||
| 7/20/2016 | Listed for sale | $2,200,000$405/sqft |
Source: JAMIE ALLAN ADLEY #O5412787 Report a problem | ||
Public tax history
| Year | Property taxes | Tax assessment |
|---|---|---|
| 2025 | $23,146 +8% | $1,710,664 +2.9% |
| 2024 | $21,431 +2.3% | $1,662,453 +3% |
| 2023 | $20,949 +2.3% | $1,614,032 +3% |
| 2022 | $20,477 -1% | $1,567,021 +3% |
| 2021 | $20,683 +0.6% | $1,521,380 +1.4% |
| 2020 | $20,563 +1.2% | $1,500,375 +2.7% |
| 2019 | $20,312 | $1,460,543 +1.9% |
| 2018 | $20,312 +0.6% | $1,433,310 +61.8% |
| 2017 | $20,192 +60.5% | $886,069 +1.4% |
| 2016 | $12,584 -1.8% | $873,919 +1.4% |
| 2015 | $12,808 | $861,811 +0.8% |
| 2014 | $12,808 -0.6% | $854,971 +1.5% |
| 2013 | $12,890 +6.1% | $842,336 +1.7% |
| 2012 | $12,151 +2% | $828,256 +3% |
| 2011 | $11,912 +0.5% | $804,132 +1.5% |
| 2010 | $11,850 +3.4% | $792,248 +2.7% |
| 2009 | $11,465 +3.8% | $771,420 -1.1% |
| 2008 | $11,041 +3.4% | $780,320 +4.3% |
| 2007 | $10,681 +19.6% | $748,203 +29.2% |
| 2006 | $8,927 +1.4% | $578,950 +3% |
| 2005 | $8,801 +0% | $562,087 +3% |
| 2004 | $8,801 +0.5% | $545,716 +1.9% |
| 2003 | $8,753 +2.4% | $535,541 +3.9% |
| 2002 | $8,550 +3.4% | $515,662 +4.6% |
| 2000 | $8,270 | $492,758 |
Find assessor info on the county website
Monthly payment
Est. payment
Payment breakdown
Explore the cost of this home by adjusting the details. Changes won't be saved.Climate risks
Neighborhood: 32779
Nearby schools
GreatSchools rating
- 10/10Sabal Point Elementary SchoolGrades: PK-5Distance: 0.6 mi
- 8/10Rock Lake Middle SchoolGrades: 6-8Distance: 2.9 mi
- 6/10Lake Brantley High SchoolGrades: 9-12Distance: 1 mi
Schools provided by the listing agent
- Elementary: Sabal Point Elementary
- Middle: Rock Lake Middle
- High: Lake Brantley High
Source: Stellar MLS. This data may not be complete. We recommend contacting the local school district to confirm school assignments for this home.
- $1,787,1004 bd5 ba4.7k sqft866 Brantley Dr, Longwood, FL 32779Off Market
- $222,8002 bd2 ba1.2k sqft300 N Shadowbay Blvd APT 102, Longwood, FL 32779Off Market
- $251,9002 bd3 ba1.5k sqft300 N Shadowbay Blvd APT 202, Longwood, FL 32779Off Market
- $217,5002 bd2 ba1.4k sqft300 N Shadowbay Blvd APT 104, Longwood, FL 32779Off Market
- $252,8002 bd2 ba1.5k sqft300 N Shadowbay Blvd APT 100, Longwood, FL 32779Off Market
- $222,9002 bd2 ba1.2k sqft300 N Shadowbay Blvd APT 106, Longwood, FL 32779Off Market
- $1,644,0004 bd3 ba3.7k sqft862 Brantley Dr, Longwood, FL 32779Sold
- $952,2005 bd3 ba3.7k sqft862 Brantley Dr #HOME, Longwood, FL 32779Off Market
A local agent can set up tours, give advice and negotiate with sellers.
A local lender can help you make sure your offer is ready when you are.
Similar homes
- $1,695,0004 bd4 ba3.8k sqft2201 COVE COURT, LONGWOOD, FL 32779For Sale
 MLS ID #O6417257, Mel Bernstein, PREMIER SOTHEBYS INT'L REALTY. Stellar MLS
 - $1,499,0005 bd4 ba3.7k sqft113 SANDY OAKS PLACE, LONGWOOD, FL 32779For Sale
 MLS ID #O6429108, Abby Nelson, RE/MAX 200 REALTY. Stellar MLS
 - $1,490,0004 bd4 ba5.6k sqft632 E CLUB CIRCLE, LONGWOOD, FL 32779For Sale
 MLS ID #O6419914, Carolyn Kickhofel, COLDWELL BANKER REALTY. Stellar MLS
 - $3,499,0007 bd9 ba7.3k sqft3147 TALA LOOP, LONGWOOD, FL 32779For Sale
 MLS ID #O6408606, Frank Benevento, COLDWELL BANKER REALTY. Stellar MLS
 - $1,450,0004 bd3 ba3.9k sqft2214 EARLEAF COURT, LONGWOOD, FL 32779For SaleMLS ID #O6418668, Valentina Vakhova, LA ROSA REALTY KISSIMMEE. Stellar MLS
- $1,399,0005 bd5 ba4k sqft1856 ALAQUA DRIVE, LONGWOOD, FL 32779For SaleMLS ID #O6392922, Louis Joachim, DOVER INTERNATIONAL CO., INC.. Stellar MLS
- $2,500,0004 bd4 ba3.6k sqft5785 GILLIAM ROAD, ORLANDO, FL 32818For SaleMLS ID #O6411357, Michelle Sims, IAD REAL ESTATE. Stellar MLS
- $2,999,0006 bd5 ba5.3k sqft1166 N LAKE SYBELIA, MAITLAND, FL 32751For SaleMLS ID #O6411525, Joseph Sipp, KELLER WILLIAMS WINTER PARK. Stellar MLS
- $2,850,0006 bd7 ba7k sqft9656 WEATHERSTONE COURT, WINDERMERE, FL 34786For SaleMLS ID #O6414766, Andy Neal, THE AGENCY FL. Stellar MLS
- $2,450,0006 bd4 ba4.4k sqft9648 WEATHERSTONE COURT, WINDERMERE, FL 34786For SaleMLS ID #O6400680, Andy Neal, THE AGENCY FL. Stellar MLS
- $2,495,0005 bd5 ba4.1k sqft5115 CRANES POINT COURT, ORLANDO, FL 32839For SaleMLS ID #O6419990, Beth Hobart, MAINFRAME REAL ESTATE. Stellar MLS
- $2,500,0005 bd6 ba4.5k sqft450 LAKEWOOD DRIVE, WINTER PARK, FL 32789For SaleMLS ID #O6403490, Vonda Fields, CHARLES RUTENBERG REALTY ORLANDO. Stellar MLS
- $2,500,0006 bd4 ba4.8k sqft1629 HEMPEL AVENUE, WINDERMERE, FL 34786For SaleMLS ID #O6418226, Mike Borah, COLDWELL BANKER REALTY. Stellar MLS
- $3,250,0005 bd4 ba5.2k sqft5583 JESSAMINE LANE, ORLANDO, FL 32839For SaleMLS ID #O6414379, Joseph Davis, DENIZ REALTY PARTNERS LLC. Stellar MLS
- $2,250,0004 bd6 ba4.9k sqft2734 MEETING PLACE, ORLANDO, FL 32814For SaleMLS ID #O6427564, Karen Jacobs, COLDWELL BANKER REALTY. Stellar MLS
- $2,590,0005 bd5 ba4.9k sqft705 TERRACE BOULEVARD, ORLANDO, FL 32803For SaleMLS ID #O6419732, Mary Ann Lahey, FANNIE HILLMAN & ASSOCIATES. Stellar MLS
- $2,995,0005 bd6 ba5.3k sqft1735 FOSS AVENUE, ORLANDO, FL 32814For SaleMLS ID #O6394768, Mick Night, PREMIER SOTHEBY'S INTL. REALTY. Stellar MLS
- $2,290,0004 bd3 ba3.8k sqft112 LAKEN LANE, ORLANDO, FL 32804For SaleMLS ID #O6392122, Julie Bowyer, KELLER WILLIAMS REALTY AT THE PARKS. Stellar MLS
- $1,695,0004 bd5 ba4.4k sqft1244 E LAKE COLONY DRIVE, MAITLAND, FL 32751For SaleMLS ID #O6402702, Jennifer Sloan, COMPASS FLORIDA LLC. Stellar MLS
- $2,960,0005 bd6 ba5.9k sqft6417 LAKE BURDEN VIEW DRIVE, WINDERMERE, FL 34786For SaleMLS ID #O6418943, Susan Wilkinson, ORANGE TREE REALTY. Stellar MLS
