Outstanding turnkey 1.5 story contemporary home in Colony Pines, Move-in ready with open floor plan, foyer, great room with fireplace and vaulted ceilings, dining room, and eat-in kitchen with granite countertops and tile floors. 3 bedrooms and 2 full baths with bedrooms and baths on both the 1st and 2nd floor. Windows and HVAC replaced 6 years ago. Roof replaced 2 years ago. Front porch, deck, storage shed, partially converted garage that can be used as an office and large corner lot. A bright and welcoming home you’ll want to see before it’s gone!
Under contract
$345,000
880 Brompton Ct, Newport News, VA 23608
3beds
1,265sqft
:
Get pre-qualified$2,222/mo
Single Family Residence
Built in 1989
8,276 Square Feet Lot
$347,100 Zestimate®
$273/sqft
$-- HOA
What's special
- 35 days |
- 468 |
- 34 |
Zillow last checked:
Listing updated:
Listed by:
Melanie Whitehead,
CENTURY 21 Nachman Realty 804-331-0422
Source: REIN Inc.,MLS#: 10640436
Facts & features
Interior
Bedrooms & bathrooms
- Bedrooms: 3
- Bathrooms: 2
- Full bathrooms: 2
Rooms
- Room types: 1st Floor BR, Breakfast Area, PBR with Bath, Utility Room
Heating
- Forced Air, Natural Gas
Cooling
- Central Air
Appliances
- Included: Dishwasher, Microwave, Electric Range, Refrigerator, Gas Water Heater
- Laundry: Dryer Hookup, Washer Hookup
Features
- Cathedral Ceiling(s), Walk-In Closet(s), Ceiling Fan(s), Entrance Foyer
- Flooring: Carpet, Ceramic Tile, Laminate/LVP
- Attic: Scuttle,Walk-In
- Number of fireplaces: 1
- Fireplace features: Wood Burning
Interior area
- Total interior livable area: 1,265 sqft
Property
Parking
- Parking features: Converted Garage, Driveway
- Has garage: Yes
- Has uncovered spaces: Yes
Features
- Stories: 1.5
- Patio & porch: Deck, Porch
- Pool features: None
- Fencing: None
- Has view: Yes
- View description: City
- Waterfront features: Not Waterfront
Lot
- Size: 8,276 Square Feet
Details
- Parcel number: 067000568
- Zoning: R4
Construction
Type & style
- Home type: SingleFamily
- Architectural style: Contemp
- Property subtype: Single Family Residence
Materials
- Vinyl Siding
- Foundation: Slab
- Roof: Asphalt Shingle
Condition
- New construction: No
- Year built: 1989
Utilities & green energy
- Sewer: City/County
- Water: City/County
- Utilities for property: Cable Hookup
Community & HOA
Community
- Subdivision: Colony Pines
HOA
- Has HOA: No
- Amenities included: Playground
Location
- Region: Newport News
Financial & listing details
- Price per square foot: $273/sqft
- Tax assessed value: $286,600
- Annual tax amount: $3,529
- Date on market: 6/18/2026
Estimated market value
$347,100
$330,000 - $364,000
$2,215/mo
Price history
Price history is unavailable.
Public tax history
| Year | Property taxes | Tax assessment |
|---|---|---|
| 2026 | $3,529 +8% | $286,600 +3.5% |
| 2025 | $3,266 +3.5% | $276,800 +3.5% |
| 2024 | $3,157 +14.2% | $267,500 +5.9% |
| 2022 | $2,764 +11.5% | $252,700 +17.8% |
| 2021 | $2,479 +2.5% | $214,500 +12% |
| 2020 | $2,419 +2.6% | $191,500 +5.3% |
| 2018 | $2,358 | $181,900 |
| 2017 | $2,358 +0.2% | $181,900 |
| 2016 | $2,354 +0.3% | $181,900 |
| 2015 | $2,348 | $181,900 |
| 2014 | $2,348 +17.4% | $181,900 |
| 2013 | $2,001 | $181,900 |
| 2012 | $2,001 -7.1% | $181,900 -7.1% |
| 2011 | $2,154 -2.5% | $195,800 -2.5% |
| 2010 | $2,210 -5.9% | $200,900 -5.9% |
| 2009 | $2,349 | $213,500 |
| 2008 | $2,349 +3.8% | $213,500 +3.8% |
| 2007 | $2,263 +11.5% | $205,700 +21.6% |
| 2006 | $2,029 +14.3% | $169,100 +18.1% |
| 2005 | $1,776 +14% | $143,200 +16.7% |
| 2004 | $1,558 +7.1% | $122,700 +7.1% |
| 2003 | $1,455 +8.8% | $114,600 +8.8% |
| 2002 | $1,337 +6.7% | $105,300 +4.2% |
| 2001 | $1,254 | $101,100 |
| 2000 | $1,254 | $101,100 |
Find assessor info on the county website
Monthly payment
Est. payment
Payment breakdown
Explore the cost of this home by adjusting the details. Changes won't be saved.Climate risks
Neighborhood: 23608
Nearby schools
GreatSchools rating
- 3/10Richneck Elementary SchoolGrades: PK-5Distance: 0.5 mi
- 3/10Ella J. Fitzgerald Middle SchoolGrades: 6-8Distance: 2 mi
- 6/10Woodside High SchoolGrades: 9-12Distance: 1 mi
Schools provided by the listing agent
- Elementary: Richneck Elementary
- Middle: Ella Fitzgerald Middle
- High: Woodside
Source: REIN Inc.. This data may not be complete. We recommend contacting the local school district to confirm school assignments for this home.
- $328,4003 bd2 ba1.2k sqft882 Brompton Ct, Newport News, VA 23608Off Market

- $402,4004 bd2 ba2.4k sqft881 Melrose Ter, Newport News, VA 23608Off Market
- $371,7004 bd3 ba2k sqft884 Brompton Ct, Newport News, VA 23608Off Market
- $379,5004 bd2 ba2.1k sqft878 Brompton Ct, Newport News, VA 23608Off Market
- $369,2004 bd2 ba1.9k sqft432 Waverly Pl, Newport News, VA 23608Off Market
- $362,3003 bd2 ba2k sqft883 Melrose Ter, Newport News, VA 23608Off Market
- $386,5004 bd3 ba2.1k sqft879 Melrose Ter, Newport News, VA 23608Off Market
- $406,4004 bd3 ba2.4k sqft885 Melrose Ter, Newport News, VA 23608Off Market
A local agent can set up tours, give advice and negotiate with sellers.
Similar homes
- $385,0004 bd3 ba1.8k sqft932 Elton Hall Cir, Newport News, VA 23608For Sale
 MLS ID #10645301, Kris Weaver. REIN Inc.
 - $337,9003 bd3 ba1.4k sqft859 Cheyenne Dr, Newport News, VA 23608For Sale
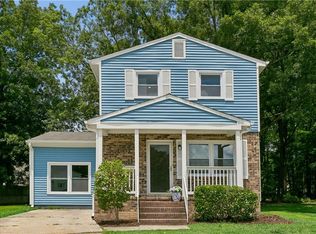 MLS ID #10641547, Lori El Shanti. REIN Inc.
 - $335,0003 bd3 ba1.5k sqft882 Belvoir Cir, Newport News, VA 23608For Sale
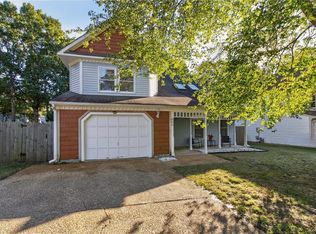 MLS ID #10642880, Kristen Sessions. REIN Inc.
 - $330,0003 bd3 ba1.4k sqft352 Circuit Ln, Newport News, VA 23608For Sale
 MLS ID #10643140, Nathaniel Pickles. REIN Inc.
 - $342,0003 bd3 ba1.5k sqft105 Pony Ct, Newport News, VA 23608For SaleMLS ID #10641567, April Burwell. REIN Inc.
- $320,0003 bd2 ba1.3k sqft903 Sumter Dr, Newport News, VA 23608For SaleMLS ID #10639170, Whitney Rodgers. REIN Inc.
- $307,0003 bd3 ba1.4k sqft453 Wyn Dr, Newport News, VA 23608For SaleMLS ID #10641586, Cynthia White. REIN Inc.
- $384,0004 bd3 ba1.8k sqft854 Wilderness Way, Newport News, VA 23608For SaleMLS ID #10642438, Kathleen McKone. REIN Inc.
- $310,0003 bd2 ba1.3k sqft821 Pine Tree Ct, Newport News, VA 23608For SaleMLS ID #10636044, Mahama Gonzales. REIN Inc.
- $269,9003 bd2 ba1.1k sqft103 Woodhaven Rd, Newport News, VA 23608For SaleMLS ID #10636069, Kristina Price. REIN Inc.
- $379,0004 bd2 ba1.7k sqft294 Lou Mac Ct, Newport News, VA 23602For SaleMLS ID #10644263, Ford Cook. REIN Inc.
- $335,0003 bd3 ba1.5k sqft2275 White House Cv, Newport News, VA 23602For SaleMLS ID #10641269, Angie Lee. REIN Inc.
- $315,0003 bd2 ba1.2k sqft249 Batson Dr, Newport News, VA 23602For SaleMLS ID #10637532, Diana Williams. REIN Inc.
- $330,9003 bd3 ba1.5k sqft204 Nadine Pl, Newport News, VA 23601For SaleMLS ID #10642789, Christopher Castle. REIN Inc.
- $275,0003 bd2 ba1.3k sqft916 Woodcreek Dr, Newport News, VA 23608For SaleMLS ID #10642117, Dan Newell. REIN Inc.
- $325,0004 bd2 ba1.7k sqft9 Calvert Dr, Newport News, VA 23601For SaleMLS ID #10641236, Emily Walls. REIN Inc.
- $359,9003 bd3 ba1.5k sqft701 Stone Cv, Newport News, VA 23602For SaleMLS ID #10640153, John Luterman. REIN Inc.
- $398,7203 bd2 ba1.1k sqft1016 Old York Hampton Hwy, Yorktown, VA 23692For SaleMLS ID #10632799, Aaron Holmes. REIN Inc.
- $388,0004 bd2 ba1.4k sqft1256 Poquoson Ave, Poquoson, VA 23662For SaleMLS ID #10645012, Alexis Cline. REIN Inc.
- $279,9003 bd3 ba1.7k sqft2267 Claymill Dr, Newport News, VA 23602For SaleMLS ID #10643723, Autumn Love. REIN Inc.
