Welcome to 880 Nicholas Court in Brentwood, CA 94513luxury and comfort in a serene court setting. Three-car garage, two fireplaces, completely updated kitchen with new cabinetry, flooring, lighting, and a high-end appliance set. Large backyard with new deck, resurfaced swimming pool, and new back fence. Enjoy a formal dining room, two spacious living areas, and most bedrooms with walk-in closets. The master suite boasts a luxurious stand-alone bathtub. This Brentwood gem is tucked away in the back corner of a cul-de-sac.
Active
Price cut: $10K (7/23)
$769,000
880 Nicholas Ct, Brentwood, CA 94513
4beds
2,312sqft
:
Get pre-qualified$5,122/mo
Single Family Residence
Built in 1991
6,499 Square Feet Lot
$765,300 Zestimate®
$333/sqft
$-- HOA
What's special
Resurfaced swimming poolThree-car garageLarge backyardNew back fenceCompletely updated kitchenTwo fireplacesFormal dining room
- 71 days |
- 1,268 |
- 67 |
Zillow last checked:
Listing updated:
Listed by:
Philip Velez DRE #01418776 916-271-1399,
Perspective Realty
Source: MetroList Services of CA,MLS#: 226058253Originating MLS: MetroList Services, Inc.
Facts & features
Interior
Bedrooms & bathrooms
- Bedrooms: 4
- Bathrooms: 3
- Full bathrooms: 2
- Partial bathrooms: 1
Rooms
- Room types: Dining Room, Family Room, Kitchen, Laundry, Living Room
Primary bedroom
- Features: Walk-In Closet
Primary bathroom
- Features: Shower Stall(s), Double Vanity, Soaking Tub, Walk-In Closet(s)
Dining room
- Features: Formal Area
Kitchen
- Features: Breakfast Area, Pantry Closet, Quartz Counter
Heating
- Central
Cooling
- Ceiling Fan(s), Central Air
Appliances
- Included: Built-In Gas Oven, Built-In Refrigerator, Range Hood, Dishwasher, Microwave
- Laundry: Laundry Room, Cabinets, Hookups Only, Inside Room
Features
- Flooring: Luxury Vinyl Plank
- Has fireplace: No
Interior area
- Total structure area: 0
- Total interior livable area: 2,312 sqft
Video & virtual tour
Property
Parking
- Total spaces: 3
- Parking features: Attached, Side By Side, Garage Faces Front, Interior Access
- Attached garage spaces: 3
Features
- Levels: Two
- Stories: 2
- Has private pool: Yes
- Pool features: In Ground, On Lot
- Fencing: Back Yard,Wood
Lot
- Size: 6,499 Square Feet
- Features: Auto Sprinkler F&R, Cul-De-Sac, Curb(s)/Gutter(s), Street Lights, Landscape Back
- Topography: Level,Level
Details
- Parcel number: 0171400179
- Zoning: Buyer to verify
- Special conditions: Standard
Construction
Type & style
- Home type: SingleFamily
- Property subtype: Single Family Residence
Materials
- Stucco, Frame, Wood
- Foundation: Raised
- Roof: Tile
Condition
- Year built: 1991
Utilities & green energy
- Electric: 220 Volts in Laundry
- Sewer: Public Sewer
- Water: Public
- Utilities for property: Public, Sewer In & Connected
Community & HOA
Community
- Subdivision: Subdivision 7187
Location
- Region: Brentwood
Financial & listing details
- Price per square foot: $333/sqft
- Tax assessed value: $806,516
- Annual tax amount: $9,132
- Price range: $769K - $769K
- Date on market: 5/12/2026
- Road surface type: Asphalt
Estimated market value
$765,300
$727,000 - $804,000
$3,652/mo
Price history
| Date | Event | Price |
|---|---|---|
| 7/23/2026 | Price change | $769,000-1.3%$333/sqft |
Source: MetroList Services of CA #226058253 Report a problem | ||
| 6/18/2026 | Price change | $779,000-2.5%$337/sqft |
Source: MetroList Services of CA #226058253 Report a problem | ||
| 5/27/2026 | Listed for sale | $799,000$346/sqft |
Source: MetroList Services of CA #226058253 Report a problem | ||
| 5/23/2026 | Pending sale | $799,000$346/sqft |
Source: MetroList Services of CA #226058253 Report a problem | ||
| 5/12/2026 | Listed for sale | $799,000+50.8%$346/sqft |
Source: MetroList Services of CA #226058253 Report a problem | ||
| 10/8/2025 | Sold | $530,000+96.3%$229/sqft |
Source: Agent Provided Report a problem | ||
| 12/30/2009 | Sold | $270,000-53.8%$117/sqft |
Source: Public Record Report a problem | ||
| 7/29/2005 | Sold | $585,000$253/sqft |
Source: Public Record Report a problem | ||
Public tax history
| Year | Property taxes | Tax assessment |
|---|---|---|
| 2025 | $9,132 -39.2% | $806,516 +2% |
| 2024 | $15,024 +288.7% | $790,703 +136% |
| 2023 | $3,865 +1.7% | $334,975 +2% |
| 2022 | $3,800 +2.8% | $328,407 +2% |
| 2021 | $3,699 +0.5% | $321,968 +1% |
| 2020 | $3,681 -0.4% | $318,668 +2% |
| 2019 | $3,696 +5.7% | $312,421 +2% |
| 2018 | $3,495 -0.1% | $306,296 +2% |
| 2017 | $3,498 +3.7% | $300,291 +2% |
| 2016 | $3,373 +3.3% | $294,404 +1.5% |
| 2015 | $3,265 | $289,983 +2% |
| 2014 | $3,265 | $284,304 +9.8% |
| 2013 | -- | $259,000 -4.8% |
| 2012 | -- | $272,000 0% |
| 2011 | -- | $272,032 +0.8% |
| 2010 | -- | $270,000 +3.4% |
| 2009 | -- | $261,000 -34.8% |
| 2008 | -- | $400,000 -33% |
| 2007 | -- | $596,700 +2% |
| 2006 | -- | $585,000 +69.6% |
| 2005 | -- | $344,869 +2% |
| 2004 | -- | $338,107 +1.9% |
| 2003 | -- | $331,911 +2% |
| 2002 | -- | $325,404 +2% |
| 2001 | -- | $319,024 |
Find assessor info on the county website
Monthly payment
Est. payment
Payment breakdown
Explore the cost of this home by adjusting the details. Changes won't be saved.Climate risks
Neighborhood: 94513
Nearby schools
GreatSchools rating
- 7/10Brentwood Elementary SchoolGrades: K-5Distance: 0.5 mi
- 8/10Edna Hill Middle SchoolGrades: 6-8Distance: 0.7 mi
- 7/10Liberty High SchoolGrades: 9-12Distance: 0.5 mi
- $776,3004 bd3 ba2.1k sqft895 Nicholas Ct, Brentwood, CA 94513Off Market
- $735,0005 bd2 ba2.4k sqft855 Fieldstone Ct, Brentwood, CA 94513Off Market
- $825,8005 bd2 ba2.3k sqft870 Nicholas Ct, Brentwood, CA 94513Off Market
- $978,1005 bd4 ba2.8k sqft605 Amaryllis Ct, Brentwood, CA 94513Off Market
- $800,2004 bd2 ba2.4k sqft845 Fieldstone Ct, Brentwood, CA 94513Off Market
- $725,9004 bd3 ba2.3k sqft885 Nicholas Ct, Brentwood, CA 94513Off Market
- $792,2005 bd3 ba2.4k sqft865 Fieldstone Ct, Brentwood, CA 94513Off Market
- $845,3004 bd3 ba2.6k sqft601 Amaryllis Ct, Brentwood, CA 94513Off Market
A local agent can set up tours, give advice and negotiate with sellers.
Similar homes
- $800,0004 bd3 ba2.3k sqft1022 Ginger Ct, Brentwood, CA 94513For Sale
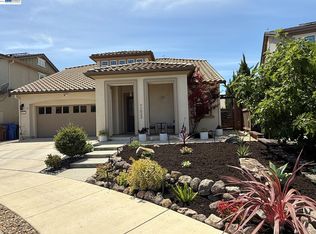 MLS ID #41136668, Deborah Levine. Bay East AOR
 - $778,0005 bd3 ba2.2k sqft206 Kayla Pl, Brentwood, CA 94513For Sale
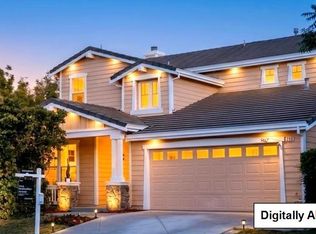 MLS ID #ML82053456, Mayya Brusilovskaya. MLSListings Inc
 - $719,0003 bd3 ba1.9k sqft707 Thompsons Dr, Brentwood, CA 94513For Sale
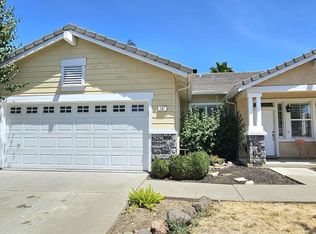 MLS ID #41140762, Lawton Young. bridgeMLS/CCAR/Bay East AOR
 - $698,0004 bd3 ba1.9k sqft2090 Heartland Cir, Brentwood, CA 94513For Sale
 MLS ID #41138276, Windy Castor. CCAR
 - $775,0005 bd4 ba2.5k sqft83 Palm Dr, Brentwood, CA 94513For SaleMLS ID #41116789, Kimberly Hawkins. bridgeMLS/CCAR/Bay East AOR
- $639,9993 bd2 ba1.2k sqft3014 Wright Way, Brentwood, CA 94513For SaleMLS ID #41139340, Brendan Reese. bridgeMLS/CCAR/Bay East AOR
- $970,0005 bd4 ba2.3k sqft850 Volpaia Ct, Brentwood, CA 94513For SaleMLS ID #41124929, Kelly West. bridgeMLS/CCAR/Bay East AOR
- $675,0004 bd2 ba1.7k sqft4024 Mellowood Dr, Oakley, CA 94561For SaleMLS ID #41142357, Vincent Skaggs. bridgeMLS/CCAR/Bay East AOR
- $749,9004 bd3 ba2.3k sqft5408 Mazant Loop, Antioch, CA 94531For SaleMLS ID #41140068, Anil Babu Aryal. Bay East AOR
- $719,0004 bd3 ba2.7k sqft488 Shannon Way, Oakley, CA 94561For SaleMLS ID #226080377, Wenxiong He. MetroList Services of CA
- $715,0004 bd3 ba2.3k sqft5067 Prairie Way, Antioch, CA 94531For SaleMLS ID #41128302, Veronica Duran. Bay East AOR
- $974,8885 bd3 ba2.9k sqft2692 Presidio Dr, Brentwood, CA 94513For SaleMLS ID #41129977, Krista Mashore. bridgeMLS/CCAR/Bay East AOR
- $677,0003 bd2 ba1.7k sqft4850 Mallard Ct, Oakley, CA 94561For SaleMLS ID #41141358, Margaret Hurtado. bridgeMLS/CCAR/Bay East AOR
- $585,0002 bd2 ba1.5k sqft1481 Bismarck Ln, Brentwood, CA 94513For SaleMLS ID #41140524, Roseann Jones. bridgeMLS/CCAR/Bay East AOR
- $--3 bd2 ba1.7k sqft3250 Stone Rd, Bethel Island, CA 94511AuctionServiceLink Auction
- $759,0004 bd3 ba2.7k sqft1883 Mount Goethe Way, Antioch, CA 94531For SaleBHHS broker feed
- $795,0004 bd3 ba1.8k sqft1835 Dolphin Ct, Discovery Bay, CA 94505For SaleMLS ID #41127455, Michael Guzzardo. bridgeMLS/CCAR/Bay East AOR
- $715,9505 bd3 ba2.2k sqft1970 Cherry Hills Dr, Discovery Bay, CA 94505For SaleMLS ID #ML82053915, Rom Skierski. MLSListings Inc
- $699,8883 bd3 ba2.6k sqft2084 Schell Mountain Way, Antioch, CA 94531For SaleMLS ID #41139394, Maria Martinez. bridgeMLS/CCAR/Bay East AOR
- $615,0003 bd2 ba1.2k sqft20 Dunes Way, Antioch, CA 94509For SaleMLS ID #41142254, Victor Ventanilla. Bay East AOR
Local buyer's agents are ready to help
