Don't miss your chance to own this beautifully renovated Cape in the highly sought after Kenwood Farms. Nestled on just under 1 acre on a corner lot, this home offers the perfect blend of classic charm and modern updates. This move-in-ready home features refinished hardwood floors on the first floor, fresh interior paint, and a sought-after first-floor primary bedroom for easy living. The updated kitchen shines with quartz countertops and a clean, modern feel, ideal for both everyday life and entertaining. Major improvements include a new roof (2021) and an encapsulated crawlspace for peace of mind. Step outside to enjoy the new back deck (2024) overlooking a large, private backyard complete with a stone fire pit and newly installed fencing—perfect for gatherings or quiet evenings at home. An oversized detached two-car garage with a finished room above offers endless possibilities for storage, a home office, gym, or guest space. Set on a great lot with excellent placement and close to everything, this home truly checks all the boxes. 2 new ac units for upstairs and downstairs. Fully renovated bathrooms. New hot water heater (2024). Furniture can be purchased for additional cost.
Coming soon 08/05
$499,000
8800 Shewsbury Dr, New Kent, VA 23124
3beds
2,446sqft
:
Get pre-qualified$2,968/mo
Single Family Residence
Built in 1977
0.82 Acres Lot
$500,700 Zestimate®
$204/sqft
$-- HOA
What's special
- 11 days |
- 329 |
- 22 |
Zillow last checked:
Listing updated:
Listed by:
Brian Jones 804-314-9077,
Hometown Realty 804-730-7195
Source: CVRMLS,MLS#: 2619997 Originating MLS: Central Virginia Regional MLS
Originating MLS: Central Virginia Regional MLSFacts & features
Interior
Bedrooms & bathrooms
- Bedrooms: 3
- Bathrooms: 2
- Full bathrooms: 2
Primary bedroom
- Description: Hardwood Floors, 2 closets
- Level: First
- Dimensions: 0 x 0
Bedroom 2
- Level: Second
- Dimensions: 0 x 0
Bedroom 3
- Level: Second
- Dimensions: 0 x 0
Family room
- Description: Hardwood Floors, fireplace
- Level: First
- Dimensions: 0 x 0
Other
- Description: Tub & Shower
- Level: First
Other
- Description: Tub & Shower
- Level: Second
Kitchen
- Description: Hardwood Floors, quartz countertops
- Level: First
- Dimensions: 0 x 0
Heating
- Electric
Cooling
- Central Air
Features
- Bedroom on Main Level
- Has basement: No
- Attic: Pull Down Stairs
Interior area
- Total interior livable area: 2,446 sqft
- Finished area above ground: 2,446
- Finished area below ground: 0
Property
Parking
- Total spaces: 2
- Parking features: Driveway, Detached, Garage, Oversized, Paved, Storage
- Garage spaces: 2
- Has uncovered spaces: Yes
Features
- Exterior features: Paved Driveway
- Pool features: None
Lot
- Size: 0.82 Acres
Details
- Parcel number: 21A 2 B 13
- Zoning description: R1
Construction
Type & style
- Home type: SingleFamily
- Architectural style: Cape Cod
- Property subtype: Single Family Residence
Materials
- Frame, Vinyl Siding
- Roof: Composition
Condition
- Resale
- New construction: No
- Year built: 1977
Utilities & green energy
- Sewer: Septic Tank
- Water: Public
Community & HOA
Community
- Subdivision: Kenwood Farms
Location
- Region: New Kent
Financial & listing details
- Price per square foot: $204/sqft
- Tax assessed value: $375,400
- Annual tax amount: $2,252
- Date on market: 7/22/2026
- Ownership: Individuals
- Ownership type: Sole Proprietor
Estimated market value
$500,700
$476,000 - $526,000
$2,561/mo
Price history
| Date | Event | Price |
|---|---|---|
| 7/14/2023 | Sold | $373,000+1.1%$152/sqft |
Source:  CVRMLS #2312652 Report a problem CVRMLS #2312652 Report a problem | ||
| 6/19/2023 | Pending sale | $369,000$151/sqft |
Source: CVRMLS #2312652 Report a problem | ||
| 6/12/2023 | Listed for sale | $369,000$151/sqft |
Source: CVRMLS #2312652 Report a problem | ||
| 5/31/2023 | Pending sale | $369,000$151/sqft |
Source: CVRMLS #2312652 Report a problem | ||
| 5/26/2023 | Listed for sale | $369,000+35.2%$151/sqft |
Source: CVRMLS #2312652 Report a problem | ||
| 4/11/2007 | Sold | $273,000$112/sqft |
Source: Public Record Report a problem | ||
Public tax history
| Year | Property taxes | Tax assessment |
|---|---|---|
| 2024 | $2,215 -9.7% | $375,400 +2.6% |
| 2023 | $2,452 | $366,000 |
| 2022 | $2,452 +1.6% | $366,000 +19.8% |
| 2021 | $2,413 | $305,400 |
| 2020 | $2,413 +10.9% | $305,400 +15.1% |
| 2019 | $2,176 | $265,400 |
| 2018 | $2,176 +7.2% | $265,400 +8.5% |
| 2017 | $2,029 | $244,500 |
| 2016 | $2,029 +16.4% | $244,500 +17.8% |
| 2015 | $1,743 | $207,500 |
| 2014 | -- | $207,500 +5.7% |
| 2013 | -- | $196,300 |
| 2012 | -- | $196,300 -13.9% |
| 2011 | -- | $228,100 |
| 2010 | -- | $228,100 -1% |
| 2009 | -- | $230,400 |
| 2008 | -- | $230,400 +46% |
| 2007 | -- | $157,800 |
| 2006 | -- | $157,800 |
| 2004 | -- | $157,800 |
| 2003 | -- | -- |
| 2002 | -- | -- |
| 2001 | -- | -- |
| 2000 | -- | -- |
Find assessor info on the county website
Monthly payment
Est. payment
Payment breakdown
Explore the cost of this home by adjusting the details. Changes won't be saved.Climate risks
Neighborhood: 23124
Nearby schools
GreatSchools rating
- 9/10George W. Watkins Elementary SchoolGrades: PK-5Distance: 0.9 mi
- 8/10New Kent Middle SchoolGrades: 6-8Distance: 7.4 mi
- 7/10New Kent High SchoolGrades: 9-12Distance: 7.5 mi
Schools provided by the listing agent
- Elementary: G. W. Watkins
- Middle: New Kent
- High: New Kent
Source: CVRMLS. This data may not be complete. We recommend contacting the local school district to confirm school assignments for this home.
- $442,6003 bd3 ba1.9k sqft8812 Shewsbury Dr, New Kent, VA 23124Off Market

- $532,8003 bd3 ba2.7k sqft5700 Wensleydale Dr, New Kent, VA 23124Off Market
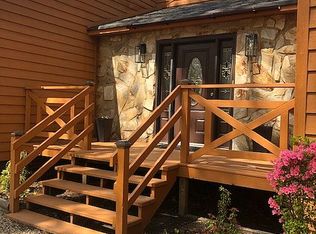
- $409,4004 bd3 ba2.1k sqft5711 Wensleydale Dr, New Kent, VA 23124Off Market
- $367,0003 bd2 ba1.6k sqft5721 Wensleydale Dr, New Kent, VA 23124Off Market
- $400,5003 bd2 ba1.5k sqft8824 Shewsbury Dr, New Kent, VA 23124Off Market
- $397,4003 bd2 ba2.2k sqft8801 Shewsbury Dr, New Kent, VA 23124Off Market
- $328,8003 bd2 ba1.5k sqft8811 Shewsbury Dr, New Kent, VA 23124Off Market
- $319,5003 bd1 ba1.6k sqft8823 Tunstall Rd, New Kent, VA 23124Off Market
A local agent can set up tours, give advice and negotiate with sellers.
Similar homes
- $475,0003 bd2 ba2.4k sqft8348 E Lord Botetourt Loop, New Kent, VA 23124For Sale
 MLS ID #2617124, Ryan Medlin, RE/MAX Commonwealth. CVRMLS
 - $652,4904 bd4 ba3.1k sqft5790 Stingray Point Blvd, New Kent, VA 23124New Construction
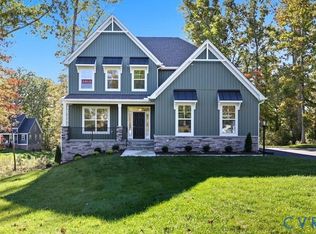 MLS ID #2612277, Kim Sebrell, Keller Williams Realty. CVRMLS
 - $500,0003 bd2 ba1.2k sqft7517 Walnut Grove Rd, Mechanicsville, VA 23111For Sale
 MLS ID #2616969, Mike Chenault, Hometown Realty. CVRMLS
 - $522,9003 bd3 ba2.5k sqft11283 Winding River Rd, Providence Forge, VA 23140For Sale
 MLS ID #11848587, Diane Bennett, Ownby & Associates, Inc.. My State MLS
 - $399,9003 bd3 ba2.6k sqft9220 Minnetree Hill Rd, Providence Forge, VA 23140For SaleMLS ID #10637930, John Womeldorf. REIN Inc.
- $419,9004 bd4 ba2.6k sqft321 Confederate Run Ct, Henrico, VA 23075For SaleMLS ID #2620687, Tim Bowles, Long & Foster REALTORS. CVRMLS
- $555,0003 bd3 ba2.2k sqft8341 Town Hall Ct, Henrico, VA 23231For SaleMLS ID #2620016, Jim McMurray, Long & Foster REALTORS. CVRMLS
- $495,0003 bd2 ba2k sqftNone Available, Charles City, VA 23030New Construction
 MLS ID #VACS2000058, Gerry Blankinship, United Real Estate Premier. Bright MLS
 - $379,9504 bd2 ba1.3k sqft7281 Colts Neck Rd, Mechanicsville, VA 23111For SaleMLS ID #2617492, Debbie Crevier-Kent, Cottage Street Realty LLC. CVRMLS
- $399,0003 bd3 ba1.9k sqft3003 Chartwood Dr, Sandston, VA 23150For SaleMLS ID #2617095, Tyler Davis, EXP Realty, LLC. CVRMLS
- $305,0003 bd3 ba1.6k sqft7225 Lyon Taylor Ln, New Kent, VA 23124For SaleMLS ID #2620616, Tammy Johnson, Virginia Capital Realty. CVRMLS
- $585,0004 bd2 ba2.2k sqft6456 Rural Point Rd, Mechanicsville, VA 23116For SaleMLS ID #2612189, Julie Karvelis, Ridge Point Realty LLC. CVRMLS
- $409,9503 bd3 ba2.1k sqft6824 Kilchurn Ct, Henrico, VA 23231For SaleMLS ID #2616785, Jodi Robinson, Ransome Realty Group. CVRMLS
- $479,0003 bd2 ba1.6k sqft520 N 24th St, Richmond, VA 23223For SaleMLS ID #2616372, Kay Brown, Long & Foster REALTORS. CVRMLS
- $350,0003 bd3 ba1.4k sqft720 S Ivy Ave, Henrico, VA 23075For SaleMLS ID #2617195, Diana Lemus, Real Broker LLC. CVRMLS
- $399,9993 bd2 ba1.3k sqft600 N 21st St, Richmond, VA 23223For SaleMLS ID #VARC2000930, Qamar Ijaz, Samson Properties. Bright MLS
- $260,0003 bd2 ba1.4k sqft106 Shreveport Rd, Richmond, VA 23223For SaleMLS ID #2620240, Sekari Williams, Keller Williams Realty. CVRMLS
- $313,0003 bd3 ba1.5k sqft10401 Carriage Rd, Providence Forge, VA 23140For SaleMLS ID #10624158, Heather Bashlor. REIN Inc.
- $425,0003 bd3 ba1.6k sqft3015 M St, Richmond, VA 23223For SaleMLS ID #2613143, Daniel Harnsberger, EXP Realty, LLC. CVRMLS
- $536,9994 bd2 ba1.7k sqft308 Kennington Rd, Aylett, VA 23009New ConstructionCVRMLS
