Nestled in the serene Charles City neighborhood, this stunning new construction ranch-style home, completed in 2025, offers a perfect blend of modern comfort and natural beauty. Set on a generous 10-acre lot, the property boasts picturesque views of lush trees and woods, creating a tranquil retreat just moments from local amenities. Step inside to discover an inviting interior featuring three spacious bedrooms and two full bathrooms, designed for both relaxation and functionality. The heart of the home is the beautifully appointed kitchen, complete with upgraded countertops, a central island, and stainless steel appliances, making it a joy for culinary enthusiasts. The open layout flows seamlessly into the living areas, enhanced by luxury vinyl plank flooring and ceiling fans that add a touch of elegance. Retreat to the master suite, where you'll find a luxurious walk-in shower and a soaking tub, perfect for unwinding after a long day. Additional highlights include energy-efficient windows, a main floor laundry area, and ample storage with walk-in closets. Outside, enjoy the expansive deck and patio areas, ideal for entertaining or simply soaking in the peaceful surroundings. The detached garage provides convenient parking and additional storage space. Located near charming local shops and recreational opportunities, this home offers a lifestyle of comfort and convenience. Experience the perfect blend of modern living and nature in this exceptional property.
New construction
Price cut: $30K (7/15)
$495,000
2931 Little Buck Trl, Charles City, VA 23030
3beds
2,000sqft
Single Family Residence
Built in 2025
10 Acres Lot
$494,700 Zestimate®
$248/sqft
$-- HOA
What's special
- 271 days |
- 1,142 |
- 62 |
Zillow last checked:
Listing updated:
Listed by:
Gerry Blankinship 703-627-8522,
United Real Estate Premier 5403694460
Source: Bright MLS,MLS#: VACS2000058
Facts & features
Interior
Bedrooms & bathrooms
- Bedrooms: 3
- Bathrooms: 2
- Full bathrooms: 2
- Main level bathrooms: 2
- Main level bedrooms: 3
Rooms
- Room types: Bedroom 2, Bedroom 3, Bedroom 1, Bathroom 1, Bathroom 2
Bedroom 1
- Level: Main
Bedroom 2
- Level: Main
Bedroom 3
- Level: Main
Bathroom 1
- Level: Main
Bathroom 2
- Level: Main
Heating
- Central, Electric
Cooling
- Central Air, Electric
Appliances
- Included: Microwave, Built-In Range, Dishwasher, Dryer, Energy Efficient Appliances, Exhaust Fan, Ice Maker, Refrigerator, Stainless Steel Appliance(s), Cooktop, Water Heater, Electric Water Heater
- Laundry: Has Laundry, Main Level, Washer In Unit
Features
- Bathroom - Walk-In Shower, Soaking Tub, Ceiling Fan(s), Kitchen Island, Upgraded Countertops, Walk-In Closet(s), Other
- Flooring: Luxury Vinyl, Ceramic Tile
- Doors: ENERGY STAR Qualified Doors, Insulated, Six Panel, Sliding Glass
- Windows: Double Hung, Energy Efficient, ENERGY STAR Qualified Windows, Low Emissivity Windows, Screens, Sliding
- Has basement: No
- Has fireplace: No
Interior area
- Total structure area: 2,000
- Total interior livable area: 2,000 sqft
- Finished area above ground: 2,000
Property
Parking
- Total spaces: 2
- Parking features: Garage Door Opener, Driveway, Detached
- Garage spaces: 2
- Has uncovered spaces: Yes
- Details: Garage Sqft: 576
Accessibility
- Accessibility features: Other, Accessible Hallway(s), >84" Garage Door, 2+ Access Exits, Doors - Lever Handle(s), Entry Slope <1', Accessible Entrance, Thresholds <5/8"
Features
- Levels: One
- Stories: 1
- Patio & porch: Brick, Deck, Patio, Porch
- Pool features: None
- Has view: Yes
- View description: Trees/Woods
- Waterfront features: Creek/Stream
Lot
- Size: 10 Acres
Details
- Additional structures: Above Grade
- Parcel number: 624A
- Zoning: 6-1-4
- Special conditions: Standard
Construction
Type & style
- Home type: SingleFamily
- Architectural style: Ranch/Rambler
- Property subtype: Single Family Residence
Materials
- Other
- Foundation: Block
- Roof: Asphalt
Condition
- Excellent
- New construction: Yes
- Year built: 2025
Utilities & green energy
- Electric: Underground
- Sewer: On Site Septic
- Water: Well
- Utilities for property: Underground Utilities
Green energy
- Energy efficient items: Appliances, Construction, HVAC, Lighting
- Energy generation: Grid-Tied
Community & HOA
Community
- Security: Carbon Monoxide Detector(s), Fire Alarm
- Subdivision: Charles City
HOA
- Has HOA: No
Location
- Region: Charles City
Financial & listing details
- Price per square foot: $248/sqft
- Annual tax amount: $1,850
- Date on market: 11/20/2025
- Listing agreement: Exclusive Agency
- Inclusions: • Pbs 10 Year Warrenty • Home Inspection Allowed For Information Purposes Only - Builder Remedy Code Items*
- Exclusions: • Cosmetic Changes
- Ownership: Fee Simple
Estimated market value
$494,700
$470,000 - $519,000
$2,964/mo
Price history
| Date | Event | Price |
|---|---|---|
| 7/15/2026 | Price change | $495,000-5.7%$248/sqft |
Source:  Bright MLS #VACS2000058 Report a problem Bright MLS #VACS2000058 Report a problem | ||
| 4/29/2026 | Listed for sale | $525,000$263/sqft |
Source: Bright MLS #VACS2000058 Report a problem | ||
| 4/8/2026 | Contingent | $525,000$263/sqft |
Source: Bright MLS #VACS2000058 Report a problem | ||
| 3/21/2026 | Listed for sale | $525,000$263/sqft |
Source: Bright MLS #VACS2000058 Report a problem | ||
Public tax history
Tax history is unavailable.
Monthly payment
Est. payment
Payment breakdown
Explore the cost of this home by adjusting the details. Changes won't be saved.Climate risks
Neighborhood: 23030
Nearby schools
GreatSchools rating
- 1/10Charles City County Elementary SchoolGrades: PK-6Distance: 9.7 mi
- 1/10Charles City County High SchoolGrades: 7-12Distance: 9.6 mi
Schools provided by the listing agent
- Elementary: Charles City
- Middle: Charles City
- High: Charles City County
- District: Charles City County Public Schools
Source: Bright MLS. This data may not be complete. We recommend contacting the local school district to confirm school assignments for this home.
- $291,4003 bd2 ba-- sqft2911 Little Buck Trl, Richmond, VA 23231Off Market
- $6,4009.13 acres7051 Charles City Rd, Henrico, VA 23231Off Market
- $527,7004 bd3 ba-- sqft3181 Little Buck Trl, Charles City, VA 23231Off Market
- $50,0005.16 acresLittle Buck Trl, Richmond, VA 23231Sold
- $165,40045.16 acres3181 Little Buck Trl, Henrico, VA 23231Off Market
- $46,70035.19 acres7001 Charles City Rd, Henrico, VA 23231Off Market
- $81,20015.43 acresLittle Buck Trl, Richmond, VA 23231Off Market
- $510,4003 bd2 ba1.7k sqft2680 Little Buck Trl, Richmond, VA 23231Off Market
A local agent can set up tours, give advice and negotiate with sellers.
Similar homes
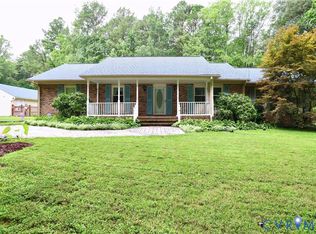
- $545,0003 bd3 ba2.2k sqft8341 Town Hall Ct, Henrico, VA 23231For Sale
 MLS ID #2620016, Jim McMurray, Long & Foster REALTORS. CVRMLS
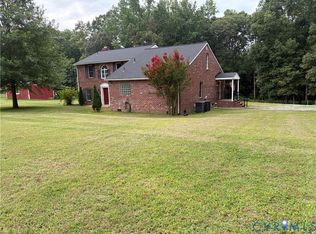
 - $519,5003 bd3 ba1.9k sqft18105 Wards Creek Rd, Disputanta, VA 23842For Sale
 MLS ID #2621110, Ronnie Joswick, Ingram & Associates-Hopewell. CVRMLS
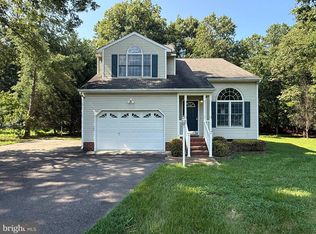
 - $481,5004 bd4 ba2.6k sqft5475 Cold Harbor Rd, Mechanicsville, VA 23111For Sale
 MLS ID #2620919, Sandra Seelmann, Varina & Seelmann Realty. CVRMLS
 - $435,0003 bd3 ba1.8k sqft304 Thornhill Dr, Chester, VA 23836For Sale
 MLS ID #VACF2001616, Giovanni SantaAna, Move4Free Realty, LLC. Bright MLS
 - $440,0003 bd3 ba1.8k sqft7473 Fairway Ridge Dr, Quinton, VA 23141For SaleMLS ID #10647092, Michael Youngblood. REIN Inc.
- $434,9004 bd2 ba2.3k sqft5836 Yellow Jasmine Ter, Providence Forge, VA 23140For SaleMLS ID #10649172, Amy Scott. REIN Inc.
- $610,0003 bd8 ba2.4k sqft2271 New Market Rd, Henrico, VA 23231For SaleMLS ID #2619339, Brent Christian, United Real Estate Richmond. CVRMLS
- $459,9004 bd3 ba2.4k sqft3455 Ivyridge Dr, Chester, VA 23831For SaleMLS ID #VACF2001620, Giovanni SantaAna, Move4Free Realty, LLC. Bright MLS
- $475,0003 bd2 ba2.4k sqft8348 E Lord Botetourt Loop, New Kent, VA 23124For SaleMLS ID #2617124, Ryan Medlin, RE/MAX Commonwealth. CVRMLS
- $400,0003 bd3 ba1.6k sqft8319 Orchard Ln, Mechanicsville, VA 23111For SaleMLS ID #2620686, Sandy Blanton, First Choice Realty. CVRMLS
- $515,9003 bd3 ba2.5k sqft11283 Winding River Rd, Providence Forge, VA 23140For SaleMLS ID #11848587, Diane Bennett, Ownby & Associates, Inc.. My State MLS
- $325,0003 bd3 ba1.4k sqft3789 Darbytown Pl, Henrico, VA 23231For SaleMLS ID #2614698, Deirdre Jones, United Real Estate Richmond. CVRMLS
- $399,9003 bd3 ba2.6k sqft9220 Minnetree Hill Rd, Providence Forge, VA 23140For SaleMLS ID #10637930, John Womeldorf. REIN Inc.
- $454,9993 bd3 ba2.3k sqft14116 Trailtop Ter, South Chesterfield, VA 23834For SaleMLS ID #2616229, Sholama Castro, Real Broker LLC. CVRMLS
- $398,5004 bd2 ba2.3k sqft4941 Hopkins Rd, North Chesterfield, VA 23234For SaleMLS ID #2621493, Oliver Futrell, Samson Properties. CVRMLS
- $422,0003 bd2 ba1.8k sqft12812 Winfree St, Chester, VA 23831For SaleMLS ID #2619658, Florence Harrison, First Choice Realty. CVRMLS
- $424,9003 bd3 ba2.2k sqft7000 Koufax Ct, North Chesterfield, VA 23234For SaleMLS ID #VACF2001586, Giovanni SantaAna, Move4Free Realty, LLC. Bright MLS
- $499,5005 bd3 ba2.5k sqft7325 Simeon Ct, North Chesterfield, VA 23234For SaleMLS ID #2618555, Sandra Wilkins, Plentura Realty LLC. CVRMLS
- $519,9505 bd3 ba2.6k sqft6621 Glebe Point Rd, Chesterfield, VA 23838For SaleMLS ID #2621239, Kevin Morris, Samson Properties. CVRMLS
- $409,9006 bd3 ba2.3k sqft8212 Heather Ridge Ct, Henrico, VA 23231AuctionMLS ID #10625702, Susan Jenkins. REIN Inc.
