Welcome to this meticulously maintained St. Louis Park home, where pride of ownership is evident inside and out. A beautifully manicured lawn, mature trees and tidy landscaping create inviting curb appeal, while a long driveway leads to a spacious detached two-car garage. Inside, the bright and welcoming living room features an impressive oversized picture window that fills the space with natural light, complemented by neutral décor and attractive flooring. The adjoining dining area provides an easy flow for everyday living and entertaining, with sliding glass doors opening directly to the backyard deck. The well-kept kitchen offers abundant cabinetry, generous counter space, a stylish tile backsplash and stainless steel appliances. Step outside to enjoy the fantastic deck—an ideal spot for grilling, dining or relaxing—overlooking a level backyard with plenty of room to enjoy the outdoors. With its exceptionally clean presentation, comfortable layout, attractive outdoor spaces and convenient St. Louis Park location, this charming home is truly move-in ready and waiting for its next owner.
Active
$450,000
8805 Club Rd, Saint Louis Park, MN 55426
3beds
2,064sqft
Single Family
Built in 1954
6,534 Square Feet Lot
$-- Zestimate®
$218/sqft
$-- HOA
What's special
Attractive outdoor spacesAttractive flooringAdjoining dining areaInviting curb appealTidy landscapingNatural lightImpressive oversized picture window
- 16 days
- 1,241
- 79
Likely to sell faster than
Zillow last checked:
Listing updated:
Listed by:
Michael B. Wasem Jr. 612-964-4679,
Edina Realty, Inc.,
Michael B Wasem 612-386-4988
Source: NorthstarMLS as distributed by MLS GRID,MLS#: 7136789
Facts & features
Interior
Bedrooms & bathrooms
- Bedrooms: 3
- Bathrooms: 2
- Full bathrooms: 1
- 3/4 bathrooms: 1
Bedroom
- Level: Main
- Area: 121 Square Feet
- Dimensions: 11x11
Bedroom 2
- Level: Main
- Area: 108 Square Feet
- Dimensions: 12x9
Bedroom 3
- Level: Upper
- Area: 448 Square Feet
- Dimensions: 32x14
Deck
- Level: Main
- Area: 252 Square Feet
- Dimensions: 14x18
Dining room
- Level: Main
- Area: 99 Square Feet
- Dimensions: 9x11
Kitchen
- Level: Main
- Area: 96 Square Feet
- Dimensions: 12x8
Living room
- Level: Main
- Area: 198 Square Feet
- Dimensions: 18x11
Recreation room
- Level: Lower
- Area: 550 Square Feet
- Dimensions: 25x22
Heating
- Forced Air
Cooling
- Central Air
Features
- Basement: Full
- Has fireplace: No
Interior area
- Total structure area: 2,132
- Total interior livable area: 2,064 sqft
- Finished area above ground: 1,274
- Finished area below ground: 790
Property
Parking
- Total spaces: 2
- Parking features: Detached Garage, Concrete, Garage Door Opener
- Garage spaces: 2
- Has uncovered spaces: Yes
- Details: Garage Dimensions (25x21)
Accessibility
- Accessibility features: None
Features
- Levels: One and One Half
- Stories: 1.5
Lot
- Size: 6,534 Square Feet
- Dimensions: 60 x 110
Details
- Foundation area: 866
- Parcel number: 0711721310021
- Zoning description: Residential-Single Family
Construction
Type & style
- Home type: SingleFamily
- Property subtype: Single Family
Condition
- New construction: No
- Year built: 1954
Utilities & green energy
- Gas: Natural Gas
- Sewer: City Sewer/Connected
- Water: City Water/Connected
Community & HOA
HOA
- Has HOA: No
Location
- Region: Saint Louis Park
Financial & listing details
- Price per square foot: $218/sqft
- Tax assessed value: $363,300
- Annual tax amount: $5,032
- Date on market: 9/9/2026
Estimated market value
Not available
Estimated sales range
Not available
Not available
Price history
| Date | Event | Price |
|---|---|---|
| 9/9/2026 | Listed for sale | $450,000+525%$218/sqft |
Source:  NorthstarMLS as distributed by MLS GRID #7136789 Report a problem NorthstarMLS as distributed by MLS GRID #7136789 Report a problem | ||
| 2/1/1985 | Sold | $72,000$35/sqft |
Source: Agent Provided Report a problem | ||
Public tax history
| Year | Property taxes | Tax assessment |
|---|---|---|
| 2025 | $4,664 +4% | $363,300 +4.9% |
| 2024 | $4,485 -0.1% | $346,200 +1.2% |
| 2023 | $4,489 +13% | $342,200 +0.2% |
| 2022 | $3,973 +6.5% | $341,600 +11.9% |
| 2021 | $3,731 -7.1% | $305,400 +4.9% |
| 2020 | $4,014 +7.6% | $291,000 -2.8% |
| 2019 | $3,731 -7.1% | $299,400 +8.2% |
| 2018 | $4,014 +8.3% | $276,800 +19.2% |
| 2017 | $3,708 +18.1% | $232,300 +12.8% |
| 2016 | $3,139 +10.8% | $205,900 +7.6% |
| 2015 | $2,834 +5.6% | $191,400 +2.1% |
| 2014 | $2,684 +11.7% | $187,400 +5.6% |
| 2013 | $2,403 -13.6% | $177,400 -13% |
| 2012 | $2,781 +6.2% | $203,900 +0.6% |
| 2011 | $2,618 +1% | $202,600 -6.8% |
| 2010 | $2,592 +0.2% | $217,300 -2% |
| 2009 | $2,587 +5% | $221,700 +5.5% |
| 2006 | $2,462 +14.1% | $210,100 +17.7% |
| 2005 | $2,158 +14.6% | $178,500 +18% |
| 2004 | $1,884 +10.5% | $151,300 +12% |
| 2002 | $1,706 -33% | $135,100 |
| 2001 | $2,545 | -- |
Find assessor info on the county website
Monthly payment
Est. payment
Payment breakdown
Explore the cost of this home by adjusting the details. Changes won't be saved.Climate risks
Neighborhood: Cedar Manor
Similar homes
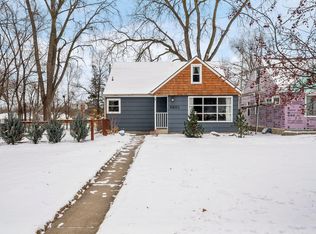
- $400,0003 bd3 ba2.1k sqft7930 W 26th St, Minneapolis, MN 55426For Sale

 MLS ID #7141201, Joshua Nelson, Keller Williams Classic Rlty NW. NorthstarMLS as distributed by MLS GRID
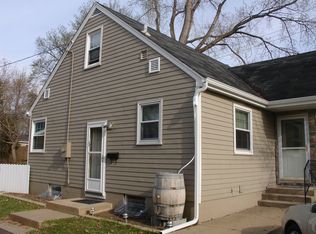
 - $369,9004 bd2 ba1.4k sqft9104 Stanlen Rd, Saint Louis Park, MN 55426For Sale
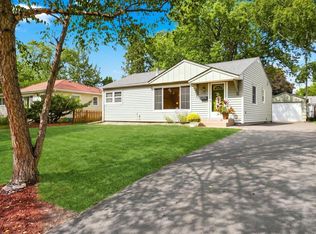 MLS ID #7140222, Bruce Seagren, Seagren Group Realty. NorthstarMLS as distributed by MLS GRID
 - $405,0003 bd1 ba1.7k sqft2641 Kentucky Ave S, Saint Louis Park, MN 55426For Sale
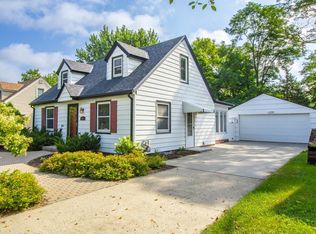 MLS ID #7133172, Nick Mansur, Keller Williams Realty Integrity Lakes. NorthstarMLS as distributed by MLS GRID
 - $424,0004 bd3 ba2k sqft2908 Hampshire Ave S, Saint Louis Park, MN 55426For Sale
 MLS ID #7127898, Amy Ruzick, RE/MAX Results. NorthstarMLS as distributed by MLS GRID
 - $450,0004 bd2 ba1.7k sqft2230 Decatur Ave N, Golden Valley, MN 55427For SaleMLS ID #7139330, Brandon J Johnson, Pemberton RE. NorthstarMLS as distributed by MLS GRID
- $449,9003 bd3 ba2.3k sqft4517 Orchard Ave N, Robbinsdale, MN 55422For SaleMLS ID #7114215, Lauren H Novak, RE/MAX Results. NorthstarMLS as distributed by MLS GRID
- $447,0004 bd2 ba2.2k sqft4015 Wayzata Blvd, Golden Valley, MN 55416For SaleMLS ID #7122897, Laurie Larsen, Property Executives Realty. NorthstarMLS as distributed by MLS GRID
- $289,0003 bd3 ba1.6k sqft2026 Louisiana Ave S, Saint Louis Park, MN 55426For SaleMLS ID #7128667, Kurt J Faber, RE/MAX Results. NorthstarMLS as distributed by MLS GRID
- $449,9003 bd2 ba1.9k sqft6242 Whispering Oaks Dr, Eden Prairie, MN 55346For SaleMLS ID #7140537, Laurence Michael Cruz, Bridge Realty, LLC. NorthstarMLS as distributed by MLS GRID
- $514,9004 bd3 ba2.2k sqft3006 Alabama Ave S, Saint Louis Park, MN 55416For SaleMLS ID #7131751, Patrick J Kaveney, Bayshore Realty. NorthstarMLS as distributed by MLS GRID
- $474,9004 bd3 ba2.3k sqft227 Dawn Ave, Shoreview, MN 55126For SaleMLS ID #7150810, Bob Allen, Edina Realty, Inc.. NorthstarMLS as distributed by MLS GRID
- $439,9993 bd2 ba1.7k sqft19002 Barrington Dr, Eden Prairie, MN 55346For SaleMLS ID #7126076, Mike Hall, RE/MAX Advantage Plus. NorthstarMLS as distributed by MLS GRID
- $424,9004 bd2 ba2.4k sqft7417 Portland Ave S, Richfield, MN 55423For SaleMLS ID #7144080, James L. Emond Jr., Re/Max Advantage Plus. NorthstarMLS as distributed by MLS GRID
- $429,9003 bd2 ba1.9k sqft4540 Morris Ln, Bloomington, MN 55437For SaleMLS ID #7143614, John P Bjork, Home Avenue Flat Fee Realty. NorthstarMLS as distributed by MLS GRID
- $499,9005 bd2 ba2k sqft6747 Quantico Ln N, Maple Grove, MN 55311For SaleMLS ID #7147537, Abby Schannauer, Keller Williams Classic Rlty NW. NorthstarMLS as distributed by MLS GRID
- $499,9904 bd2 ba2.7k sqft8710 60th Ave N, New Hope, MN 55428For SaleMLS ID #6794670, BethAnn Marie Bible, Realty ONE Group Choice. NorthstarMLS as distributed by MLS GRID
- $315,0004 bd2 ba1.7k sqft7608 Viewcrest Ln, New Hope, MN 55427For SaleMLS ID #7143090, Andrew L Scherber, Keller Williams Realty Integrity Lakes. NorthstarMLS as distributed by MLS GRID
- $469,9004 bd2 ba2.3k sqft5393 Flagstaff Cir SE, Prior Lake, MN 55372For SaleMLS ID #7126463, Stephanie C Walgrave, Redfin Corporation. NorthstarMLS as distributed by MLS GRID
- $425,0003 bd2 ba1.9k sqft2085 Rosewood Ln S, Roseville, MN 55113For SaleMLS ID #7116041, Marzena M Melby, Coldwell Banker Realty - Southwest Regional. NorthstarMLS as distributed by MLS GRID
- $459,9003 bd2 ba1.8k sqft9405 Fox Valley Dr, Hamel, MN 55340For SaleMLS ID #7126890, Tina Anderson, Anchor Realty. NorthstarMLS as distributed by MLS GRID
