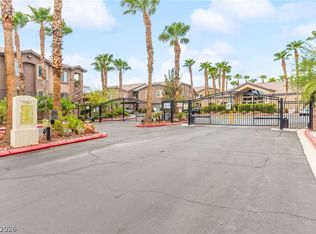
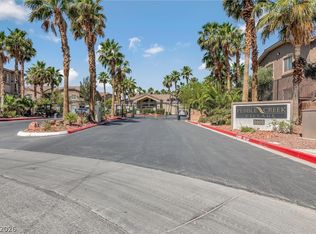
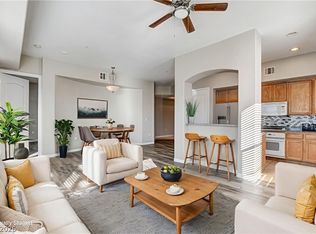
One Story corner residence! Located at a great school district! Beautifully maintained, move-in-ready condo located within a gated, resort-style community. This 1,127-square-foot residence features two bedrooms and two bathrooms, supplemented by a one-car garage and an additional covered parking space. The interior offers a bright, open layout characterized by vaulted ceilings and an electric fireplace in the living area. The kitchen is equipped with spacious countertops and a pantry, while the adjacent dining area opens onto a private balcony. The property is ideally situated with convenient access to the I-215 and Eastern Avenue, placing it minutes away from premier shopping and dining. It is also within walking distance of Pebble Park and provides easy access to the Pittman Wash and I-215 East Beltway trails. Residents benefit from a comprehensive suite of community amenities, including a pool, spa, fitness center, clubhouse, and landscaped grounds. Great opportunity!
Active under contract
$273,000
8805 Jeffreys St Unit 1038, Las Vegas, NV 89123
2beds
1,127sqft
:
Get pre-qualified$2,042/mo
Condominium
Built in 2006
-- sqft lot
$-- Zestimate®
$242/sqft
$265/mo HOA
What's special
One story corner residenceVaulted ceilingsBright open layoutSpacious countertops
- 62 days |
- 177 |
- 9 |
Zillow last checked:
Listing updated:
Listed by:
Cristine Rosa Lefkowitz S.0056464 (702)595-8505,
BHHS Nevada Properties
Source: LVR,MLS#: 2788964 Originating MLS: Greater Las Vegas Association of Realtors Inc
Originating MLS: Greater Las Vegas Association of Realtors IncFacts & features
Interior
Bedrooms & bathrooms
- Bedrooms: 2
- Bathrooms: 2
- Full bathrooms: 1
- 3/4 bathrooms: 1
Primary bedroom
- Description: Bedroom With Bath Downstairs,Walk-In Closet(s)
- Dimensions: 14x11
Bedroom 2
- Description: Closet
- Dimensions: 10x14
Primary bathroom
- Description: Double Sink
- Dimensions: 12x10
Great room
- Description: Vaulted Ceiling
- Dimensions: 26x22
Kitchen
- Description: Breakfast Nook/Eating Area
- Dimensions: 10x8
Heating
- Central, Gas
Cooling
- Central Air, Electric
Appliances
- Included: Dryer, Gas Cooktop, Disposal, Microwave, Refrigerator, Washer
- Laundry: Electric Dryer Hookup, Gas Dryer Hookup, Laundry Closet
Features
- Primary Downstairs, Paneling/Wainscoting, Pot Rack
- Flooring: Carpet, Ceramic Tile
- Windows: Insulated Windows
- Number of fireplaces: 1
- Fireplace features: Family Room, Gas, Glass Doors
Interior area
- Total structure area: 1,127
- Total interior livable area: 1,127 sqft
Video & virtual tour
Property
Parking
- Total spaces: 1
- Parking features: Attached, Exterior Access Door, Garage, Garage Door Opener, Guest, Private
- Attached garage spaces: 1
Features
- Stories: 1
- Patio & porch: Balcony
- Exterior features: Balcony
- Pool features: Association, Community
- Fencing: Block,Partial
Lot
- Size: 1,400 Square Feet
- Features: Desert Landscaping, Landscaped, < 1/4 Acre
Details
- Parcel number: 17714812054
- Zoning description: Multi-Family
- Horse amenities: None
Construction
Type & style
- Home type: Condo
- Architectural style: One Story
- Property subtype: Condominium
- Attached to another structure: Yes
Materials
- Drywall
- Roof: Other
Condition
- Resale
- Year built: 2006
Utilities & green energy
- Electric: Photovoltaics None
- Sewer: Public Sewer
- Water: Public
- Utilities for property: Cable Available
Green energy
- Energy efficient items: Windows
Community & HOA
Community
- Features: Pool
- Security: Gated Community
- Subdivision: Pebble Creek Village
HOA
- Has HOA: Yes
- Amenities included: Gated, Pool, Spa/Hot Tub
- Services included: Association Management, Common Areas, Maintenance Grounds, Security, Taxes
- HOA fee: $265 monthly
- HOA name: PEBBLE CREEK VILLAGE
- HOA phone: 702-433-0149
Location
- Region: Las Vegas
Financial & listing details
- Price per square foot: $242/sqft
- Tax assessed value: $170,220
- Annual tax amount: $1,250
- Date on market: 6/4/2026
- Listing agreement: Exclusive Right To Sell
- Listing terms: Cash,Conventional
- Ownership: Townhouse
Estimated market value
Not available
Estimated sales range
Not available
Not available
Price history
| Date | Event | Price |
|---|---|---|
| 7/15/2026 | Pending sale | $273,000$242/sqft |
Source: BHHS broker feed #2788964 Report a problem | ||
| 7/14/2026 | Contingent | $273,000$242/sqft |
Source:  LVR #2788964 Report a problem LVR #2788964 Report a problem | ||
| 6/5/2026 | Listed for sale | $273,000+221.2%$242/sqft |
Source: LVR #2788964 Report a problem | ||
| 7/17/2018 | Listing removed | $1,150$1/sqft |
Source: Creative Real Estate Assoc #2009111 Report a problem | ||
| 7/4/2018 | Listed for rent | $1,150+4.5%$1/sqft |
Source: Creative Real Estate Assoc #2009111 Report a problem | ||
| 5/2/2017 | Listing removed | $1,100$1/sqft |
Source: Creative Real Estate Assoc #1885377 Report a problem | ||
| 4/7/2017 | Listed for rent | $1,100$1/sqft |
Source: Creative Real Estate Assoc #1885377 Report a problem | ||
| 1/26/2011 | Sold | $85,000-4.5%$75/sqft |
Source: Public Record Report a problem | ||
| 7/3/2010 | Pending sale | $89,000$79/sqft |
Source: Prudential Real Estate #1023742 Report a problem | ||
| 3/17/2010 | Listed for sale | $89,000$79/sqft |
Source: Prudential Real Estate #1023742 Report a problem | ||
Public tax history
| Year | Property taxes | Tax assessment |
|---|---|---|
| 2026 | $1,253 +3% | $59,577 -2.1% |
| 2025 | $1,216 +3% | $60,824 -5.2% |
| 2024 | $1,181 +8% | $64,178 +16.3% |
| 2023 | $1,094 +8% | $55,189 +7.3% |
| 2022 | $1,013 +7.7% | $51,423 +2.7% |
| 2021 | $940 +6.8% | $50,076 +4.3% |
| 2020 | $881 +4.8% | $48,034 +28.2% |
| 2019 | $840 +6.9% | $37,471 |
| 2018 | $786 | $37,471 -1.7% |
| 2017 | $786 | $38,122 +9.2% |
| 2016 | $786 +3.6% | $34,910 +22.6% |
| 2015 | $759 | $28,486 +7% |
| 2014 | $759 | $26,617 |
| 2013 | -- | $26,617 +10.4% |
| 2012 | -- | $24,102 -14.4% |
| 2011 | -- | $28,166 -1% |
| 2010 | -- | $28,439 -36.2% |
| 2009 | -- | $44,587 |
| 2008 | -- | $44,587 -32.2% |
| 2007 | -- | $65,730 |
Find assessor info on the county website
Monthly payment
Est. payment
Payment breakdown
Explore the cost of this home by adjusting the details. Changes won't be saved.Climate risks
Neighborhood: Paradise
Nearby schools
GreatSchools rating
- 4/10Aggie Roberts Elementary SchoolGrades: PK-5Distance: 1.3 mi
- 5/10Jack Lund Schofield Middle SchoolGrades: 6-8Distance: 0.4 mi
- 6/10Silverado High SchoolGrades: 9-12Distance: 0.6 mi
Schools provided by the listing agent
- Elementary: Roberts, Aggie,Roberts, Aggie
- Middle: Schofield Jack Lund
- High: Silverado
Source: LVR. This data may not be complete. We recommend contacting the local school district to confirm school assignments for this home.
- $290,0002 bd2 ba1.1k sqft8805 Jeffreys St UNIT 1040, Paradise Town, NV 89123Sold

- $320,0003 bd2 ba1.2k sqft8805 Jeffreys St UNIT 2027, Las Vegas, NV 89123Sold

- $289,6003 bd2 ba1.2k sqft8805 Jeffreys St UNIT 1025, Las Vegas, NV 89123Off Market

- $310,0002 bd2 ba1.2k sqft8805 Jeffreys St UNIT 1035, Las Vegas, NV 89123Sold

- $290,0003 bd2 ba1.2k sqft8805 Jeffreys St UNIT 1029, Las Vegas, NV 89123Sold
- $300,0003 bd2 ba1.2k sqft8805 Jeffreys St UNIT 1031, Las Vegas, NV 89123Sold
- $307,0003 bd2 ba1.2k sqft8805 Jeffreys St UNIT 1048, Las Vegas, NV 89123Sold
- $298,4003 bd2 ba1.2k sqft8805 Jeffreys St UNIT 1032, Las Vegas, NV 89123Off Market
A local agent can set up tours, give advice and negotiate with sellers.
Similar homes
- $287,5002 bd2 ba1.2k sqft8805 Jeffreys St Unit 1114, Las Vegas, NV 89123For Sale
 MLS ID #2802604, Tu Mai, Huntington & Ellis, A Real Est. LVR
 - $269,9992 bd2 ba1.1k sqft8805 Jeffreys St Unit 2054, Paradise Town, NV 89123For Sale
 MLS ID #2777713, Timothy J. Kimball, Sphere Real Estate. LVR
 - $288,2992 bd2 ba1.2k sqft8805 Jeffreys St Unit 2082, Las Vegas, NV 89123For Sale
 MLS ID #2745398, Nick Devitte, Real Broker LLC. LVR
 - $275,0002 bd2 ba1.2k sqft32 E Serene Ave Unit 302, Las Vegas, NV 89123For Sale
 MLS ID #2791453, Allison H. Jung, Elite Realty. LVR
 - $275,0002 bd2 ba1.2k sqft7450 S Eastern Ave Unit 1063, Paradise Town, NV 89123For SaleMLS ID #2786699, Kevin Mulcahy, SMG Realty. LVR
- $310,0002 bd2 ba1.2k sqft9576 Belle Rich St, Las Vegas, NV 89123For SaleMLS ID #2804232, Erica J. Harvey, Keller Williams MarketPlace. LVR
- $285,0002 bd2 ba1k sqft2305 W Horizon Ridge Pkwy APT 3813, Henderson, NV 89052For SaleMLS ID #2801817, Lincoln S. Rogers, Listing Masters LLC. LVR
- $240,0002 bd2 ba931 sqft2201 Ramsgate Dr APT 818, Henderson, NV 89074For SaleMLS ID #2800601, William Ramos-Ruggero, Wardley Real Estate. LVR
- $275,0002 bd2 ba1.1k sqft75 N Valle Verde Dr APT 524, Henderson, NV 89074For SaleMLS ID #2744887, Di Wolfgram, Windermere Anthem Hills LLC. LVR
- $287,0002 bd2 ba1k sqft2251 Wigwam Pkwy APT 1324, Henderson, NV 89074For SaleMLS ID #2761493, Traci A. Human, Keller Williams Realty Las Veg. LVR
- $239,0002 bd2 ba1k sqft5415 W Harmon Ave Unit 1075, Las Vegas, NV 89103For SaleMLS ID #2805901, Nancy Chen, LIFE Realty District. LVR
- $295,0002 bd2 ba1.2k sqft353 Amber Pine St APT 203, Las Vegas, NV 89144For SaleMLS ID #2804599, Lori Jayme, The Home Shop. LVR
- $275,0003 bd2 ba1.1k sqft7255 W Sunset Rd APT 1077, Las Vegas, NV 89113For SaleMLS ID #2782825, Lori J. Smith, Southern Nevada Realty Group. LVR
- $280,0002 bd2 ba938 sqft45 Maleena Mesa St APT 1414, Henderson, NV 89074For SaleMLS ID #2775244, Cynthia L. Glickman, Century 21 Elevate. LVR
- $255,0002 bd2 ba1k sqft5250 S Rainbow Blvd Unit 2079, Las Vegas, NV 89118For SaleMLS ID #2804559, Brian P. Bauchman, Vegas Valley Group. LVR
- $252,0003 bd2 ba1.1k sqft5250 S Rainbow Blvd Unit 2093, Las Vegas, NV 89118For SaleMLS ID #2797686, Tamra J. Trainer, Platinum Real Estate Prof. LVR
- $320,0003 bd2 ba1.2k sqft2305 W Horizon Ridge Pkwy APT 3114, Henderson, NV 89052For SaleMLS ID #2793148, Robin P. Viviani, LIFE Realty District. LVR
- $249,0002 bd2 ba1k sqft7701 W Robindale Rd Unit 248, Las Vegas, NV 89113For SaleMLS ID #2773850, Kathryn Harouni, Real Broker LLC. LVR
- $240,0002 bd2 ba929 sqft7119 S Durango Dr Unit 105, Las Vegas, NV 89113For SaleMLS ID #2793918, Daniel Mumm, Huntington & Ellis, A Real Est. LVR
- $234,9003 bd2 ba1.1k sqft3400 Cabana Dr Unit 2127, Las Vegas, NV 89122For SaleMLS ID #2803712, Robert E. Salmons Jr, Entera Realty LLC. LVR
