Fully renovated 3 bed, 2 bath single with Garage and Storage Shed! Everything is New New! All new wiring, all new plumbing, all new fixtures, all new drywall, all new vinyl siding all new windows, all new doors, this house completely rebuilt from the inside out. Basically a New New New home. Nice rural location but still close to highways, shopping restaurants, etc.. oversized two-story two car garage as well as an oversized large workshop building!! don’t miss out on this opportunity!!! Central AC/Heat, Low Taxes, May Qualify For USDA Financing -check with lender
Pending
$299,900
8809 Kings Hwy, Kempton, PA 19529
3beds
1,860sqft
Single Family Residence
Built in 1885
9,000 Square Feet Lot
$295,400 Zestimate®
$161/sqft
$-- HOA
What's special
- 171 days
- 30
- 1
Likely to sell faster than
Zillow last checked:
Listing updated:
Listed by:
Charles G. Hillenbrand, Jr. 484-259-7062,
Lehigh Valley Just Listed, LLC 4842597062
Source: Bright MLS,MLS#: PALH2015052
Facts & features
Interior
Bedrooms & bathrooms
- Bedrooms: 3
- Bathrooms: 2
- Full bathrooms: 1
- 1/2 bathrooms: 1
- Main level bathrooms: 1
Rooms
- Room types: Living Room, Bedroom 2, Bedroom 3, Kitchen, Bedroom 1, Bathroom 1, Half Bath
Bedroom 1
- Level: Upper
- Area: 100 Square Feet
- Dimensions: 10 X 10
Bedroom 2
- Level: Upper
- Area: 90 Square Feet
- Dimensions: 9 X 10
Bedroom 3
- Level: Upper
- Area: 90 Square Feet
- Dimensions: 9 X 10
Bathroom 1
- Level: Upper
- Area: 48 Square Feet
- Dimensions: 8 X 6
Half bath
- Level: Main
- Area: 30 Square Feet
- Dimensions: 6 X 5
Kitchen
- Features: Eat-in Kitchen
- Level: Main
- Area: 160 Square Feet
- Dimensions: 10 X 16
Living room
- Level: Main
- Area: 160 Square Feet
- Dimensions: 10 X 16
Heating
- Forced Air, Electric
Cooling
- Ductless, Electric
Appliances
- Included: Electric Water Heater
Features
- Basement: Full,Exterior Entry
- Has fireplace: No
Interior area
- Total structure area: 1,860
- Total interior livable area: 1,860 sqft
- Finished area above ground: 1,240
- Finished area below ground: 620
Property
Parking
- Total spaces: 2
- Parking features: Covered, Detached, Driveway, Off Street
- Garage spaces: 2
- Has uncovered spaces: Yes
Accessibility
- Accessibility features: None
Features
- Levels: Two
- Stories: 2
- Pool features: None
Lot
- Size: 9,000 Square Feet
- Dimensions: 40.00 x 225.00
Details
- Additional structures: Above Grade, Below Grade
- Parcel number: 44987937869500001
- Zoning: RV-RURAL VILLAGE
- Special conditions: Standard
Construction
Type & style
- Home type: SingleFamily
- Architectural style: Colonial
- Property subtype: Single Family Residence
Materials
- Frame
- Foundation: Wood
Condition
- New construction: No
- Year built: 1885
Utilities & green energy
- Sewer: Private Sewer
- Water: Well
Community & HOA
Community
- Subdivision: None Available
HOA
- Has HOA: No
Location
- Region: Kempton
- Municipality: LYNN TWP
Financial & listing details
- Price per square foot: $161/sqft
- Tax assessed value: $98,000
- Annual tax amount: $2,429
- Date on market: 4/4/2026
- Listing agreement: Exclusive Right To Sell
- Ownership: Fee Simple
Estimated market value
$295,400
$266,000 - $328,000
$1,990/mo
Price history
| Date | Event | Price |
|---|---|---|
| 4/17/2026 | Pending sale | $299,900$161/sqft |
Source:  GLVR #774253 Report a problem GLVR #774253 Report a problem | ||
| 4/1/2026 | Listed for sale | $299,900+172.6%$161/sqft |
Source: GLVR #774253 Report a problem | ||
| 2/3/2026 | Sold | $110,000+266.7%$59/sqft |
Source: Public Record Report a problem | ||
| 6/17/2024 | Sold | $30,000-53.8%$16/sqft |
Source: Public Record Report a problem | ||
| 6/10/2020 | Listing removed | $64,900$35/sqft |
Source: Century 21 Gold #PALH113876 Report a problem | ||
| 4/29/2020 | Listed for sale | $64,900$35/sqft |
Source: CENTURY 21 Gold #PALH113876 Report a problem | ||
Public tax history
| Year | Property taxes | Tax assessment |
|---|---|---|
| 2026 | $2,429 | $98,000 |
| 2025 | $2,429 +7.4% | $98,000 |
| 2024 | $2,261 +3.4% | $98,000 |
| 2023 | $2,187 | $98,000 |
| 2022 | $2,187 +5.3% | $98,000 |
| 2021 | $2,078 +2.9% | $98,000 |
| 2020 | $2,018 +10297.7% | $98,000 |
| 2019 | $19 | $98,000 |
| 2018 | $19 | $98,000 |
| 2017 | -- | $98,000 |
| 2016 | -- | $98,000 |
| 2015 | -- | $98,000 |
| 2014 | -- | $98,000 +294.4% |
| 2012 | -- | $24,850 |
| 2011 | -- | $24,850 |
| 2010 | -- | $24,850 |
| 2009 | -- | $24,850 |
| 2008 | -- | $24,850 |
| 2007 | -- | $24,850 |
| 2006 | -- | $24,850 |
| 2005 | -- | $24,850 |
| 2004 | -- | $24,850 |
| 2003 | -- | $24,850 |
| 2002 | -- | $24,850 |
| 2000 | -- | $24,850 |
Find assessor info on the county website
Monthly payment
Est. payment
Payment breakdown
Explore the cost of this home by adjusting the details. Changes won't be saved.Climate risks
Neighborhood: 19529
Nearby schools
Schools provided by the listing agent
- District: Northwestern Lehigh
Source: Bright MLS. This data may not be complete. We recommend contacting the local school district to confirm school assignments for this home.
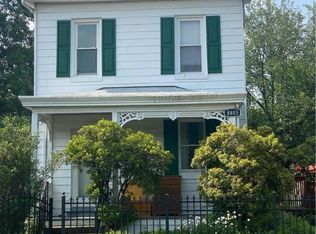
Similar homes
- $323,8883 bd2 ba1.6k sqft596 Christman Rd, Kutztown, PA 19530For Sale
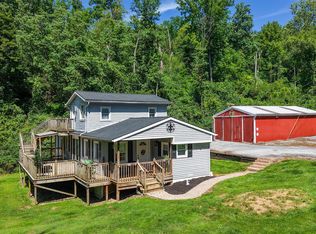
 MLS ID #PABK2076324, Erica Fair, Iron Valley Real Estate of Berks. Bright MLS
 - $345,0005 bd3 ba1.8k sqft7487 Camp Meeting Rd, New Tripoli, PA 18066For Sale
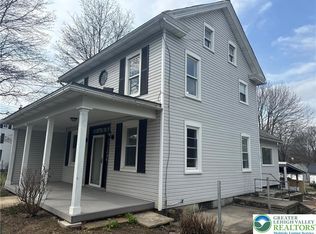 MLS ID #784428, Anlenny De La Cruz, I-Do Real Estate. GLVR
 - $299,9004 bd2 ba1.4k sqft363 6th St, Port Carbon, PA 17965For Sale
 MLS ID #PASK2029462, Kamryn Brennan, Keller Williams Platinum Realty - Schuylkill. Bright MLS
 - $439,5003 bd2 ba2.2k sqft3306 Summer Valley Rd, New Ringgold, PA 17960For Sale
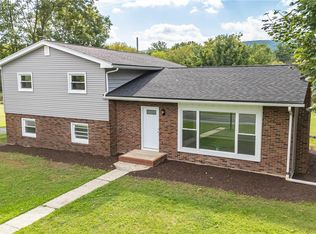 MLS ID #784292, Evan Meixsell, BHHS Benjamin Real Estate. GLVR
 - $299,0004 bd2 ba1.9k sqft1800 Crazy Horse Dr, Auburn, PA 17922For SaleMLS ID #PASK2028808, Jill Saunders, Saunders Real Estate. Bright MLS
- $259,9003 bd2 ba1.8k sqft2097 Running Deer Dr, Auburn, PA 17922For SaleMLS ID #PASK2029436, Dave Hinkel, Coldwell Banker Realty. Bright MLS
- $289,9004 bd3 ba1.5k sqft26 S Schuylkill Ave, Leesport, PA 19533For SaleMLS ID #PABK2077028, Alyssa Damiani, Coldwell Banker Realty. Bright MLS
- $299,0005 bd3 ba1.9k sqft809 5th St, Pt Carbon, PA 17965For SaleMLS ID #PASK2028458, Kelly Unger, Keller Williams of Central PA. Bright MLS
- $429,0005 bd3 ba2k sqft26 Clayton Ave, Hamburg, PA 19526For SaleMLS ID #PABK2077622, Wilson Zimmerman, EXP Realty, LLC. Bright MLS
- $349,9003 bd2 ba2.3k sqft238 Penn St, Topton, PA 19562For SaleMLS ID #PABK2073898, Craig Reinert, Keller Williams Platinum Realty - Wyomissing. Bright MLS
- $249,9003 bd1 ba1.7k sqft408 E Railroad Ave, New Ringgold, PA 17960For SaleMLS ID #PASK2028790, Jessica Watson, Mullen Realty Associates. Bright MLS
- $319,9003 bd1 ba2k sqft5744 Route 873, Schnecksville, PA 18078For SaleMLS ID #PALH2016108, Jamie Wasniewski, Godfrey Properties. Bright MLS
- $415,0003 bd2 ba2.1k sqft23 Pleva Dr, Fleetwood, PA 19522For SaleMLS ID #PABK2077686, Alyssa Damiani, Coldwell Banker Realty. Bright MLS
