Welcome home to this charming 3 bedroom, 2 bath home located in the Creekside subdivision of Crowley. Offering 1,821 square feet of comfortable living space, this single story home features a functional floor plan with plenty of room for everyday living and entertaining. Step inside to a welcoming entry with decorative lighting and a separate dining area that provides additional flexibility for gatherings, entertaining or everyday meals. The kitchen opens to the main living area and features granite countertops, a breakfast bar, gas cooking, stainless steel appliances and an adjoining breakfast area. The spacious primary suite offers a private retreat with an ensuite bath featuring dual sinks, a garden tub, separate shower and walk in closet. Two additional bedrooms provide plenty of space for family, guests or a home office. A separate utility room with built in cabinetry adds convenient storage and functionality. Outside, enjoy a landscaped yard with a sprinkler system, wood privacy fencing and a rear patio perfect for relaxing or entertaining. The brick and siding exterior, inviting front porch and attached 2 car garage complete this wonderful home. Conveniently located in Crowley ISD with easy access to nearby shopping, dining and major roadways, this home offers a great combination of space, functionality and location.
Under contract
$275,000
881 Oarlock Dr, Crowley, TX 76036
3beds
1,821sqft
Single Family Residence
Built in 2012
6,969 Square Feet Lot
$-- Zestimate®
$151/sqft
$42/mo HOA
What's special
Wood privacy fencingPrivate retreatGas cookingBrick and siding exteriorStainless steel appliancesGranite countertopsSeparate dining area
- 23 days
- 458
- 64
Likely to sell faster than
Zillow last checked:
Listing updated:
Listed by:
Jeremy Stone 0629336 817-988-8664,
TheGreenTeam RE Professionals 817-988-8664
Source: NTREIS,MLS#: 21393267
Facts & features
Interior
Bedrooms & bathrooms
- Bedrooms: 3
- Bathrooms: 2
- Full bathrooms: 2
Primary bedroom
- Features: Dual Sinks, Garden Tub/Roman Tub, Separate Shower, Walk-In Closet(s)
- Level: First
- Dimensions: 13 x 15
Bedroom
- Level: First
- Dimensions: 10 x 13
Bedroom
- Level: First
- Dimensions: 12 x 10
Breakfast room nook
- Level: First
- Dimensions: 11 x 7
Dining room
- Level: First
- Dimensions: 12 x 10
Kitchen
- Features: Breakfast Bar, Eat-in Kitchen, Granite Counters
- Level: First
- Dimensions: 12 x 11
Living room
- Level: First
- Dimensions: 17 x 18
Utility room
- Features: Built-in Features, Utility Room
- Level: First
- Dimensions: 6 x 6
Heating
- Central
Cooling
- Central Air, Ceiling Fan(s), Electric
Appliances
- Included: Dishwasher, Gas Cooktop, Disposal, Gas Range, Microwave
- Laundry: Washer Hookup, Electric Dryer Hookup, Laundry in Utility Room
Features
- Decorative/Designer Lighting Fixtures, Granite Counters
- Flooring: Carpet, Tile
- Has basement: No
- Has fireplace: No
Interior area
- Total interior livable area: 1,821 sqft
Video & virtual tour
Property
Parking
- Total spaces: 2
- Parking features: Garage Faces Front, Garage
- Attached garage spaces: 2
Features
- Levels: One
- Stories: 1
- Patio & porch: Rear Porch, Front Porch, Patio
- Exterior features: Rain Gutters
- Pool features: None
- Fencing: Wood
Lot
- Size: 6,969 Square Feet
- Features: Landscaped, Subdivision, Sprinkler System
Details
- Parcel number: 40803457
Construction
Type & style
- Home type: SingleFamily
- Architectural style: Traditional,Detached
- Property subtype: Single Family Residence
Materials
- Brick
- Foundation: Slab
- Roof: Composition
Condition
- Resale
- Year built: 2012
Utilities & green energy
- Sewer: Public Sewer
- Water: Public
- Utilities for property: Sewer Available, Water Available
Community & HOA
Community
- Features: Curbs
- Security: Smoke Detector(s)
- Subdivision: Creekside
HOA
- Has HOA: Yes
- Services included: Association Management
- HOA fee: $125 quarterly
- HOA name: Crowley Creekside Homeowners Association
- HOA phone: 972-428-2030
Location
- Region: Crowley
Financial & listing details
- Price per square foot: $151/sqft
- Tax assessed value: $305,276
- Annual tax amount: $7,193
- Date on market: 9/24/2026
- Cumulative days on market: 24 days
- Listing terms: Cash,Conventional,FHA,VA Loan
- Exclusions: Gun Safe
Estimated market value
Not available
Estimated sales range
Not available
Not available
Price history
| Date | Event | Price |
|---|---|---|
| 10/13/2026 | Contingent | $275,000$151/sqft |
Source: NTREIS #21393267 Report a problem | ||
| 9/24/2026 | Listed for sale | $275,000-12.7%$151/sqft |
Source: NTREIS #21393267 Report a problem | ||
| 9/22/2022 | Sold | -- |
Source: NTREIS #20135269 Report a problem | ||
| 8/29/2022 | Contingent | $315,000$173/sqft |
Source: NTREIS #20135269 Report a problem | ||
| 8/15/2022 | Listed for sale | $315,000$173/sqft |
Source: NTREIS #20135269 Report a problem | ||
| 2/20/2013 | Sold | -- |
Source: Public Record Report a problem | ||
Public tax history
| Year | Property taxes | Tax assessment |
|---|---|---|
| 2025 | $4,832 -8.7% | $305,276 |
| 2024 | $5,291 -28.8% | $305,276 -3.3% |
| 2023 | $7,428 +186.5% | $315,592 +19.5% |
| 2022 | $2,592 +1.9% | $264,006 +17.5% |
| 2021 | $2,543 +1.8% | $224,674 +13% |
| 2020 | $2,499 +0.8% | $198,835 -0.3% |
| 2019 | $2,479 +1.6% | $199,529 +15.4% |
| 2018 | $2,440 +1.5% | $172,906 +2.8% |
| 2017 | $2,405 +1.2% | $168,269 +10.6% |
| 2016 | $2,378 -4.4% | $152,117 +10.1% |
| 2015 | $2,486 | $138,100 |
| 2014 | $2,486 | $138,100 +2.9% |
| 2013 | -- | $134,200 +1128.7% |
| 2012 | -- | $10,922 |
| 2011 | -- | $10,922 -63.6% |
| 2010 | -- | $30,000 |
| 2009 | -- | $30,000 +23.5% |
| 2008 | -- | $24,300 |
| 2007 | -- | $24,300 |
| 2006 | -- | $24,300 |
Find assessor info on the county website
Monthly payment
Est. payment
Payment breakdown
Explore the cost of this home by adjusting the details. Changes won't be saved.Climate risks
Neighborhood: 76036
Nearby schools
Schools provided by the listing agent
- Elementary: Bess Race
- Middle: Richard Allie,Crowley 9Th Grade
- High: Crowley
- District: Crowley ISD
Source: NTREIS. This data may not be complete. We recommend contacting the local school district to confirm school assignments for this home.


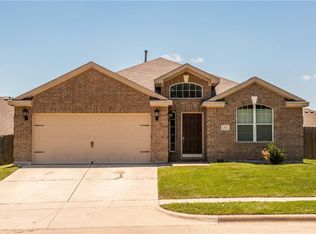
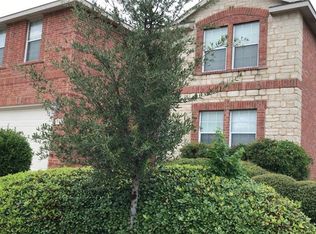
Similar homes
- $--3 bd2 ba1.8k sqft548 Drift St, Crowley, TX 76036Auction
 Auction.com 2
 - $265,9003 bd2 ba1.8k sqft540 S Heights Dr, Crowley, TX 76036For Sale
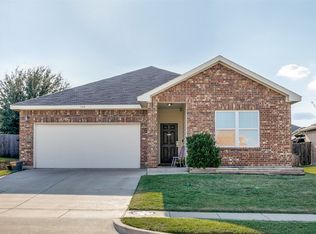 MLS ID #21409859, Teresa Tippen. NTREIS
 - $295,0004 bd3 ba2k sqft1236 Rosewood Ct, Crowley, TX 76036For Sale
 MLS ID #21406020, Shelley Green. NTREIS
 - $275,0004 bd2 ba2k sqft620 Swift Current Dr, Crowley, TX 76036For Sale
 MLS ID #21365045, Dawn Lawrence. NTREIS
