LOCATION LOCATION LOCATION Welcome to this A. Hays Town architect inspired custom home on a cul de sac lot in coveted Spring Valley Village. This Louisiana style home is located perfectly for ease of access to major freeways for navigating all Houston has to offer in work and play. Greet your guests with an inviting covered front porch, gas lamps and solid custom doors. Upon entry, you will experience richness in customization and details. Brick floors, soaring ceilings, beams, and walls of windows add so much character. Downstairs features living room open to kitchen and breakfast room, dedicated study, primary bedroom suite, and oversized utility room. Upstairs vaulted ceiling gameroom is flanked by two en-suite bedrooms. Perfect sized backyard for low maintenance with just enough green space for playsets or gardening. Two car garage with full bath and built-in storage. This Memorial Village home enjoys private police and fire, city park and top rated schools.
Pending
Price cut: $100K (4/27)
$1,450,000
8810 Echo Valley Dr, Houston, TX 77055
3beds
3,120sqft
:
Get pre-qualified$11,623/mo
Single Family Residence
Built in 2011
10,001 Square Feet Lot
$1,389,300 Zestimate®
$465/sqft
$-- HOA
What's special
- 90 days |
- 362 |
- 12 |
Zillow last checked:
Listing updated:
Listed by:
Tammy Bateman TREC #0478464 713-557-5007,
Tammy Bateman Properties
Source: HAR,MLS#: 58466850
Facts & features
Interior
Bedrooms & bathrooms
- Bedrooms: 3
- Bathrooms: 5
- Full bathrooms: 4
- 1/2 bathrooms: 1
Rooms
- Room types: Family Room
Primary bathroom
- Features: Primary Bath: Double Sinks, Primary Bath: Jetted Tub, Primary Bath: Separate Shower, Secondary Bath(s): Shower Only, Secondary Bath(s): Tub/Shower Combo, Vanity Area
Kitchen
- Features: Breakfast Bar, Island w/ Cooktop, Kitchen open to Family Room, Walk-in Pantry
Heating
- Natural Gas
Cooling
- Ceiling Fan(s), Electric
Appliances
- Included: Disposal, Ice Maker, Refrigerator, Wine Refrigerator, Microwave, Gas Cooktop, Dishwasher
Features
- Formal Entry/Foyer, High Ceilings, Vaulted Ceiling, Primary Bed - 1st Floor, Sitting Area, Walk-In Closet(s)
- Flooring: Brick, Tile, Wood
- Windows: Window Coverings
- Number of fireplaces: 1
- Fireplace features: Gas Log
Interior area
- Total structure area: 3,120
- Total interior livable area: 3,120 sqft
Property
Parking
- Total spaces: 2
- Parking features: Driveway Gate, Attached, Additional Parking, Electric Gate, Garage Door Opener
- Attached garage spaces: 2
Features
- Stories: 2
- Patio & porch: Covered, Porch
- Exterior features: Sprinkler System
- Has spa: Yes
- Fencing: Back Yard
Lot
- Size: 10,001 Square Feet
- Features: Cul-De-Sac, 1/4 Up to 1/2 Acre
Details
- Parcel number: 1052310010002
Construction
Type & style
- Home type: SingleFamily
- Architectural style: Other
- Property subtype: Single Family Residence
Materials
- Brick, Wood Siding
- Foundation: Pillar/Post/Pier
- Roof: Composition
Condition
- New construction: No
- Year built: 2011
Utilities & green energy
- Sewer: Public Sewer
- Water: Public
Community & HOA
Community
- Subdivision: Echo Vly Estates Rep 01
Location
- Region: Houston
Financial & listing details
- Price per square foot: $465/sqft
- Tax assessed value: $1,322,667
- Annual tax amount: $27,075
- Date on market: 4/27/2026
- Listing terms: Cash,Conventional
- Road surface type: Concrete, Curbs, Gutters
Estimated market value
$1,389,300
$1.32M - $1.46M
$3,991/mo
Price history
| Date | Event | Price |
|---|---|---|
| 7/6/2026 | Pending sale | $1,450,000$465/sqft |
Source:  HAR #58466850 Report a problem HAR #58466850 Report a problem | ||
| 4/27/2026 | Price change | $1,450,000-6.5%$465/sqft |
Source: HAR #58466850 Report a problem | ||
| 3/13/2026 | Listed for sale | $1,550,000$497/sqft |
Source: HAR #87805344 Report a problem | ||
Public tax history
| Year | Property taxes | Tax assessment |
|---|---|---|
| 2025 | $4,642 +2.8% | $1,322,667 -0.4% |
| 2024 | $4,517 | $1,327,695 +1.7% |
| 2023 | -- | $1,304,971 +16.7% |
| 2022 | $3,453 | $1,118,556 +3.4% |
| 2021 | -- | $1,082,066 +5.3% |
| 2020 | $3,588 -13.4% | $1,027,869 -1.1% |
| 2019 | $4,143 -78.4% | $1,039,673 -5.5% |
| 2018 | $19,170 | $1,100,668 |
| 2017 | $19,170 +10.2% | $1,100,668 +9.7% |
| 2016 | $17,396 +17.7% | $1,003,452 -3.5% |
| 2015 | $14,784 | $1,039,500 +36.1% |
| 2014 | $14,784 | $764,029 +12.9% |
| 2013 | -- | $676,543 +4.6% |
| 2012 | -- | $646,543 +49.2% |
| 2011 | -- | $433,277 |
Find assessor info on the county website
Monthly payment
Est. payment
Payment breakdown
Explore the cost of this home by adjusting the details. Changes won't be saved.Climate risks
Neighborhood: Spring Valley
Nearby schools
GreatSchools rating
- 10/10Valley Oaks Elementary SchoolGrades: PK-5Distance: 1 mi
- 8/10Spring Branch Middle SchoolGrades: 6-8Distance: 0.6 mi
- 8/10Memorial High SchoolGrades: 9-12Distance: 1 mi
Schools provided by the listing agent
- Elementary: Valley Oaks Elementary School
- Middle: Spring Branch Middle School (Spring Branch)
- High: Memorial High School (Spring Branch)
Source: HAR. This data may not be complete. We recommend contacting the local school district to confirm school assignments for this home.
- $638,0003 bd2 ba2.3k sqft1024 Fries Rd, Houston, TX 77055Off Market
- $2,150,2004 bd4 ba4.2k sqft8814 Echo Valley Dr, Houston, TX 77055Off Market
- $1,283,4004 bd3 ba2.3k sqft8849 Cavell St, Houston, TX 77055Off Market
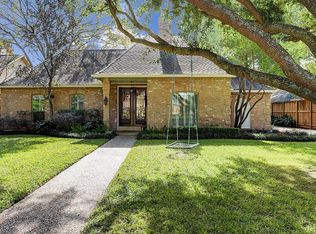
- $1,669,5005 bd3 ba3.6k sqft8806 Echo Valley Dr, Houston, TX 77055Off Market
- $1,405,8003 bd2 ba3.1k sqft8845 Cavell St, Houston, TX 77055Off Market
- $921,3004 bd2 ba2.3k sqft8853 Cavell St, Houston, TX 77055Off Market
- $2,746,7004 bd3 ba2.8k sqft8818 Echo Valley Dr, Houston, TX 77055Off Market
- $1,064,4004 bd3 ba3k sqft8817 Echo Valley Dr, Houston, TX 77055Off Market
A local agent can set up tours, give advice and negotiate with sellers.
Similar homes
- $1,800,0004 bd4 ba3k sqft16 Pine Creek Ln, Houston, TX 77055For Sale
 MLS ID #51689319, Sterling Kellogg-Clarke, Reveille Realty LLC. HAR
 - $1,600,0004 bd5 ba3.8k sqft1717 Creek Dr, Houston, TX 77055For Sale
 MLS ID #57907871, Raghda Henthorne, Martha Turner Sotheby's International Realty. HAR
 - $1,390,0005 bd5 ba4.2k sqft1710 Cornelius Trace Loop, Houston, TX 77055For Sale
 MLS ID #90848866, Tammy Bateman, Tammy Bateman Properties. HAR
 - $1,475,0004 bd4 ba3.6k sqft6610 Sivley St, Houston, TX 77055For Sale
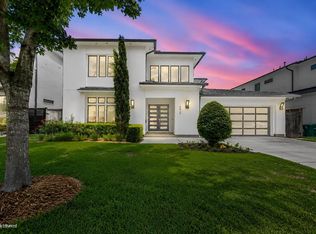 MLS ID #39370669, Shawn Baksh, Trotwood Realty. HAR
 - $1,450,0005 bd5 ba4k sqft6517 Remlap St, Houston, TX 77055For SaleMLS ID #35389069, Kaysie Smashey, Anderson Realty Advisors, LLC. HAR
- $1,595,0004 bd5 ba4.3k sqft10070 Cedardale Dr, Houston, TX 77055For SaleMLS ID #91811332, Brianna Johnson, REALM Real Estate Professionals - North Houston. HAR
- $1,115,0004 bd5 ba3.2k sqft1607 Pinot Cir, Houston, TX 77055For SaleMLS ID #3831650, Jana Bruce, Compass RE Texas, LLC - Memorial. HAR
- $1,349,0004 bd5 ba3.8k sqft1228 Mosaico Ln, Houston, TX 77055For SaleMLS ID #29521069, Amy Dunlap, Jane Byrd Properties International LLC. HAR
- $785,0004 bd4 ba3.2k sqft8222 Merlot Ln, Houston, TX 77055For SaleMLS ID #43289151, NancyJane McMillan, Greenwood King Properties - Heights Office. HAR
- $1,495,0005 bd5 ba4.1k sqft7106 Raton St, Houston, TX 77055New ConstructionMLS ID #90146149, Mel Reyna, The Reyna Group. HAR
- $1,425,9005 bd5 ba4.2k sqft1504 Story St, Houston, TX 77055New ConstructionMLS ID #22410145, Ronda Ross, Texas Living Company. HAR
- $1,849,0004 bd5 ba3.7k sqft8202 Burkhart Rd, Houston, TX 77055For SaleMLS ID #57596752, Jason Hendricks, Compass RE Texas, LLC - Memorial. HAR
- $960,0003 bd4 ba3.2k sqft86 S Creekside Ct, Houston, TX 77055For SaleMLS ID #55542205, Pierre Guitard, Haussmann International Realty. HAR
- $1,746,3604 bd4 ba3.9k sqft7215 Blandford Ln, Houston, TX 77055For SaleMLS ID #11618571, Sheryl Davis, Compass RE Texas, LLC - Houston. HAR
- $1,399,0004 bd4 ba4k sqft9115 Hammerly Blvd, Houston, TX 77080For SaleMLS ID #17867672, Sean Namli, Dr. Sean Realty, LLC. HAR
- $1,430,0005 bd5 ba3.9k sqft1302 Springrock Ln, Houston, TX 77055New ConstructionMLS ID #91041399, Anastasiia Melgar, Nan & Company Properties - Corporate Office (Heights). HAR
- $1,150,0005 bd5 ba4.2k sqft1734 Cornelius Trace Loop, Houston, TX 77055For SaleMLS ID #28827666, Damon Brown, Spyglass Realty. HAR
- $1,460,0004 bd4 ba3.1k sqft12334 Beauregard Dr, Houston, TX 77024For SaleMLS ID #75245401, Maria Giovinale, Compass RE Texas, LLC - Memorial. HAR
- $1,100,0004 bd4 ba3.1k sqft18 Hickory Shadows Dr, Houston, TX 77055For SaleMLS ID #55604774, Zoya Alam, eXp Realty LLC. HAR
- $849,9003 bd3 ba2.2k sqft8522 Westview Dr, Houston, TX 77055For SaleMLS ID #5594419, Shelby Matthews, Bernstein Realty. HAR
