Set along Spring Branch Creek in the coveted Memorial School District, this mid-century modern executive home is one of just sixteen residences on Pine Creek Lane. Situated on approximately one-third of an acre with more than 3,000 square feet of refined living space, the home balances privacy, architecture, and modern intelligence. Dramatic 16-foot ceilings, expansive skylights, and walls of glass fill the interiors with natural light. Custom walnut cabinetry anchors the kitchen and living areas, complemented by high-end finishes throughout. The home offers four bedrooms and four baths; each thoughtfully designed for comfort and style. Advanced features include a full fire sprinkler system and integrated smart technology controlling irrigation, security, HVAC, and appliances. A rare opportunity for discreet luxury living. (Full description with all of the upgrades & features is in the attachments)
Video Tour Link: https://vimeo.com/1212744302?share=copy&fl=sv&fe=ci
For sale
$1,800,000
16 Pine Creek Ln, Houston, TX 77055
4beds
3,000sqft
:
Get pre-qualified$14,429/mo
Single Family Residence
Built in 1970
0.32 Acres Lot
$892,200 Zestimate®
$600/sqft
$-- HOA
What's special
High-end finishes throughoutExpansive skylightsFull fire sprinkler system
- 11 hours |
- 171 |
- 18 |
Zillow last checked:
Listing updated:
Listed by:
Sterling Kellogg-Clarke TREC #0718676 832-797-9691,
Reveille Realty LLC
Source: HAR,MLS#: 51689319
Facts & features
Interior
Bedrooms & bathrooms
- Bedrooms: 4
- Bathrooms: 4
- Full bathrooms: 3
- 1/2 bathrooms: 1
Rooms
- Room types: Den, Guest Suite, Utility Room
Primary bathroom
- Features: Full Secondary Bathroom Down, Half Bath, Primary Bath: Double Sinks, Primary Bath: Separate Shower, Primary Bath: Soaking Tub, Secondary Bath(s): Tub/Shower Combo, Vanity Area
Kitchen
- Features: Kitchen Island, Kitchen open to Family Room, Pantry, Pots/Pans Drawers, Soft Closing Cabinets, Soft Closing Drawers, Under Cabinet Lighting, Walk-in Pantry
Heating
- Electric
Cooling
- Ceiling Fan(s), Electric
Appliances
- Included: ENERGY STAR Qualified Appliances, Refrigerator, Double Oven, Electric Oven, Microwave, Electric Cooktop, Dishwasher
- Laundry: Electric Dryer Hookup, Washer Hookup
Features
- Formal Entry/Foyer, High Ceilings, Prewired for Alarm System, All Bedrooms Down, En-Suite Bath, Primary Bed - 1st Floor, Sitting Area, Walk-In Closet(s)
- Flooring: Tile, Wood
- Doors: Insulated Doors
- Windows: Insulated/Low-E windows
- Number of fireplaces: 1
- Fireplace features: Electric
Interior area
- Total structure area: 3,000
- Total interior livable area: 3,000 sqft
Property
Parking
- Total spaces: 2
- Parking features: Attached, Garage Door Opener, Double-Wide Driveway
- Attached garage spaces: 2
Features
- Stories: 1
- Patio & porch: Covered, Patio/Deck, Porch
- Exterior features: Back Green Space, Sprinkler System
- Fencing: Back Yard,Partial
- Has view: Yes
- View description: Water
- Has water view: Yes
- Water view: Water
- Waterfront features: Canal Front
Lot
- Size: 0.32 Acres
- Features: Back Yard, Other, Subdivided, Waterfront, Wooded, 1/4 Up to 1/2 Acre
Details
- Parcel number: 1022790000001
Construction
Type & style
- Home type: SingleFamily
- Architectural style: Contemporary
- Property subtype: Single Family Residence
Materials
- Spray Foam Insulation, Brick, Cement Siding, Vinyl Siding
- Foundation: Slab
- Roof: Other
Condition
- New construction: No
- Year built: 1970
Utilities & green energy
- Sewer: Public Sewer
- Water: Public
Green energy
- Energy efficient items: Thermostat
Community & HOA
Community
- Security: Prewired for Alarm System
- Subdivision: Pine Creek Village
Location
- Region: Houston
Financial & listing details
- Price per square foot: $600/sqft
- Tax assessed value: $767,733
- Annual tax amount: $16,746
- Date on market: 7/24/2026
- Listing terms: Cash,Conventional,FHA,VA Loan
- Exclusions: Furniture & Decorations
- Road surface type: Concrete
Estimated market value
$892,200
$776,000 - $1.02M
$4,724/mo
Price history
| Date | Event | Price |
|---|---|---|
| 7/24/2026 | Listed for sale | $1,800,000$600/sqft |
Source:  HAR #51689319 Report a problem HAR #51689319 Report a problem | ||
Public tax history
| Year | Property taxes | Tax assessment |
|---|---|---|
| 2025 | $4,829 +219.1% | $767,733 +3.4% |
| 2024 | $1,513 +16.9% | $742,255 +7.3% |
| 2023 | $1,294 +9.9% | $691,796 +1.8% |
| 2022 | $1,178 | $679,364 +27.2% |
| 2021 | -- | $534,000 |
| 2020 | -- | $534,000 -9.4% |
| 2019 | $1,846 -70.6% | $589,663 +13% |
| 2018 | $6,283 | $522,002 |
| 2017 | $6,283 -3.9% | $522,002 -12.5% |
| 2016 | $6,539 +9.3% | $596,845 +11.6% |
| 2015 | $5,981 | $535,000 +9.4% |
| 2014 | $5,981 | $489,040 +16.4% |
| 2013 | -- | $420,000 |
| 2012 | -- | $420,000 |
| 2011 | -- | $420,000 |
| 2010 | -- | $420,000 -5.2% |
| 2009 | -- | $443,239 +16.8% |
| 2007 | -- | $379,387 +23.1% |
| 2006 | -- | $308,308 +10% |
| 2005 | -- | $280,280 +10% |
| 2004 | -- | $254,800 +10% |
| 2003 | -- | $231,700 |
| 2002 | -- | $231,700 +6.3% |
| 2001 | -- | $218,000 +10% |
| 2000 | -- | $198,200 |
Find assessor info on the county website
Monthly payment
Est. payment
Payment breakdown
Explore the cost of this home by adjusting the details. Changes won't be saved.Climate risks
Neighborhood: Hilshire Village
Nearby schools
GreatSchools rating
- 10/10Valley Oaks Elementary SchoolGrades: PK-5Distance: 0.1 mi
- 8/10Spring Branch Middle SchoolGrades: 6-8Distance: 1.5 mi
- 8/10Memorial High SchoolGrades: 9-12Distance: 1.9 mi
Schools provided by the listing agent
- Elementary: Valley Oaks Elementary School
- Middle: Spring Branch Middle School (Spring Branch)
- High: Memorial High School (Spring Branch)
Source: HAR. This data may not be complete. We recommend contacting the local school district to confirm school assignments for this home.
- $801,2003 bd3 ba2.3k sqft15 Pine Creek Ln, Houston, TX 77055Off Market
- $1,550,3004 bd4 ba3.4k sqft14 Pine Creek Ln, Houston, TX 77055Off Market
- $872,8003 bd3 ba2.4k sqft13 Pine Creek Ln, Houston, TX 77055Off Market
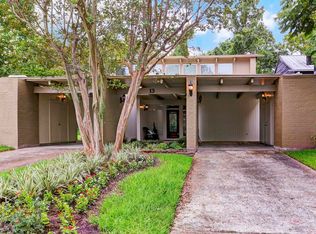
- $1,624,0000.257 Acres12 Pine Creek Ln, Houston, TX 77055Off Market
- $760,8003 bd2 ba2.2k sqft11 Pine Creek Ln, Houston, TX 77055Off Market
- $1,858,1003 bd2 ba3.9k sqft15 Cam Ct, Houston, TX 77055Off Market
- $234-- bd-- ba-- sqft15 Cam Ct, Houston, TX 77055Off Market
- $2,297,1004 bd4 ba5.4k sqft8346 Leafy Ln, Houston, TX 77055Off Market
A local agent can set up tours, give advice and negotiate with sellers.
A local lender can help you make sure your offer is ready when you are.
Similar homes
- $1,849,0004 bd5 ba3.7k sqft8202 Burkhart Rd, Houston, TX 77055For Sale
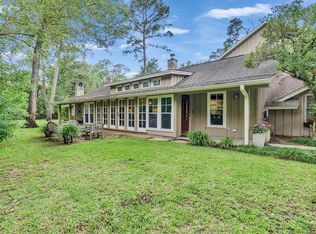 MLS ID #57596752, Jason Hendricks, Compass RE Texas, LLC - Memorial. HAR
 - $1,600,0004 bd5 ba3.8k sqft1717 Creek Dr, Houston, TX 77055For Sale
 MLS ID #57907871, Raghda Henthorne, Martha Turner Sotheby's International Realty. HAR
 - $1,746,3604 bd4 ba3.9k sqft7215 Blandford Ln, Houston, TX 77055For Sale
 MLS ID #11618571, Sheryl Davis, Compass RE Texas, LLC - Houston. HAR
 - $1,799,9994 bd4 ba3.2k sqft12222 Broken Bough Dr, Houston, TX 77024For Sale
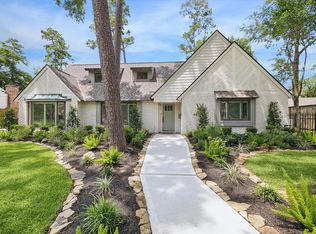 MLS ID #94225974, Catherine Derrick, Martha Turner Sotheby's International Realty. HAR
 - $999,0004 bd4 ba3.1k sqft6630 Wharton St, Houston, TX 77055For SaleMLS ID #58726252, Scott Weaver, Shift Point Realty LLC. HAR
- $1,950,0004 bd5 ba4k sqft5744 Shady River Dr, Houston, TX 77057For SaleMLS ID #89503565, Robert Bland, Compass RE Texas, LLC - Houston. HAR
- $2,390,0004 bd4 ba4.4k sqft5665 Pine Forest Rd, Houston, TX 77056For SaleMLS ID #56340087, Walter Bering, Martha Turner Sotheby's International Realty. HAR
- $1,390,0005 bd5 ba4.2k sqft1710 Cornelius Trace Loop, Houston, TX 77055For SaleMLS ID #90848866, Tammy Bateman, Tammy Bateman Properties. HAR
- $1,595,0004 bd5 ba4.3k sqft10070 Cedardale Dr, Houston, TX 77055For SaleMLS ID #91811332, Brianna Johnson, REALM Real Estate Professionals - North Houston. HAR
- $1,049,0004 bd4 ba3k sqft1859 Lynnview Dr, Houston, TX 77055New ConstructionMLS ID #17746726, Patrick Rollins, City Cottage Realty. HAR
- $1,475,0004 bd4 ba3.6k sqft6610 Sivley St, Houston, TX 77055For SaleMLS ID #39370669, Shawn Baksh, Trotwood Realty. HAR
- $1,225,0003 bd4 ba3.5k sqft709 Somerset Commons Ln, Houston, TX 77055For SaleMLS ID #4035681, Rene Sorola, Keller Williams Realty Metropolitan. HAR
- $1,495,0005 bd5 ba4.1k sqft7106 Raton St, Houston, TX 77055New ConstructionMLS ID #90146149, Mel Reyna, The Reyna Group. HAR
- $1,100,0004 bd4 ba3.1k sqft18 Hickory Shadows Dr, Houston, TX 77055For SaleMLS ID #55604774, Zoya Alam, eXp Realty LLC. HAR
- $1,425,9005 bd5 ba4.2k sqft1504 Story St, Houston, TX 77055New ConstructionMLS ID #22410145, Ronda Ross, Texas Living Company. HAR
- $1,124,7505 bd4 ba4.2k sqft1514 Jacquelyn Dr, Houston, TX 77055For SaleMLS ID #11907895, Carmeletta Jefferson, eXp Realty LLC. HAR
- $949,0004 bd4 ba3.3k sqft1502 Adkins Rd, Houston, TX 77055For SaleMLS ID #17300734, Lynette Lew, Better Homes and Gardens Real Estate Gary Greene - Memorial. HAR
- $1,995,0004 bd3 ba2k sqft202 Pine Hollow Ln, Houston, TX 77056For SaleMLS ID #3014336, Dee Dee Guggenheim Howes, Compass RE Texas, LLC - Houston. HAR
- $974,9004 bd3 ba2.6k sqft2 Hickory Shadows Dr, Houston, TX 77055For SaleMLS ID #95317413, Kevin Vader, Texas Top Realty. HAR
- $1,115,0004 bd5 ba3.2k sqft1607 Pinot Cir, Houston, TX 77055For SaleMLS ID #3831650, Jana Bruce, Compass RE Texas, LLC - Memorial. HAR
