Successful rental property since the owners purchase, this 4BR, 3FB house is perfectly situated directly off of Metzerott Rd. making University of Maryland College Park Campus access and all necessary amenities a breeze. Off Street Parking is available and plenty of on street is provided as well (Driveway is side by side to the neighbors - it is not a shared driveway). Perfect to maintain as a rental or suitable for a first home, it's ready for your personal touches and some upgrades. It features a Living/Dining room entry with an eat-in, fully equipped kitchen with side exit. Access to the rear deck is off of the dining area and 3 bedrooms (one with ensuite bath) and a hall full bath complete the main level of the home. The lower level features a spacious recreation room and a gas fireplace which has never been used and conveys AS IS. A laundry room complete with washer, dryer and utility sink together with a workshop area, a shower bath and storage area, and a lower level bedroom is featured. The recreation room was previously partitioned off as a fifth bedroom. Laminate flooring, natural gas heat, CAC, window treatments and an abundance of natural sunlight keep the home comfortable throughout the year.
Under contract
$499,000
8813 Patricia Ct, College Park, MD 20740
4beds
1,202sqft
:
Get pre-qualified$3,342/mo
Single Family Residence
Built in 1962
7,206 Square Feet Lot
$496,400 Zestimate®
$415/sqft
$-- HOA
What's special
Gas fireplaceShower bathWorkshop areaOff street parkingEat-in fully equipped kitchenAbundance of natural sunlightWindow treatments
- 22 days |
- 335 |
- 22 |
Zillow last checked:
Listing updated:
Listed by:
Jean Bourne-Pirovic 301-520-8420,
Long & Foster Real Estate, Inc. 301-388-2600,
Listing Team: The Pirovic Team Of Long And Foster
Source: Bright MLS,MLS#: MDPG2210936
Facts & features
Interior
Bedrooms & bathrooms
- Bedrooms: 4
- Bathrooms: 3
- Full bathrooms: 3
- Main level bathrooms: 2
- Main level bedrooms: 3
Basement
- Area: 1092
Heating
- Forced Air, Natural Gas
Cooling
- Ceiling Fan(s), Central Air, Electric
Appliances
- Included: Cooktop, Dishwasher, Disposal, Dryer, Exhaust Fan, Oven, Refrigerator, Washer, Gas Water Heater
- Laundry: Lower Level
Features
- Built-in Features, Ceiling Fan(s), Combination Dining/Living, Entry Level Bedroom, Floor Plan - Traditional, Eat-in Kitchen, Primary Bath(s), Bathroom - Stall Shower, Bathroom - Tub Shower, Pantry, Recessed Lighting
- Flooring: Laminate
- Doors: Storm Door(s)
- Windows: Casement, Storm Window(s), Bay/Bow, Screens, Window Treatments
- Basement: Connecting Stairway,Partial,Full,Partially Finished,Rear Entrance,Side Entrance,Walk-Out Access
- Number of fireplaces: 1
- Fireplace features: Gas/Propane
Interior area
- Total structure area: 2,294
- Total interior livable area: 1,202 sqft
- Finished area above ground: 1,202
- Finished area below ground: 0
Video & virtual tour
Property
Parking
- Total spaces: 2
- Parking features: Asphalt, Shared Driveway, Driveway, On Street
- Uncovered spaces: 2
Accessibility
- Accessibility features: None
Features
- Levels: Two
- Stories: 2
- Patio & porch: Deck
- Pool features: None
- Fencing: Back Yard
Lot
- Size: 7,206 Square Feet
Details
- Additional structures: Above Grade, Below Grade
- Parcel number: 17212353845
- Zoning: RSF65
- Special conditions: Standard
Construction
Type & style
- Home type: SingleFamily
- Architectural style: Ranch/Rambler
- Property subtype: Single Family Residence
Materials
- Frame, Brick
- Foundation: Block
- Roof: Shingle
Condition
- Average
- New construction: No
- Year built: 1962
Utilities & green energy
- Sewer: Public Sewer
- Water: Public
Community & HOA
Community
- Subdivision: University View
HOA
- Has HOA: No
- Services included: None
Location
- Region: College Park
- Municipality: College Park
Financial & listing details
- Price per square foot: $415/sqft
- Tax assessed value: $411,033
- Annual tax amount: $7,053
- Date on market: 7/17/2026
- Listing agreement: Exclusive Right To Sell
- Listing terms: Conventional,Cash
- Ownership: Fee Simple
Estimated market value
$496,400
$472,000 - $521,000
$4,079/mo
Price history
| Date | Event | Price |
|---|---|---|
| 7/30/2026 | Contingent | $499,000$415/sqft |
Source:  Bright MLS #MDPG2210936 Report a problem Bright MLS #MDPG2210936 Report a problem | ||
| 7/17/2026 | Listed for sale | $499,000+454.4%$415/sqft |
Source: Bright MLS #MDPG2210936 Report a problem | ||
| 11/28/2024 | Listing removed | $2,950$2/sqft |
Source: Zillow Rentals Report a problem | ||
| 10/4/2024 | Listed for rent | $2,950+1.7%$2/sqft |
Source: Zillow Rentals Report a problem | ||
| 3/16/2024 | Listing removed | -- |
Source: Zillow Rentals Report a problem | ||
| 3/8/2024 | Listed for rent | $2,900+3.6%$2/sqft |
Source: Zillow Rentals Report a problem | ||
| 4/17/2023 | Listing removed | -- |
Source: Zillow Rentals Report a problem | ||
| 4/6/2023 | Listed for rent | $2,800+23.1%$2/sqft |
Source: Zillow Rentals Report a problem | ||
| 6/20/2018 | Listing removed | $2,275$2/sqft |
Source: RE/MAX Professionals #1001818670 Report a problem | ||
| 6/11/2018 | Listed for rent | $2,275-1.1%$2/sqft |
Source: RE/MAX PROFESSIONALS #1001818670 Report a problem | ||
| 8/3/2017 | Listing removed | $2,300$2/sqft |
Source: RE/MAX PROFESSIONALS #PG10001158 Report a problem | ||
| 7/11/2017 | Listed for rent | $2,300$2/sqft |
Source: RE/MAX Professionals #PG10001158 Report a problem | ||
| 7/25/1985 | Sold | $90,000$75/sqft |
Source: Agent Provided Report a problem | ||
Public tax history
| Year | Property taxes | Tax assessment |
|---|---|---|
| 2025 | $7,132 +29% | $395,167 +4.2% |
| 2024 | $5,530 +5.7% | $379,300 +2% |
| 2023 | $5,230 -0.1% | $371,767 -2% |
| 2022 | $5,237 +5.6% | $379,300 +6.3% |
| 2021 | $4,958 +5.3% | $356,700 +6.2% |
| 2020 | $4,710 +7.6% | $335,967 +14.1% |
| 2019 | $4,376 | $294,500 |
| 2018 | -- | $294,500 +9.6% |
| 2017 | $4,807 +36.8% | $268,700 +10.6% |
| 2016 | $3,514 | $242,900 +11.9% |
| 2015 | $3,514 | $217,100 |
| 2014 | $3,514 | $217,100 |
| 2013 | -- | $217,100 -17.1% |
| 2012 | -- | $261,900 |
| 2011 | -- | $261,900 |
| 2010 | -- | $261,900 -30.5% |
| 2009 | -- | $376,730 +16.3% |
| 2008 | -- | $323,900 +19.5% |
| 2007 | -- | $271,070 +24.2% |
| 2006 | -- | $218,240 +13.1% |
| 2005 | -- | $192,990 +15.1% |
| 2004 | -- | $167,740 +17.7% |
| 2003 | -- | $142,490 |
| 2002 | -- | $142,490 +4.4% |
| 2001 | -- | $136,550 |
Find assessor info on the county website
Monthly payment
Est. payment
Payment breakdown
Explore the cost of this home by adjusting the details. Changes won't be saved.Climate risks
Neighborhood: 20740
Nearby schools
GreatSchools rating
- 2/10Paint Branch Elementary SchoolGrades: PK-5Distance: 1 mi
- 2/10Buck Lodge Middle SchoolGrades: 6-8Distance: 1.5 mi
- 2/10Parkdale High SchoolGrades: 9-12Distance: 2.6 mi
Schools provided by the listing agent
- District: Prince George's County Public Schools
Source: Bright MLS. This data may not be complete. We recommend contacting the local school district to confirm school assignments for this home.
- $492,900-- bd2 ba1.8k sqft8811 Patricia Ct, College Park, MD 20740Off Market
- $425,0004 bd3 ba1.2k sqft8809 Patricia Ct, College Park, MD 20740Sold
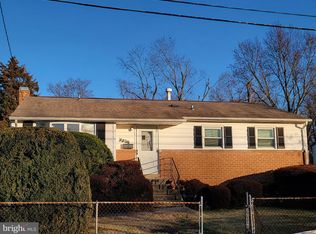
- $441,500-- bd2 ba1.2k sqft8815 Patricia Ct, College Park, MD 20740Off Market
- $486,7005 bd3 ba1.2k sqft8807 Patricia Ct, College Park, MD 20740Off Market
- $462,900-- bd2 ba1.2k sqft8810 Patricia Ct, College Park, MD 20740Off Market
- $3,7506 bd3 ba2.4k sqft8808 Patricia Ct, College Park, MD 20740For Rent
- $449,600-- bd2 ba2k sqft8812 Patricia Ct, College Park, MD 20740Off Market
- $608,900-- bd1 ba2.2k sqft4221 Metzerott Rd, College Park, MD 20740Off Market
A local agent can set up tours, give advice and negotiate with sellers.
Similar homes
- $400,0004 bd1 ba1.1k sqft9216 51st Ave, College Park, MD 20740For Sale

 MLS ID #MDPG2213578, Beatriz Chevez, RE/MAX Excellence Realty. Bright MLS
 - $499,9905 bd2 ba1.7k sqft9712 51st Ave, College Park, MD 20740For Sale
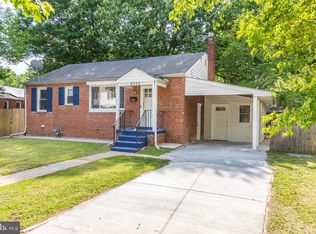 MLS ID #MDPG2212618, Ferhana Desai, Realty Advantage of Maryland LLC. Bright MLS
 - $489,9993 bd2 ba986 sqft9205 49th Ave, College Park, MD 20740For Sale
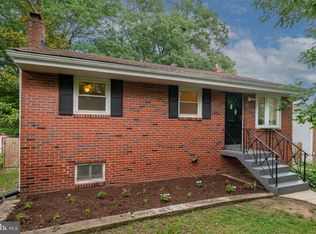 MLS ID #MDPG2205564, Nina Davis, Weichert, REALTORS. Bright MLS
 - $499,9005 bd3 ba1.6k sqft9203 Wellington Ct, Lanham, MD 20706For Sale
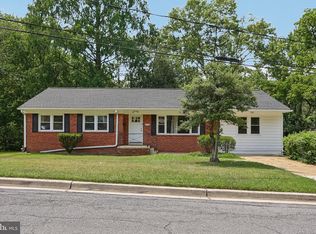 MLS ID #MDPG2212052, Leisel L Taylor, Keller Williams Preferred Properties. Bright MLS
 - $499,5004 bd4 ba1.5k sqft5406 Spring Ln, Hyattsville, MD 20781For SaleMLS ID #MDPG2208838, Mynor Herrera, Keller Williams Capital Properties. Bright MLS
- $470,0005 bd2 ba1.6k sqft8215 16th Ave, Hyattsville, MD 20783For SaleMLS ID #MDPG2211264, Todd Broschart, The KW Collective. Bright MLS
- $499,9906 bd2 ba972 sqft2416 Griffen St, Hyattsville, MD 20783For SaleMLS ID #MDPG2207684, Ricardo Rozada, Samson Properties. Bright MLS
- $470,0005 bd2 ba1k sqft4814 Naples Ave, Beltsville, MD 20705For SaleMLS ID #MDPG2209470, Pedro Meneses, Real Broker, LLC. Bright MLS
- $465,0005 bd2 ba1k sqft6806 Beacon Pl, Riverdale, MD 20737For SaleMLS ID #MDPG2211458, Hector Velasquez, Capitol Real Estate. Bright MLS
- $474,0004 bd2 ba1.5k sqft12410 Rockledge Dr, Bowie, MD 20715For SaleMLS ID #MDPG2210564, Jaleel Kuteh, Keller Williams Capital Properties. Bright MLS
- $465,0005 bd2 ba888 sqft1600 Fenwood Ave, Oxon Hill, MD 20745For SaleMLS ID #MDPG2212934, Olisi Hindin, Long & Foster Real Estate, Inc.. Bright MLS
- $495,0004 bd2 ba1.5k sqft985 Sunny Ct, Gambrills, MD 21054For SaleMLS ID #MDAA2153212, Marcie Gatton, Redfin Corp. Bright MLS
- $489,0003 bd2 ba1.4k sqft4606 Tallahassee Ave, Rockville, MD 20853For SaleMLS ID #MDMC2250190, Jahmir Lane, EXP Realty, LLC. Bright MLS
- $485,0004 bd3 ba1.7k sqft9238 Sealed Message Rd, Columbia, MD 21045For SaleMLS ID #MDHW2071886, Karriem Hopwood, Corner House Realty. Bright MLS
- $475,0005 bd3 ba1.4k sqft5709 Spruce Dr, Clinton, MD 20735For SaleMLS ID #MDPG2211932, Ashley Frazier, Five Star Real Estate. Bright MLS
- $430,0003 bd2 ba988 sqft4702 66th Pl, Hyattsville, MD 20784For SaleMLS ID #MDPG2207228, Paul College, Long & Foster Real Estate, Inc.. Bright MLS
- $430,0005 bd2 ba858 sqft517 68th St, Capitol Heights, MD 20743For SaleMLS ID #MDPG2213686, Jon Taylor, Hyatt & Company Real Estate, LLC. Bright MLS
- $599,9994 bd2 ba1.4k sqft2326 Fairland Rd, Silver Spring, MD 20904For SaleMLS ID #MDMC2246672, Jeremiah Abu-Bakr, Own Real Estate. Bright MLS
- $500,0003 bd2 ba1.4k sqft10303 Haywood Dr, Silver Spring, MD 20902For SaleMLS ID #MDMC2228928, Dave Savercool, Long & Foster Real Estate, Inc.. Bright MLS
- $449,9503 bd2 ba1.4k sqft13306 Keating St, Rockville, MD 20853For SaleMLS ID #MDMC2250082, Frances Goldfinger, Group One Yeager Miller Realty Inc.. Bright MLS
