Welcome to 8813 W W Avenue in Schoolcraft. Situated on 10 acres, this custom-built home offers over quality craftsmanship, soaring ceilings, abundant natural light, a dedicated office, spacious great room with fireplace, and a well-appointed kitchen open to the dining area. The main-level primary suite features a private bath and dual opposing walk-in closets,a convenient laundry/mudroom at the service door to the garage. Upstairs has three additional bedrooms & a full bath. The finished walkout includes oversized daylight windows, slider to the backyard, bedroom with attached full bath, walk-in closet, large family room, and kitchenette. The barn has 6" thick floors for heavy toys. Roof & HVAC replaced in 26' Welcome to 8813 W W Avenue in Schoolcraft. Situated on 10 acres, this custom-built home offers over quality craftsmanship, soaring ceilings, abundant natural light, a dedicated office, spacious great room with fireplace, and a well-appointed kitchen open to the dining area. The main-level primary suite features a private bath and dual opposing walk-in closets, a convenient laundry/mudroom at the service door to the garage. Upstairs has three additional bedrooms & a full bath. The finished walkout includes oversized daylight windows, slider to the backyard, bedroom with attached full bath, walk-in closet, large family room, and kitchenette. The barn has 6" thick floors for heavy toys. Roof & HVAC replaced in 26'
Pending
$749,000
8813 W West Ave, Schoolcraft, MI 49087
5beds
3,931sqft
:
Get pre-qualified$4,916/mo
Single Family Residence
Built in 2007
10 Acres Lot
$723,500 Zestimate®
$191/sqft
$-- HOA
What's special
Slider to the backyardDedicated officePrivate bathSoaring ceilingsAbundant natural lightWalk-in closetDual opposing walk-in closets
- 22 days |
- 1,616 |
- 72 |
Zillow last checked:
Listing updated:
Listed by:
Jeff Kermath 734-649-4903,
Kermath Realty 734-649-4903
Source: MichRIC,MLS#: 26035762
Facts & features
Interior
Bedrooms & bathrooms
- Bedrooms: 5
- Bathrooms: 4
- Full bathrooms: 3
- 1/2 bathrooms: 1
- Main level bedrooms: 1
Primary bedroom
- Description: french doors to office
- Level: Main
- Area: 208
- Dimensions: 16.00 x 13.00
Bedroom 2
- Level: Upper
- Area: 169
- Dimensions: 13.00 x 13.00
Bedroom 3
- Level: Upper
- Area: 132
- Dimensions: 12.00 x 11.00
Bedroom 4
- Level: Upper
- Area: 144
- Dimensions: 12.00 x 12.00
Primary bathroom
- Level: Main
- Area: 156
- Dimensions: 12.00 x 13.00
Bathroom 1
- Description: pocket door
- Level: Main
- Area: 30
- Dimensions: 6.00 x 5.00
Bathroom 2
- Level: Upper
- Area: 60
- Dimensions: 12.00 x 5.00
Bathroom 3
- Level: Lower
- Area: 80
- Dimensions: 16.00 x 5.00
Dining room
- Description: bamboo flooring
- Level: Main
- Area: 140
- Dimensions: 14.00 x 10.00
Family room
- Level: Lower
- Area: 560
- Dimensions: 28.00 x 20.00
Kitchen
- Description: granite counters
- Level: Main
- Area: 247
- Dimensions: 19.00 x 13.00
Kitchen
- Description: basement kitchenette
- Level: Lower
- Area: 72
- Dimensions: 9.00 x 8.00
Laundry
- Description: granite top
- Level: Main
- Area: 42
- Dimensions: 7.00 x 6.00
Living room
- Description: 18 ft ceilings gas fireplace
- Level: Main
- Area: 300
- Dimensions: 20.00 x 15.00
Loft
- Level: Upper
- Area: 96
- Dimensions: 16.00 x 6.00
Heating
- Forced Air
Cooling
- Central Air
Appliances
- Included: Humidifier, Dishwasher, Disposal, Microwave, Range, Refrigerator, Washer
- Laundry: Laundry Room, Main Level
Features
- Ceiling Fan(s), LP Tank Owned, Center Island, Eat-in Kitchen
- Flooring: Carpet, Ceramic Tile, Laminate, Other, Tile, Wood
- Windows: Low-Emissivity Windows, Screens, Insulated Windows, Bay/Bow
- Basement: Daylight,Full,Walk-Out Access
- Number of fireplaces: 1
- Fireplace features: Gas Log, Living Room
Interior area
- Total structure area: 2,733
- Total interior livable area: 3,931 sqft
- Finished area below ground: 0
Video & virtual tour
Property
Parking
- Total spaces: 2
- Parking features: Garage Faces Front, Garage Door Opener, Attached
- Garage spaces: 2
Features
- Stories: 2
Lot
- Size: 10 Acres
- Dimensions: 660 x 660
- Features: Wooded, Ground Cover, Shrubs/Hedges
Details
- Additional structures: Pole Barn
- Parcel number: 391321101020
- Zoning description: res
Construction
Type & style
- Home type: SingleFamily
- Architectural style: Traditional
- Property subtype: Single Family Residence
Materials
- Brick, Vinyl Siding
- Roof: Asphalt,Shingle
Condition
- New construction: No
- Year built: 2007
Utilities & green energy
- Gas: LP Tank Owned
- Sewer: Septic Tank
- Water: Well
- Utilities for property: Phone Available, Electricity Available
Community & HOA
Community
- Security: Smoke Detector(s)
Location
- Region: Schoolcraft
Financial & listing details
- Price per square foot: $191/sqft
- Tax assessed value: $144,272
- Annual tax amount: $6,882
- Date on market: 7/14/2026
- Listing terms: Cash,FHA,VA Loan,Conventional
- Electric utility on property: Yes
- Road surface type: Paved
Estimated market value
$723,500
$687,000 - $760,000
$3,943/mo
Price history
| Date | Event | Price |
|---|---|---|
| 8/3/2026 | Pending sale | $749,000$191/sqft |
Source:  MichRIC #26035762 Report a problem MichRIC #26035762 Report a problem | ||
| 7/14/2026 | Listed for sale | $749,000+136.8%$191/sqft |
Source: MichRIC #26035762 Report a problem | ||
| 11/21/2014 | Sold | $316,355+2.4%$80/sqft |
Source: MichRIC #14056874 Report a problem | ||
| 10/9/2014 | Listed for sale | $309,000-7.2%$79/sqft |
Source: RE/MAX Advantage #14056874 Report a problem | ||
| 1/9/2014 | Sold | $332,813+293.9%$85/sqft |
Source: Public Record Report a problem | ||
| 8/18/2005 | Sold | $84,500$21/sqft |
Source: Public Record Report a problem | ||
Public tax history
| Year | Property taxes | Tax assessment |
|---|---|---|
| 2025 | $6,678 +4.7% | $307,700 -3.1% |
| 2024 | $6,379 | $317,500 +22.4% |
| 2023 | -- | $259,300 +8.8% |
| 2022 | -- | $238,300 -0.1% |
| 2021 | -- | $238,500 +11.4% |
| 2020 | -- | $214,000 +17.2% |
| 2018 | -- | $182,600 -0.2% |
| 2017 | -- | $182,900 +13.7% |
| 2016 | -- | $160,900 +3.1% |
| 2015 | -- | $156,100 +6.8% |
| 2014 | -- | $146,100 +2.9% |
| 2013 | -- | $142,000 +1.4% |
| 2012 | -- | $140,100 -0.7% |
| 2011 | -- | $141,100 -2.4% |
| 2010 | -- | $144,500 +3.6% |
| 2009 | -- | $139,500 -17.6% |
| 2008 | -- | $169,300 +2819% |
| 2004 | -- | $5,800 |
| 2003 | -- | $5,800 |
| 2002 | -- | $5,800 |
| 2001 | -- | $5,800 |
Find assessor info on the county website
Monthly payment
Est. payment
Payment breakdown
Explore the cost of this home by adjusting the details. Changes won't be saved.Climate risks
Neighborhood: 49087
Nearby schools
GreatSchools rating
- 8/10Schoolcraft Upper Elementary SchoolGrades: PK-6Distance: 4.8 mi
- 7/10Schoolcraft High SchoolGrades: 7-12Distance: 4.8 mi
Schools provided by the listing agent
- High: Schoolcraft Jr. Sr. High School
Source: MichRIC. This data may not be complete. We recommend contacting the local school district to confirm school assignments for this home.
- $355,800-- bd-- ba-- sqft14063 S 4th St, Schoolcraft, MI 49087Off Market
- $323,100-- bd-- ba-- sqft14037 S 4th St, Schoolcraft, MI 49087Off Market
- $343,500-- bd-- ba-- sqft14085 S 4th St, Schoolcraft, MI 49087Off Market
- $444,600-- bd-- ba-- sqft14157 S 4th St, Schoolcraft, MI 49087Off Market
- $507,9004 bd3 ba3.5k sqft8701 W West Ave, Schoolcraft, MI 49087Off Market
- $434,0005 bd3 ba3.3k sqft14194 S 4th St, Schoolcraft, MI 49087Off Market
- $108,400-- bd-- ba-- sqft8858 W W Ave, Schoolcraft, MI 49087Off Market
- $516,3005 bd3 ba2.4k sqft8676 W West Ave, Schoolcraft, MI 49087Off Market
A local agent can set up tours, give advice and negotiate with sellers.
Similar homes
- $760,0004 bd4 ba4.5k sqft8775 W S Ave, Schoolcraft, MI 49087For Sale

 MLS ID #26036299, Kelli Scheffers, eXp Realty LLC. MichRIC
 - $529,0004 bd4 ba2.9k sqft10585 S 8th St, Schoolcraft, MI 49087For Sale By Owner
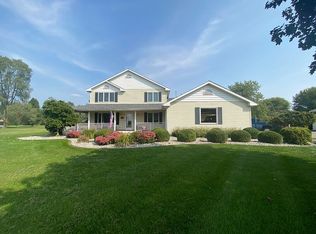
- $689,9003 bd3 ba3.5k sqft9188 W V Ave, Schoolcraft, MI 49087For Sale
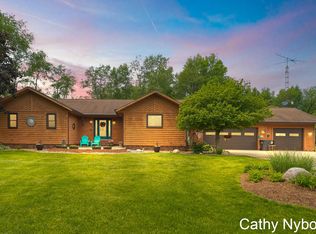 MLS ID #26024838, Cathy Nyboer, Five Star Real Estate (Grandv). MichRIC
 - $835,8274 bd3 ba3.6k sqft8537 2nd St, Mattawan, MI 49071For Sale
 MLS ID #26040544, Suzanne Sloan, Five Star Real Estate. MichRIC
 - $619,9005 bd4 ba3.7k sqft15915 Indian Valley St, Schoolcraft, MI 49087For SaleMLS ID #26035019, Jill L Kingsbury, Five Star Real Estate. MichRIC
- $799,9005 bd5 ba5.1k sqft15877 Indian Valley St, Schoolcraft, MI 49087For SaleMLS ID #26021642, Anna K Herron, Berkshire Hathaway HomeServices MI. MichRIC
- $585,0003 bd3 ba3.3k sqft16136 Prairie Ronde Rd, Schoolcraft, MI 49087For SaleMLS ID #26040015, Mary C Norris, Chuck Jaqua, REALTOR. MichRIC
- $589,0004 bd2 ba2.4k sqft14941 S 1st St, Schoolcraft, MI 49087For SaleMLS ID #26021282, Jennie Kranick, Chuck Jaqua, REALTOR. MichRIC
- $775,0003 bd2 ba2.1k sqft10441 W S Ave, Mattawan, MI 49071For SaleMLS ID #26038733, Kim S Hayward, Berkshire Hathaway HomeServices MI. MichRIC
- $750,0005 bd5 ba4.7k sqft14160 C B Macdonald Way, Vicksburg, MI 49097For SaleMLS ID #26039325, Bill Sikkema, Berkshire Hathaway HomeServices MI. MichRIC
- $719,0004 bd4 ba2.9k sqft8650 S 2nd St, Mattawan, MI 49071For SaleMLS ID #26028832, Sarah C Huber, Huber Real Estate, LLC. MichRIC
- $549,9004 bd4 ba3.3k sqft8610 W Pq Ave, Mattawan, MI 49071For SaleMLS ID #26040400, Brendon Zabavski, RE/MAX Advantage. MichRIC
- $925,0005 bd5 ba5.1k sqft8475 Parkstone Ter, Mattawan, MI 49071For SaleMLS ID #26040464, Joyce A Vos, Chuck Jaqua, REALTOR. MichRIC
- $845,0006 bd5 ba5.3k sqft22873 Cherry Hill Ct, Mattawan, MI 49071For SaleMLS ID #26034209, Kathy L Barnitz, Chuck Jaqua, REALTOR. MichRIC
- $735,0005 bd4 ba3.3k sqft52039 Kern Dr, Three Rivers, MI 49093For SaleMLS ID #26012882, Mary S Licavoli, Jaqua, REALTORS. MichRIC
- $665,0004 bd4 ba3.6k sqft8120 Glenwynd Dr, Kalamazoo, MI 49009For SaleMLS ID #26033925, JoAnne Potts, Chuck Jaqua, REALTOR. MichRIC
- $735,0003 bd3 ba2.1k sqft11674 Prairie Edge St, Schoolcraft, MI 49087New ConstructionMLS ID #26031091, Bill Evenboer, Evenboer Walton, REALTORS. MichRIC
- $550,0004 bd4 ba2.9k sqft28284 62nd Ave, Lawton, MI 49065For SaleMLS ID #26036159, Eric Blair, EB Realty LLC. MichRIC
- $575,0004 bd3 ba2.1k sqft8656 W R Ave, Kalamazoo, MI 49009For SaleMLS ID #26031461, Jill Bertolissi-Everitt, Berkshire Hathaway HomeServices MI. MichRIC
- $660,0004 bd3 ba2.4k sqft54485 Day Rd, Marcellus, MI 49067For SaleMLS ID #26011307, Garrett Hall, HG Real Estate. MichRIC
