Under contract-accepting backup offers. Virtually Staged. Welcome to this beautifully maintained three bedroom two bathroom home offering approximately 1,400 square feet of comfortable living space in the desirable Charleston Corners community. Situated on an oversized corner lot on a quiet cul de sac street, this home provides added privacy and excellent curb appeal. Inside, you are welcomed by a spacious family room along with a separate living and dining area, all accented by warm wood laminate flooring. The full size kitchen is well designed with white cabinetry, generous counter space, a pantry, breakfast bar, eat in area, tile flooring, and all appliances, making it ideal for both everyday living and entertaining. The primary bedroom easily accommodates king size furniture and features an exceptionally large walk in closet. The primary bathroom includes double vanities, a linen closet, and a shower tub combination. Tile flooring continues through the bathrooms, foyer entry, and utility room, while vaulted ceilings and ceiling fans throughout the home enhance the bright and open feel. Additional highlights include a screened lanai perfect for relaxing, an interior utility room, a two car garage with automatic opener, and an irrigation system conveniently located in the garage. Residents of Charleston Corners enjoy access to a community pool, spa, playground, tennis courts, and a clubhouse with kitchen available for private gatherings. Ideally located near schools, shopping, dining, and major highways, this home also offers easy access to Tampa International Airport, downtown Tampa, hospitals, entertainment venues, and surrounding areas. Luxurious and award winning white sand beaches are just about thirty minutes away, completing this inviting and well located property.
Under contract
$429,900
8816 SEA ISLAND WAY, TAMPA, FL 33635
3beds
1,400sqft
:
Get pre-qualified$3,017/mo
Single Family Residence
Built in 1998
0.32 Acres Lot
$-- Zestimate®
$307/sqft
$69/mo HOA
What's special
Breakfast barSpacious family roomExcellent curb appealOversized corner lotVaulted ceilingsTile flooringWarm wood laminate flooring
- 35 days |
- 64 |
- 0 |
Zillow last checked:
Listing updated:
Listed by:
Steven Pitts 617-458-2883,
REDFIN CORPORATION 617-458-2883
Source: Stellar MLS,MLS#: TB8456580 Originating MLS: Suncoast Tampa
Originating MLS: Suncoast Tampa
Facts & features
Interior
Bedrooms & bathrooms
- Bedrooms: 3
- Bathrooms: 2
- Full bathrooms: 2
Rooms
- Room types: Attic, Family Room, Utility Room
Primary bedroom
- Features: Ceiling Fan(s), Walk-In Closet(s)
- Level: First
- Area: 165 Square Feet
- Dimensions: 15x11
Bedroom 2
- Features: Ceiling Fan(s), Built-in Closet
- Level: First
- Area: 130 Square Feet
- Dimensions: 13x10
Bedroom 3
- Features: Ceiling Fan(s), Built-in Closet
- Level: First
- Area: 100 Square Feet
- Dimensions: 10x10
Dining room
- Level: First
- Area: 105 Square Feet
- Dimensions: 7x15
Family room
- Features: Ceiling Fan(s)
- Level: First
- Area: 196 Square Feet
- Dimensions: 14x14
Kitchen
- Features: Breakfast Bar
- Level: First
- Area: 99 Square Feet
- Dimensions: 11x9
Living room
- Level: First
- Area: 195 Square Feet
- Dimensions: 15x13
Heating
- Central, Exhaust Fan, Natural Gas
Cooling
- Central Air
Appliances
- Included: Dishwasher, Disposal, Electric Water Heater, Exhaust Fan, Microwave, Range, Refrigerator
- Laundry: Inside, Laundry Closet
Features
- Ceiling Fan(s), Eating Space In Kitchen, High Ceilings, Open Floorplan, Solid Surface Counters, Solid Wood Cabinets, Split Bedroom, Thermostat, Vaulted Ceiling(s), Walk-In Closet(s)
- Flooring: Carpet, Ceramic Tile, Laminate
- Doors: Sliding Doors
- Windows: Window Treatments
- Has fireplace: No
- Common walls with other units/homes: Corner Unit
Interior area
- Total structure area: 1,952
- Total interior livable area: 1,400 sqft
Video & virtual tour
Property
Parking
- Total spaces: 2
- Parking features: Driveway, Garage Door Opener
- Attached garage spaces: 2
- Has uncovered spaces: Yes
- Details: Garage Dimensions: 20x20
Features
- Levels: One
- Stories: 1
- Patio & porch: Covered, Enclosed, Patio, Screened
- Exterior features: Irrigation System, Sidewalk
- Fencing: Vinyl,Wood
Lot
- Size: 0.32 Acres
- Features: Corner Lot, Cul-De-Sac, In County, Landscaped, Oversized Lot, Sidewalk
- Residential vegetation: Mature Landscaping, Oak Trees, Trees/Landscaped
Details
- Parcel number: U22281707R00000000044.0
- Zoning: PD
- Special conditions: None
Construction
Type & style
- Home type: SingleFamily
- Property subtype: Single Family Residence
Materials
- Block, Stucco
- Foundation: Slab
- Roof: Shingle
Condition
- Completed
- New construction: No
- Year built: 1998
Utilities & green energy
- Sewer: Public Sewer
- Water: Public
- Utilities for property: Cable Connected, Electricity Connected, Fire Hydrant, Sewer Connected
Community & HOA
Community
- Features: Deed Restrictions, Park, Playground, Pool, Sidewalks, Tennis Court(s)
- Pet fee: $0 monthly
- Subdivision: MEADOW BROOK UNIT 5
HOA
- Has HOA: Yes
- Amenities included: Clubhouse, Park, Playground, Tennis Court(s)
- HOA fee: $69 monthly
- HOA name: Natalie Reiser
Location
- Region: Tampa
Financial & listing details
- Price per square foot: $307/sqft
- Tax assessed value: $345,070
- Annual tax amount: $6,115
- Date on market: 12/18/2025
- Cumulative days on market: 205 days
- Listing terms: Cash,Conventional,FHA,VA Loan
- Ownership: Fee Simple
- Total actual rent: 0
- Electric utility on property: Yes
- Road surface type: Paved, Asphalt
Estimated market value
Not available
Estimated sales range
Not available
Not available
Price history
| Date | Event | Price |
|---|---|---|
| 7/8/2026 | Contingent | $429,900$307/sqft |
Source:  Stellar MLS #TB8456580 Report a problem Stellar MLS #TB8456580 Report a problem | ||
| 6/24/2026 | Pending sale | $429,900$307/sqft |
Source: Stellar MLS #TB8456580 Report a problem | ||
| 4/2/2026 | Price change | $429,900-2.3%$307/sqft |
Source: Stellar MLS #TB8456580 Report a problem | ||
| 12/18/2025 | Price change | $439,900+66%$314/sqft |
Source: Stellar MLS #TB8456580 Report a problem | ||
| 1/22/2020 | Listing removed | $1,795$1/sqft |
Source: HomeRiver Group - Florida Report a problem | ||
| 1/13/2020 | Listed for rent | $1,795-1.6%$1/sqft |
Source: Zillow Rental Network Premium Report a problem | ||
| 12/10/2019 | Listed for sale | $265,000$189/sqft |
Source: HOME RIVER GROUP #T3198627 Report a problem | ||
| 12/1/2019 | Pending sale | $265,000$189/sqft |
Source: HOME RIVER GROUP #T3198627 Report a problem | ||
| 11/6/2019 | Price change | $265,000-3.6%$189/sqft |
Source: HOME RIVER GROUP #T3198627 Report a problem | ||
| 9/28/2019 | Price change | $275,000-3.5%$196/sqft |
Source: HOME RIVER GROUP #T3198627 Report a problem | ||
| 9/13/2019 | Listed for sale | $284,995+93.9%$204/sqft |
Source: HOME RIVER GROUP #T3198627 Report a problem | ||
| 6/7/2019 | Listing removed | $1,825$1/sqft |
Source: HomeRiver Group - Florida Report a problem | ||
| 6/5/2019 | Listed for rent | $1,825+9%$1/sqft |
Source: Zillow Rental Network Premium Report a problem | ||
| 6/28/2016 | Listing removed | $1,675+3.1%$1/sqft |
Source: Home Encounter LLC Report a problem | ||
| 10/27/2015 | Listing removed | $1,625$1/sqft |
Source: Home Encounter LLC Report a problem | ||
| 9/14/2015 | Listed for rent | $1,625+8.7%$1/sqft |
Source: Zillow Rental Network Report a problem | ||
| 9/18/2013 | Listing removed | $1,495$1/sqft |
Source: HOME ENCOUNTER,LLC #T2586796 Report a problem | ||
| 8/22/2013 | Listed for rent | $1,495$1/sqft |
Source: HOME ENCOUNTER,LLC #T2586796 Report a problem | ||
| 7/28/2012 | Listing removed | $1,495$1/sqft |
Source: HOME ENCOUNTER,LLC #T2527901 Report a problem | ||
| 7/20/2012 | Listed for rent | $1,495$1/sqft |
Source: Home Encounter, LLC #T2527901 Report a problem | ||
| 11/18/2010 | Sold | $147,000+1.7%$105/sqft |
Source: Public Record Report a problem | ||
| 6/19/2010 | Listed for sale | $144,500-36.9%$103/sqft |
Source: Dominion Enterprises #T2424873 Report a problem | ||
| 5/31/2005 | Sold | $229,000+114.6%$164/sqft |
Source: Stellar MLS #T2086502 Report a problem | ||
| 11/25/1998 | Sold | $106,700$76/sqft |
Source: Public Record Report a problem | ||
Public tax history
| Year | Property taxes | Tax assessment |
|---|---|---|
| 2025 | $6,833 +11.7% | $339,808 +10% |
| 2024 | $6,115 +8.9% | $308,916 +10% |
| 2023 | $5,614 +7.8% | $280,833 +10% |
| 2022 | $5,206 +13.6% | $255,303 +10% |
| 2021 | $4,585 +8.2% | $232,094 +8.2% |
| 2020 | $4,237 +5.9% | $214,580 +6% |
| 2019 | $4,000 | $202,458 +1.8% |
| 2018 | $4,000 -6.6% | $198,973 +10% |
| 2017 | $4,284 +7.6% | $180,891 +3.8% |
| 2016 | $3,982 +2% | $174,235 +8.5% |
| 2015 | $3,905 +11% | $160,643 +10% |
| 2014 | $3,517 | $146,039 +10% |
| 2013 | $3,517 +16.9% | $132,763 +10% |
| 2012 | $3,008 -5% | $120,694 -5.9% |
| 2011 | $3,166 -11.8% | $128,251 -14.6% |
| 2010 | $3,589 -6.9% | $150,139 -7.8% |
| 2009 | $3,856 -20.8% | $162,824 -23.4% |
| 2008 | $4,871 -9.9% | $212,672 -12.4% |
| 2007 | $5,405 +2.8% | $242,738 +12.6% |
| 2006 | $5,257 +123.8% | $215,481 +102.7% |
| 2005 | $2,349 | $106,280 +3% |
| 2004 | -- | $103,184 +1.9% |
| 2003 | -- | $101,260 +2.4% |
| 2002 | -- | $98,887 +1.6% |
| 2001 | -- | $97,330 -0.6% |
| 2000 | $2,160 | $97,956 |
Find assessor info on the county website
Monthly payment
Est. payment
Payment breakdown
Explore the cost of this home by adjusting the details. Changes won't be saved.Climate risks
Neighborhood: Town 'n' Country
Nearby schools
GreatSchools rating
- 8/10Lowry Elementary SchoolGrades: PK-5Distance: 1.1 mi
- 9/10Farnell Middle SchoolGrades: 6-8Distance: 3.4 mi
- 6/10Alonso High SchoolGrades: 9-12Distance: 1.2 mi
Schools provided by the listing agent
- Elementary: Lowry-HB
- Middle: Farnell-HB
- High: Alonso-HB
Source: Stellar MLS. This data may not be complete. We recommend contacting the local school district to confirm school assignments for this home.
- $414,0003 bd2 ba1.4k sqft8824 Sea Island Way, Tampa, FL 33635Off Market
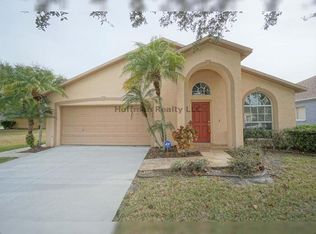
- $423,5003 bd2 ba1.4k sqft8810 Sea Island Way, Tampa, FL 33635Off Market

- $416,6003 bd2 ba1.5k sqft9505 Charleston Lake Dr, Tampa, FL 33635Off Market
- $400,3004 bd2 ba1.5k sqft8826 Sea Island Way, Tampa, FL 33635Off Market
- $414,5003 bd2 ba1.4k sqft9507 Charleston Lake Dr, Tampa, FL 33635Off Market
- $409,7003 bd2 ba1.4k sqft8819 Sea Island Way, Tampa, FL 33635Off Market
- $442,5003 bd2 ba1.5k sqft8817 Sea Island Way, Tampa, FL 33635Off Market
- $435,0003 bd2 ba1.4k sqft8815 Sea Island Way, Tampa, FL 33635Off Market
A local agent can set up tours, give advice and negotiate with sellers.
Similar homes
- $460,0003 bd2 ba1.5k sqft10216 CHARLESTON CORNER ROAD, TAMPA, FL 33635For Sale

 MLS ID #TB8509212, Shannon Saleh, REDFIN CORPORATION. Stellar MLS
 - $400,0003 bd2 ba1.6k sqft12415 RUSTIC VIEW COURT, TAMPA, FL 33635For Sale
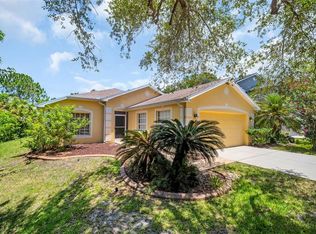 MLS ID #TB8522453, Kelly Lilly, BHHS FLORIDA PROPERTIES GROUP. Stellar MLS
 - $475,0004 bd3 ba1.7k sqft10238 CHARLESTON CORNER ROAD, TAMPA, FL 33635For Sale
 MLS ID #TB8513603, Lisa Ulgenalp, CENTURY 21 COASTAL ALLIANCE. Stellar MLS
 - $476,0003 bd2 ba1.6k sqft11903 STEPPINGSTONE BOULEVARD, TAMPA, FL 33635For Sale
 MLS ID #TB8471883, Patricia Scimone, FUTURE HOME REALTY INC. Stellar MLS
 - $445,0003 bd2 ba1.6k sqft6805 LONGPOINTE WAY, TAMPA, FL 33615For SaleMLS ID #TB8521238, Sylvia Haddad, REDFIN CORPORATION. Stellar MLS
- $469,9003 bd2 ba1.7k sqft12707 LINDA DRIVE, TAMPA, FL 33612For SaleMLS ID #TB8531333, Janice Rodriguez, LPT REALTY, LLC. Stellar MLS
- $449,9003 bd2 ba1.6k sqft14801 PERRIWINKLE PLACE, TAMPA, FL 33625For SaleMLS ID #TB8525379, Justin Eskew, KELLER WILLIAMS TAMPA PROPERTIES. Stellar MLS
- $460,0004 bd2 ba1.4k sqft7516 ARMAND CIRCLE, TAMPA, FL 33634For SaleMLS ID #TB8511514, Mabel Perez Quintana, MIHARA & ASSOCIATES INC.. Stellar MLS
- $425,0003 bd2 ba1.8k sqft2024 W SITKA STREET, TAMPA, FL 33604For SaleMLS ID #TB8491910, David Morales, REDFIN CORPORATION. Stellar MLS
- $450,0003 bd2 ba1.3k sqft5341 SOUTHWICK DRIVE, TAMPA, FL 33624For SaleMLS ID #TB8496083, Cyndi Olmstead, CONCI, REALTORS. Stellar MLS
- $380,0003 bd2 ba1.1k sqft12832 COVERDALE DRIVE, TAMPA, FL 33624For SaleMLS ID #TB8505769, Jared Rutherford, KELLER WILLIAMS TAMPA PROPERTIES. Stellar MLS
- $439,9003 bd2 ba1.6k sqft3051 BROOKFIELD LANE, CLEARWATER, FL 33761For SaleMLS ID #W7886570, Haris Latic, EXP REALTY LLC. Stellar MLS
- $429,0003 bd2 ba1.4k sqft2719 W UNION STREET, TAMPA, FL 33607For SaleMLS ID #TB8466820, Gordon Klaiber, REDFIN CORPORATION. Stellar MLS
- $450,0003 bd2 ba1.6k sqft16330 BONNEVILLE DRIVE, TAMPA, FL 33624For SaleMLS ID #TB8521800, Joe Lewkowicz, COLDWELL BANKER REALTY. Stellar MLS
- $459,9003 bd2 ba1.4k sqft105 LOTUS CIRCLE, SAFETY HARBOR, FL 34695For SaleMLS ID #TB8494556, Monica Karcz, PA, REDFIN CORPORATION. Stellar MLS
- $450,0003 bd2 ba1.3k sqft2515 W LEROY STREET, TAMPA, FL 33607For SaleMLS ID #TB8462962, Audra Donaldson, KELLER WILLIAMS SOUTH TAMPA. Stellar MLS
- $420,0002 bd2 ba1.6k sqft5515 SALEM SQUARE DRIVE S, PALM HARBOR, FL 34685For SaleMLS ID #TB8517528, Archie Campbell, III, RE/MAX ACTION FIRST OF FLORIDA. Stellar MLS
- $249,9002 bd2 ba1.1k sqft12216 COUNTRY WHITE CIRCLE #12216, TAMPA, FL 33635For SaleMLS ID #TB8527294, Khristian Marcotrigiano, 54 REALTY LLC. Stellar MLS
- $434,9003 bd2 ba1.7k sqft4508 NEW DAWN COURT, LUTZ, FL 33558For SaleMLS ID #TB8501590, Stanimir Todorov, PREFERRED SHORE LLC. Stellar MLS
- $499,0003 bd3 ba2k sqft254 TIMBERVIEW DRIVE, SAFETY HARBOR, FL 34695For SaleMLS ID #TB8519495, Frank Ubaldini, KELLER WILLIAMS REALTY PORTFOLIO COLLECTION. Stellar MLS
