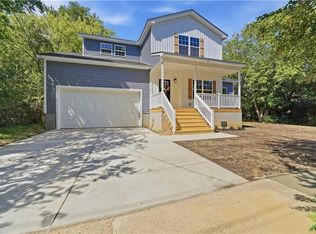
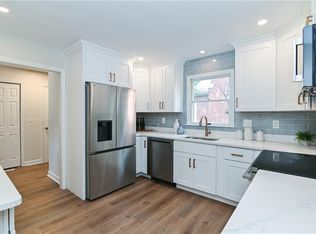
Welcome home to 8819 Semmes Ave, a stunning new construction home located in Commodore Park! Named the Daphne model, this home has tons of upgrades and a layout that instantly makes you feel at home. So many details set this apart from the standard new construction you have seen! Kitchen features two-tone kitchen cabinets, quartz countertops, a ceramic farmhouse sink, full kitchen appliance package, huge pantry AND a mud room. First floor bedroom AND full bath. Upstairs you'll find 4 more bedrooms, including the primary bedroom which has two huge walk-in closets and an en-suite bath that boasts a soaker tub, huge custom tile shower, double vanity and gorgeous quartz countertops. Garage is deceivingly spacious inside and features bonus storage. Covered back porch and fenced in backyard. You can certainly feel the love the builder and designer put into this home, one you have to see to truly experience!
Under contract
$534,900
8819 Semmes Ave, Norfolk, VA 23503
5beds
2,510sqft
Single Family Residence
Built in 1950
6,969 Square Feet Lot
$533,500 Zestimate®
$213/sqft
$-- HOA
What's special
First floor bedroomFenced in backyardMud roomHuge custom tile showerEn-suite bathPrimary bedroomCovered back porch
- 27 days
- 560
- 85
Zillow last checked:
Listing updated:
Listed by:
Cait Dunleavy,
Bayview Realty 757-588-3000
Source: REIN Inc.,MLS#: 10653932
Facts & features
Interior
Bedrooms & bathrooms
- Bedrooms: 5
- Bathrooms: 3
- Full bathrooms: 3
Rooms
- Room types: 1st Floor BR, Attic, PBR with Bath, Utility Room
Heating
- Heat Pump, Zoned
Cooling
- Heat Pump, Zoned
Appliances
- Included: Dishwasher, Disposal, Microwave, Electric Range, Refrigerator, Electric Water Heater
- Laundry: Dryer Hookup, Washer Hookup
Features
- Primary Sink-Double, Walk-In Closet(s), Ceiling Fan(s), Pantry
- Flooring: Carpet, Laminate/LVP
- Attic: Pull Down Stairs
- Number of fireplaces: 1
- Fireplace features: Electric
Interior area
- Total interior livable area: 2,510 sqft
Property
Parking
- Total spaces: 1
- Parking features: Garage Att 1 Car, Oversized, Driveway, On Street
- Attached garage spaces: 1
- Has uncovered spaces: Yes
Features
- Levels: Two
- Stories: 2
- Patio & porch: Porch
- Pool features: None
- Fencing: Back Yard,Partial,Privacy,Fenced
- Waterfront features: Not Waterfront
- Frontage length: .15
Lot
- Size: 6,969 Square Feet
Details
- Parcel number: 36889500
- Zoning: R-7
Construction
Type & style
- Home type: SingleFamily
- Architectural style: Traditional
- Property subtype: Single Family Residence
Materials
- Vinyl Siding
- Foundation: Slab
- Roof: Asphalt Shingle
Condition
- New construction: Yes
- Year built: 1950
Utilities & green energy
- Sewer: City/County
- Water: City/County
- Utilities for property: Cable Hookup
Community & HOA
Community
- Subdivision: Commodore Park
HOA
- Has HOA: No
Location
- Region: Norfolk
Financial & listing details
- Price per square foot: $213/sqft
- Tax assessed value: $259,700
- Annual tax amount: $6,580
- Date on market: 9/17/2026
Estimated market value
$533,500
$507,000 - $560,000
$3,141/mo
Price history
Price history is unavailable.
Public tax history
| Year | Property taxes | Tax assessment |
|---|---|---|
| 2025 | $3,194 +6.8% | $259,700 +6.8% |
| 2024 | $2,990 +9.4% | $243,100 +11.2% |
| 2023 | $2,733 +5% | $218,600 +5% |
| 2022 | $2,601 +4.3% | $208,100 +4.3% |
| 2021 | $2,495 +2.2% | $199,600 +2.2% |
| 2020 | $2,441 +3.7% | $195,300 +3.7% |
| 2019 | $2,354 +7.1% | $188,300 +7.1% |
| 2018 | $2,198 +11.2% | $175,800 +2.3% |
| 2017 | $1,977 | $171,900 -0.5% |
| 2016 | $1,977 +36.9% | $172,700 |
| 2015 | $1,444 | $172,700 |
| 2014 | $1,444 | $172,700 |
| 2013 | -- | $172,700 |
| 2012 | -- | $172,700 -3.7% |
| 2011 | -- | $179,300 -7.5% |
| 2010 | -- | $193,900 -5.8% |
| 2009 | -- | $205,800 |
| 2008 | -- | $205,800 +4.6% |
| 2007 | -- | $196,800 +14.9% |
| 2006 | -- | $171,300 +37.7% |
| 2005 | -- | $124,400 +8.9% |
| 2004 | -- | $114,200 +27.3% |
| 2003 | -- | $89,700 +7% |
| 2002 | -- | $83,800 +2.9% |
| 2001 | -- | $81,400 +1.9% |
| 2000 | -- | $79,860 |
Find assessor info on the county website
Monthly payment
Est. payment
Payment breakdown
Explore the cost of this home by adjusting the details. Changes won't be saved.Climate risks
Neighborhood: Northside
Nearby schools
Schools provided by the listing agent
- Elementary: Mary Calcott Elementary
- Middle: Northside Middle School
- High: Granby
Source: REIN Inc.. This data may not be complete. We recommend contacting the local school district to confirm school assignments for this home.
Similar homes
- $539,9005 bd4 ba2.2k sqft921 Philpotts Rd, Norfolk, VA 23513For Sale
 MLS ID #10657514, Leslie Brennan. REIN Inc.
 - $618,9005 bd4 ba2.7k sqft9413 Capeview Ave, Norfolk, VA 23503For Sale
 MLS ID #10653883, Norman Domingo. REIN Inc.
 - $575,0004 bd3 ba2k sqft1109 Buckingham Ave, Norfolk, VA 23508For Sale
 MLS ID #10656756, Jason Dodd. REIN Inc.
 - $625,0004 bd3 ba2.6k sqft128 Blake Rd, Norfolk, VA 23505New Construction
 MLS ID #10650992, Andy Hubba. REIN Inc.
