This beautifully updated 4-bedroom/ 2 bathroom, plus office, offers the ideal blend of comfort, style, and convenience in NE Fresno's most desirable location. Just a short walk to Woodward Park, top-rated Clovis West schools, and Fresno's finest restaurants and shops with quick access to Freeway 41, you'll appreciate how effortless daily life and commuting can be.From the moment you arrive, the beautifully maintained front yard sets the tone, showcasing meticulous care that carries throughout the entire home. Inside, pride of ownership shines in the stunning living room with soaring ceilings, skylights and cozy fireplace. The beautifully updated chef's kitchen features: stainless steel appliances, gas stovetop, lovely views of the backyard, and a charming breakfast nook with extra cabinetry. The kitchen flows nicely into the elegant formal dining room perfect for gatherings. Throughout the home you'll be sure to appreciate the impressive light fixtures and LVP flooring. The isolated primary suite feels like a private retreat, complete with a spa-like bathroom that invites you to unwind after a long day. There's a dedicated office with custom built-in cabinetry, perfect for working from home. The additional 3 bedrooms are spacious and provide comfort and flexibility for family and guests. Outside, you'll find an expansive lot with a lush grass area, covered patio, potential RV parking, and sparkling pool creating an entertainer's paradise.With its prime location, inviting layout, and standout outdoor amenities, this is a home you won't want to miss!
Pending
$635,000
882 E Foxhill Dr, Fresno, CA 93720
4beds
2baths
2,163sqft
:
Get pre-qualified$4,253/mo
Residential, Single Family Residence
Built in 1987
8,751 Square Feet Lot
$-- Zestimate®
$294/sqft
$47/mo HOA
What's special
Cozy fireplaceBeautifully maintained front yardImpressive light fixturesStainless steel appliancesLvp flooringCovered patioGas stovetop
- 32 days |
- 2,294 |
- 145 |
Zillow last checked:
Listing updated:
Listed by:
Monica D. Vinogradoff DRE #02216622 559-593-1020,
Diamond Realtors,
Darla Togo DRE #01850512 559-970-9483,
Diamond Realtors
Source: Fresno MLS,MLS#: 650911Originating MLS: Fresno MLS
Facts & features
Interior
Bedrooms & bathrooms
- Bedrooms: 4
- Bathrooms: 2
Primary bedroom
- Area: 0
- Dimensions: 0 x 0
Bedroom 1
- Area: 0
- Dimensions: 0 x 0
Bedroom 2
- Area: 0
- Dimensions: 0 x 0
Bedroom 3
- Area: 0
- Dimensions: 0 x 0
Bedroom 4
- Area: 0
- Dimensions: 0 x 0
Bathroom
- Features: Tub/Shower, Shower, Tub
Dining room
- Features: Formal
- Area: 0
- Dimensions: 0 x 0
Family room
- Area: 0
- Dimensions: 0 x 0
Kitchen
- Features: Eat-in Kitchen, Breakfast Bar
- Area: 0
- Dimensions: 0 x 0
Living room
- Area: 0
- Dimensions: 0 x 0
Basement
- Area: 0
Heating
- Ductless or Split
Cooling
- Central Air, Ductless or Split
Appliances
- Included: Built In Range/Oven, Gas Appliances, Disposal, Dishwasher, Microwave, Refrigerator
- Laundry: Inside
Features
- Isolated Bedroom, Built-in Features, Office
- Flooring: Carpet, Laminate, Tile
- Windows: Double Pane Windows, Skylight(s)
- Number of fireplaces: 1
Interior area
- Total structure area: 2,163
- Total interior livable area: 2,163 sqft
Property
Parking
- Total spaces: 2
- Parking features: Potential RV Parking, Garage Door Opener
- Attached garage spaces: 2
Features
- Levels: Two
- Stories: 2
- Patio & porch: Covered, Concrete
- Has private pool: Yes
- Pool features: Private, In Ground
Lot
- Size: 8,751 Square Feet
- Dimensions: 70 x 125
- Features: Urban, Sprinklers In Front, Sprinklers In Rear, Mature Landscape, Synthetic Lawn, Drip System
Details
- Parcel number: 40108223
- Zoning: RS4
Construction
Type & style
- Home type: SingleFamily
- Property subtype: Residential, Single Family Residence
Materials
- Other
- Foundation: Concrete
- Roof: Composition
Condition
- Year built: 1987
Utilities & green energy
- Electric: On
- Sewer: Public Sewer
- Water: Public
- Utilities for property: Public Utilities
Community & HOA
HOA
- Has HOA: Yes
- Amenities included: Green Area, Playground, Other/None
- HOA fee: $140 quarterly
Location
- Region: Fresno
Financial & listing details
- Price per square foot: $294/sqft
- Tax assessed value: $534,329
- Annual tax amount: $6,390
- Date on market: 6/25/2026
- Cumulative days on market: 33 days
- Listing agreement: Exclusive Right To Sell
Estimated market value
Not available
Estimated sales range
Not available
$3,199/mo
Price history
| Date | Event | Price |
|---|---|---|
| 7/2/2026 | Pending sale | $635,000$294/sqft |
Source: Fresno MLS #650911 Report a problem | ||
| 6/25/2026 | Listed for sale | $635,000+32.6%$294/sqft |
Source: Fresno MLS #650911 Report a problem | ||
| 3/24/2021 | Listing removed | -- |
Source: Owner Report a problem | ||
| 5/22/2019 | Sold | $479,000-1.7%$221/sqft |
Source: Public Record Report a problem | ||
| 4/20/2019 | Pending sale | $487,500$225/sqft |
Source: Owner Report a problem | ||
| 4/6/2019 | Listed for sale | $487,500+46%$225/sqft |
Source: Owner Report a problem | ||
| 11/28/2018 | Sold | $334,000-3.2%$154/sqft |
Source: Public Record Report a problem | ||
| 10/21/2018 | Pending sale | $345,000$160/sqft |
Source: CENTURY 21 Adanalian & Vasquez Real Estate #511786 Report a problem | ||
| 10/11/2018 | Price change | $345,000-29.6%$160/sqft |
Source: CENTURY 21 Adanalian & Vasquez Real Estate #511786 Report a problem | ||
| 10/9/2018 | Listed for sale | $490,350+20.7%$227/sqft |
Source: Century 21 Adanalian & Vasquez #511786 Report a problem | ||
| 7/17/2018 | Sold | $406,415-5.9%$188/sqft |
Source: Public Record Report a problem | ||
| 3/30/2015 | Listing removed | -- |
Source: Auction.com Report a problem | ||
| 3/20/2015 | Listed for sale | -- |
Source: Auction.com Report a problem | ||
| 5/25/2005 | Sold | $432,000+103.8%$200/sqft |
Source: Public Record Report a problem | ||
| 8/4/1994 | Sold | $212,000$98/sqft |
Source: Public Record Report a problem | ||
Public tax history
| Year | Property taxes | Tax assessment |
|---|---|---|
| 2025 | $6,390 +2% | $534,329 +2% |
| 2024 | $6,265 +2% | $523,853 +2% |
| 2023 | $6,144 +1.4% | $513,582 +2% |
| 2022 | $6,059 +2.9% | $503,512 +2% |
| 2021 | $5,889 +0.4% | $493,641 +1% |
| 2020 | $5,864 +25% | $488,580 +26.9% |
| 2019 | $4,693 +1.1% | $385,000 +0.9% |
| 2018 | $4,641 +5.7% | $381,600 +6% |
| 2017 | $4,390 +4.3% | $360,000 +2.9% |
| 2016 | $4,208 -1.5% | $350,000 -1.5% |
| 2015 | $4,272 +6.6% | $355,500 +6.8% |
| 2014 | $4,007 | $333,000 +15.9% |
| 2013 | -- | $287,200 +10% |
| 2012 | -- | $261,200 -5% |
| 2011 | -- | $275,000 |
| 2010 | -- | $275,000 +11.1% |
| 2009 | -- | $247,500 -29.6% |
| 2008 | -- | $351,600 -21.8% |
| 2007 | -- | $449,452 +2% |
| 2006 | -- | $440,640 +72.5% |
| 2005 | -- | $255,456 +2% |
| 2004 | -- | $250,448 +1.9% |
| 2003 | -- | $245,859 +8.4% |
| 2002 | -- | $226,800 +15% |
| 2001 | $2,361 | $197,300 |
Find assessor info on the county website
Monthly payment
Est. payment
Payment breakdown
Explore the cost of this home by adjusting the details. Changes won't be saved.Climate risks
Neighborhood: Woodward Park
Nearby schools
GreatSchools rating
- 7/10Fort Washington Elementary SchoolGrades: K-6Distance: 0.6 mi
- 8/10Kastner Intermediate SchoolGrades: 7-8Distance: 1.4 mi
- 9/10Clovis West High SchoolGrades: 9-12Distance: 0.6 mi
Schools provided by the listing agent
- Elementary: Fort Washington
- Middle: Kastner
- High: Clovis West
Source: Fresno MLS. This data may not be complete. We recommend contacting the local school district to confirm school assignments for this home.
- $522,1003 bd2 ba2k sqft870 E Foxhill Dr, Fresno, CA 93720Off Market
- $509,1003 bd2 ba1.8k sqft904 E Foxhill Dr, Fresno, CA 93720Off Market
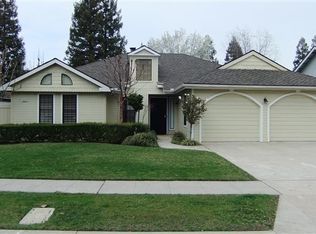
- $518,6003 bd2 ba2.1k sqft905 E Berkshire Ln, Fresno, CA 93720Off Market
- $674,6003 bd2 ba2.3k sqft916 E Foxhill Dr, Fresno, CA 93720Off Market
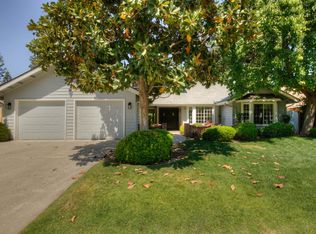
- $563,6003 bd2 ba2.4k sqft891 E Berkshire Ln, Fresno, CA 93720Off Market
- $648,4004 bd3 ba2.2k sqft858 E Foxhill Dr, Fresno, CA 93720Off Market
- $640,9004 bd3 ba2.2k sqft9098 N Whitehall Ln, Fresno, CA 93720Off Market
- $535,8003 bd2 ba2.2k sqft879 E Foxhill Dr, Fresno, CA 93720Off Market
A local agent can set up tours, give advice and negotiate with sellers.
Similar homes
- $639,9505 bd3 ba2.4k sqft838 E Omaha Ave, Fresno, CA 93720For Sale
 MLS ID #650692, Kathy McKeough-Fast. Fresno MLS
 - $620,0003 bd2 ba2.4k sqft1661 E Fallbrook Ave, Fresno, CA 93720For Sale
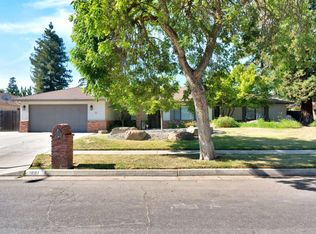 MLS ID #650846, Angel M. Lopez. Fresno MLS
 - $599,8004 bd3 ba2.4k sqft1839 E Cole Ave, Fresno, CA 93720For Sale
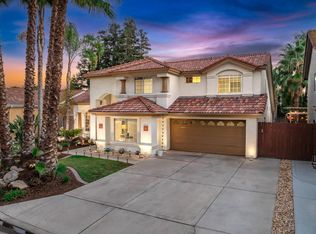 MLS ID #647638, Naglaa K. Sultan. Fresno MLS
 - $618,0005 bd3 ba2.3k sqft2771 E Waterford Ave, Fresno, CA 93720For Sale
 MLS ID #650952, Linda Berlinda Yuen Wong. Fresno MLS
 - $625,0003 bd2 ba2k sqft7668 N Hayston Ave, Fresno, CA 93720For SaleMLS ID #647757, Melissa Lozano. Fresno MLS
- $619,0004 bd3 ba2.8k sqft2624 E Houston Ave, Fresno, CA 93720For SaleMLS ID #651589, Ann M. Lee. Fresno MLS
- $659,9903 bd2 ba1.9k sqft10130 N Heather Dr, Fresno, CA 93720For SaleMLS ID #645385, Simon H. Mills. Fresno MLS
- $837,0005 bd3 ba2.6k sqft8814 N Spalding Ave, Fresno, CA 93720For SaleMLS ID #650706, Sarah Gillespie. Fresno MLS
- $539,9003 bd3 ba2.1k sqft8875 N Woodrow Ave, Fresno, CA 93720For SaleMLS ID #650870, Julie Deraffaele. Fresno MLS
- $819,0004 bd3 ba2.4k sqft445 E Audubon Dr, Fresno, CA 93720For SaleMLS ID #650609, Andrew Martinez. Fresno MLS
- $699,9504 bd3 ba2.7k sqft2934 E Salem Ave, Fresno, CA 93720For SaleMLS ID #649309, Kathy McKeough-Fast. Fresno MLS
- $719,8995 bd3 ba3.1k sqft2707 E Omaha Ave, Fresno, CA 93720For SaleMLS ID #652158, Soledad Hernandez. Fresno MLS
- $490,0003 bd2 ba1.6k sqft893 E Decatur Avenue, Fresno, CA 93720For SaleMLS ID #242770, Ignacio Villanueva, KW Venture. TCMLS
- $515,0003 bd2 ba1.7k sqft9808 N Whitney Ave, Fresno, CA 93720For SaleMLS ID #649886, Danny Grubb. Fresno MLS
- $625,0003 bd3 ba2.3k sqft1326 W Escalon Ave, Fresno, CA 93711For SaleMLS ID #649283, Jeremy Clark. Fresno MLS
- $699,9004 bd3 ba2.3k sqft5291 W Spruce Ave, Fresno, CA 93722For SaleMLS ID #651455, Rita Amaro. Fresno MLS
- $599,9504 bd3 ba2.8k sqft7208 N Antioch Ave, Fresno, CA 93722For SaleMLS ID #649522, Sherri Eppler-DuBeau. Fresno MLS
- $789,0004 bd3 ba2.6k sqft602 Fallbrook Ave, Clovis, CA 93611For SaleMLS ID #652503, Leslie Bridges. Fresno MLS
- $479,0003 bd2 ba1.8k sqft7490 N Hayston Ave, Fresno, CA 93720For SaleMLS ID #648175, Julie Fulcher. Fresno MLS
- $499,8883 bd2 ba1.7k sqft2094 E El Paso Ave, Fresno, CA 93720For SaleMLS ID #646807, Maryam Khalid Al Qaderi. Fresno MLS
Local buyer's agents are ready to help
