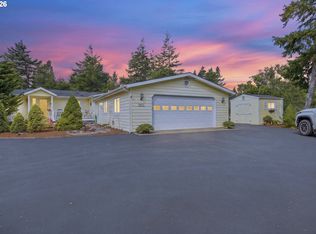
A rare find in Florentine Estates! This beautifully updated 3-bedroom, 2-bath home features an impressive 42' x 16' RV garage with a 14' tall door—ideal for your motorhome, boat, toys, workshop space, or extra storage. Freshly painted inside and out, the home feels bright, clean, and move-in ready. Step inside to bright, vaulted ceilings, abundant windows, and wonderful natural light. The beautifully updated kitchen is a standout, offering granite countertops, a center island with additional counter space, ample cabinetry, including a newly added pantry, and plenty of windows that make the space feel open and inviting. The kitchen flows easily into the main living areas, creating a comfortable layout for both everyday living and entertaining. Engineered hardwood flooring extends throughout much of the home, with new luxury vinyl plank flooring recently installed in the guest bedroom and fully remodeled guest bathroom. The private primary suite offers a spacious walk-in closet, double vanity, walk-in shower, and direct access to the back deck through a sliding glass door—perfect for enjoying your morning coffee or relaxing at the end of the day. In addition to the oversized RV garage, the home includes an attached 2-car garage for even more parking and storage. Located within the gated 55+ community of Florentine Estates, residents can enjoy the neighborhood’s many amenities while being conveniently close to everything Florence has to offer.
Pending
$549,000
882 Western Way, Florence, OR 97439
3beds
1,792sqft
Residential, Manufactured Home
Built in 2003
10,454 Square Feet Lot
$-- Zestimate®
$306/sqft
$177/mo HOA
What's special
Oversized rv garageBeautifully updated kitchenFully remodeled guest bathroomWalk-in showerPrivate primary suiteAbundant windowsBright vaulted ceilings
- 29 days
- 372
- 31
Zillow last checked:
Listing updated:
Listed by:
Shanna McCord 541-991-8818,
Fathom Realty Oregon, LLC
Source: RMLS (OR),MLS#: 333043300
Facts & features
Interior
Bedrooms & bathrooms
- Bedrooms: 3
- Bathrooms: 2
- Full bathrooms: 2
- Main level bathrooms: 2
Rooms
- Room types: Bedroom 2, Bedroom 3, Dining Room, Family Room, Kitchen, Living Room, Primary Bedroom
Primary bedroom
- Level: Main
Heating
- Forced Air
Cooling
- None
Appliances
- Included: Electric Water Heater
Features
- Basement: Crawl Space
Interior area
- Total structure area: 1,792
- Total interior livable area: 1,792 sqft
Video & virtual tour
Property
Parking
- Total spaces: 4
- Parking features: Driveway, RV Access/Parking, Attached, Extra Deep Garage, Oversized
- Attached garage spaces: 4
- Has uncovered spaces: Yes
Features
- Stories: 1
- Spa features: Association
Lot
- Size: 10,454 Square Feet
- Features: Corner Lot, Gated, Level, SqFt 10000 to 14999
Details
- Parcel number: 1515111
Construction
Type & style
- Home type: MobileManufactured
- Property subtype: Residential, Manufactured Home
Materials
- Cement Siding
- Foundation: Block
- Roof: Composition
Condition
- Updated/Remodeled
- New construction: No
- Year built: 2003
Utilities & green energy
- Sewer: Public Sewer
- Water: Public
Community & HOA
HOA
- Has HOA: Yes
- Amenities included: Athletic Court, Commons, Gated, Gym, Lap Pool, Library, Management, Meeting Room, Party Room, Pool, Racquetball, Recreation Facilities, Road Maintenance, Sauna, Spa Hot Tub, Tennis Court, Trash, Weight Room
- HOA fee: $177 monthly
Location
- Region: Florence
Financial & listing details
- Price per square foot: $306/sqft
- Tax assessed value: $563,763
- Annual tax amount: $3,391
- Date on market: 9/19/2026
- Cumulative days on market: 30 days
- Listing terms: Cash,Conventional,FHA,VA Loan
- Road surface type: Paved
- Body type: Double Wide
Estimated market value
Not available
Estimated sales range
Not available
Not available
Price history
| Date | Event | Price |
|---|---|---|
| 9/22/2026 | Pending sale | $549,000$306/sqft |
Source:  RMLS (OR) #333043300 Report a problem | ||
| 9/20/2026 | Listed for sale | $549,000+22%$306/sqft |
Source: RMLS (OR) #333043300 Report a problem | ||
| 8/25/2025 | Sold | $450,000$251/sqft |
Source: Public Record Report a problem | ||
Public tax history
| Year | Property taxes | Tax assessment |
|---|---|---|
| 2025 | $3,392 +3% | $248,572 +3% |
| 2024 | $3,294 +2.8% | $241,333 +3% |
| 2023 | $3,202 +4.2% | $234,304 +3% |
| 2022 | $3,073 +2.1% | $227,480 +3% |
| 2021 | $3,010 +2.7% | $220,855 +3% |
| 2020 | $2,930 +3.9% | $214,423 +3% |
| 2019 | $2,821 | $208,178 |
Find assessor info on the county website
Monthly payment
Climate risks
Neighborhood: 97439
Nearby schools
Schools provided by the listing agent
- Elementary: Siuslaw
- Middle: Siuslaw
- High: Siuslaw
Source: RMLS (OR). This data may not be complete. We recommend contacting the local school district to confirm school assignments for this home.

Similar homes
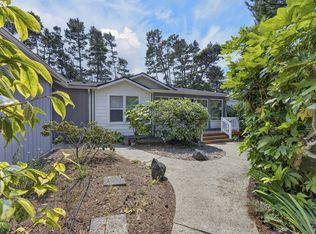
- $569,0002 bd2 ba2.2k sqft621 Glenbrook Cir, Florence, OR 97439Active
 MLS ID #488586226, Mike Blankenship, TR Hunter Real Estate. RMLS (OR)
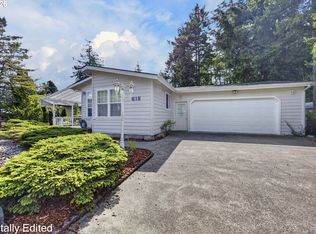
- $565,0003 bd2 ba2.1k sqft4895 Seapine Dr, Florence, OR 97439Active
 MLS ID #690774254, Crystell Wise, TR Hunter Real Estate. RMLS (OR)
- $429,0003 bd2 ba1.7k sqft618 38th Pl, Florence, OR 97439Active
 MLS ID #193770327, Crystell Wise, TR Hunter Real Estate. RMLS (OR)
- $485,0003 bd2 ba2.2k sqft512 Robin Ln, Florence, OR 97439Active
 MLS ID #712446638, Maureen Hewlett, West Coast Real Estate Service. RMLS (OR)
- $575,0003 bd2 ba1.4k sqft3330 31st St, Florence, OR 97439ActiveMLS ID #183869183, Sarah Quinn, West Coast Real Estate Service. RMLS (OR)
- $545,0003 bd3 ba1.9k sqft5 Waterford Downs Ct, Florence, OR 97439ActiveMLS ID #667788249, Mike Blankenship, TR Hunter Real Estate. RMLS (OR)
- $625,0003 bd2 ba1.6k sqft2184 13th St, Florence, OR 97439ActiveMLS ID #270579968, Andrew Childers, RE/MAX South Coast. RMLS (OR)
- $429,0003 bd2 ba1.5k sqft147 42nd Way, Florence, OR 97439ActiveMLS ID #787661513, Mike Blankenship, TR Hunter Real Estate. RMLS (OR)
- $455,0003 bd2 ba1.4k sqft87540 Rhodowood Dr, Florence, OR 97439ActiveMLS ID #440929811, Mike Blankenship, TR Hunter Real Estate. RMLS (OR)
- $439,9903 bd2 ba1.8k sqft4800 Rhododendron Loop, Florence, OR 97439ActiveMLS ID #427570524, Adam Witkin, Adam Witkin Real Estate. RMLS (OR)
- $599,0003 bd3 ba1.8k sqft3619 Ocean View Dr, Florence, OR 97439ActiveMLS ID #597753191, Andy Johnson, Coldwell Banker Coast Real Est. RMLS (OR)
- $374,5003 bd2 ba1.4k sqft148 Outer Dr, Florence, OR 97439ActiveMLS ID #703118506, Jim Hoberg, West Coast Real Estate Service. RMLS (OR)
- $505,0002 bd2 ba1.6k sqft2265 24th St, Florence, OR 97439ActiveMLS ID #177382071, Daniel Gandee, Real Broker. RMLS (OR)
- $425,0003 bd2 ba1.7k sqft249 Munsel Creek Loop, Florence, OR 97439ActiveMLS ID #772338768, Adam Joyce, Value Home Realty. RMLS (OR)
- $450,0003 bd2 ba1.7k sqft438 Sherwood Loop, Florence, OR 97439ActiveMLS ID #609538668, Crystell Wise, TR Hunter Real Estate. RMLS (OR)
- $499,0003 bd3 ba2.1k sqft2372 S 22nd Ct, Florence, OR 97439ActiveMLS ID #768863492, Nichole Lewis, TR Hunter Real Estate. RMLS (OR)
- $499,0003 bd2 ba1.5k sqft2288 11th St, Florence, OR 97439ActiveMLS ID #220727476, Vanessa West, Windermere Real Estate Lane County. RMLS (OR)
- $479,0003 bd2 ba1.5k sqft1751 Willow Loop, Florence, OR 97439ActiveMLS ID #341030175, Tralena Whitten, Jim Downing Realty. RMLS (OR)
- $620,0003 bd3 ba1.6k sqft7 Onadoone Ct, Florence, OR 97439ActiveMLS ID #395812499, Brandy Huynh, RE/MAX Integrity. RMLS (OR)
