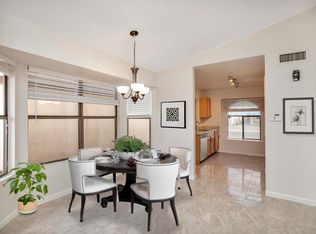
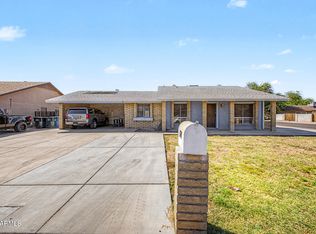
The perfect place to start your homeownership journey! This charming 3-bedroom, 1.75-bath home offers a bright, inviting layout with vaulted ceilings and durable tile flooring that enhance the sense of space and comfort. Nestled in a welcoming neighborhood, it's an excellent choice for first-time buyers, those looking to downsize, or anyone seeking a move-in-ready home in a convenient location. Enjoy easy access to schools, shopping, the Loop 101 freeway, and State Farm Stadium, making commuting and entertainment a breeze. Combining comfort, convenience, and great value, this home is one you won't want to miss!
Pending
$300,000
8820 W AMELIA Avenue, Phoenix, AZ 85037
3beds
1,228sqft
:
Get pre-qualified$1,834/mo
Single Family Residence
Built in 1989
4,386 Square Feet Lot
$-- Zestimate®
$244/sqft
$27/mo HOA
What's special
Bright inviting layoutDurable tile flooringVaulted ceilings
- 13 days |
- 87 |
- 0 |
Likely to sell faster than
Zillow last checked:
Listing updated:
Listed by:
George Laughton 623-256-6510,
EveryPlace,
Tiffany Mickolio 480-347-5379,
EveryPlace
Source: ARMLS,MLS#: 7051969
Facts & features
Interior
Bedrooms & bathrooms
- Bedrooms: 3
- Bathrooms: 2
- Full bathrooms: 2
Heating
- Electric
Cooling
- Central Air
Appliances
- Included: Built-in Microwave, Dishwasher
Features
- 3/4 Bath Master Bdrm
- Flooring: Tile
- Has basement: No
- Has fireplace: No
Interior area
- Total structure area: 1,228
- Total interior livable area: 1,228 sqft
Video & virtual tour
Property
Parking
- Total spaces: 4
- Parking features: Garage, Open
- Garage spaces: 2
- Uncovered spaces: 2
Features
- Stories: 1
- Spa features: None
- Fencing: Block
Lot
- Size: 4,386 Square Feet
- Features: North/South Exposure, Desert Front
Details
- Parcel number: 10224625
Construction
Type & style
- Home type: SingleFamily
- Architectural style: Ranch
- Property subtype: Single Family Residence
Materials
- Stucco, Wood Frame, Painted
- Roof: Composition
Condition
- Year built: 1989
Utilities & green energy
- Sewer: Public Sewer
- Water: City Water
Community & HOA
Community
- Subdivision: RYANS RIDGE LT 1-162 TR A-C
HOA
- Has HOA: Yes
- Services included: Maintenance Grounds
- HOA fee: $27 monthly
- HOA name: Ryans Ridge
- HOA phone: 480-948-5860
Location
- Region: Phoenix
Financial & listing details
- Price per square foot: $244/sqft
- Tax assessed value: $251,300
- Annual tax amount: $1,114
- Date on market: 7/12/2026
- Cumulative days on market: 13 days
- Listing terms: Cash,Conventional,FHA,VA Loan
- Ownership: Fee Simple
Estimated market value
Not available
Estimated sales range
Not available
Not available
Price history
| Date | Event | Price |
|---|---|---|
| 7/11/2026 | Pending sale | $300,000$244/sqft |
Source:  ARMLS #7051969 Report a problem ARMLS #7051969 Report a problem | ||
| 7/9/2026 | Listed for sale | $300,000+172.7%$244/sqft |
Source: ARMLS #7051969 Report a problem | ||
| 11/13/2013 | Sold | $110,000-35.3%$90/sqft |
Source: ARMLS #4976026 Report a problem | ||
| 10/5/2007 | Sold | $170,000+27%$138/sqft |
Source: ARMLS #2769273 Report a problem | ||
| 2/11/2005 | Sold | $133,900+21.7%$109/sqft |
Source: Public Record Report a problem | ||
| 12/29/2004 | Sold | $110,000+0.9%$90/sqft |
Source: Public Record Report a problem | ||
| 10/5/2004 | Sold | $109,000+14.7%$89/sqft |
Source: Public Record Report a problem | ||
| 5/29/2001 | Sold | $95,000+37.7%$77/sqft |
Source: Public Record Report a problem | ||
| 2/22/1996 | Sold | $69,000$56/sqft |
Source: Public Record Report a problem | ||
Public tax history
| Year | Property taxes | Tax assessment |
|---|---|---|
| 2025 | $1,101 +11.6% | $25,130 -6.9% |
| 2024 | $987 -1.6% | $27,000 +332.3% |
| 2023 | $1,003 +2.7% | $6,246 -62.4% |
| 2022 | $976 +7.4% | $16,630 +10.5% |
| 2021 | $909 +0.8% | $15,050 +7.7% |
| 2020 | $901 +6% | $13,970 +15.2% |
| 2019 | $850 | $12,130 +7.1% |
| 2018 | $850 +6.7% | $11,330 +17% |
| 2017 | $797 +12.2% | $9,680 +15.5% |
| 2016 | $710 -5.5% | $8,380 +12.5% |
| 2015 | $752 | $7,450 +60.2% |
| 2014 | -- | $4,650 +27% |
| 2013 | -- | $3,660 -11.4% |
| 2012 | -- | $4,130 -5.1% |
| 2011 | -- | $4,350 -42.8% |
| 2010 | -- | $7,600 -44.2% |
| 2009 | -- | $13,610 -14.7% |
| 2008 | -- | $15,950 +27.1% |
| 2007 | -- | $12,550 +48.5% |
| 2006 | -- | $8,450 |
| 2005 | -- | $8,450 +9% |
| 2004 | -- | $7,750 |
| 2003 | -- | $7,750 +22% |
| 2002 | -- | $6,350 |
Find assessor info on the county website
Monthly payment
Est. payment
Payment breakdown
Explore the cost of this home by adjusting the details. Changes won't be saved.Climate risks
Neighborhood: Maryvale
Nearby schools
GreatSchools rating
- 3/10Pendergast Elementary SchoolGrades: PK-8Distance: 0.5 mi
- 5/10Copper Canyon High SchoolGrades: 9-12Distance: 1.4 mi
Schools provided by the listing agent
- Elementary: Pendergast Elementary School
- Middle: Pendergast Elementary School
- High: Tolleson Union High School
- District: Pendergast Elementary District
Source: ARMLS. This data may not be complete. We recommend contacting the local school district to confirm school assignments for this home.
- $306,8002 bd2 ba1k sqft8822 W Amelia Ave, Phoenix, AZ 85037Off Market
- $321,6003 bd2 ba1.2k sqft8816 W Amelia Ave, Phoenix, AZ 85037Off Market

- $358,0003 bd2 ba1.2k sqft8826 W Amelia Ave, Phoenix, AZ 85037Sold

- $322,0003 bd2 ba1.2k sqft8812 W Amelia Ave, Phoenix, AZ 85037Off Market
- $326,6003 bd2 ba1.2k sqft8813 W Vale Dr, Phoenix, AZ 85037Off Market
- $312,8003 bd2 ba1.2k sqft8808 W Amelia Ave, Phoenix, AZ 85037Off Market
- $343,200-- bd3 ba1.5k sqft8809 W Vale Dr, Phoenix, AZ 85037Off Market
- $327,1002 bd2 ba1k sqft8830 W Amelia Ave, Phoenix, AZ 85037Off Market
A local agent can set up tours, give advice and negotiate with sellers.
Similar homes
- $399,0004 bd2 ba1.3k sqft4226 N 109TH Drive, Phoenix, AZ 85037For Sale
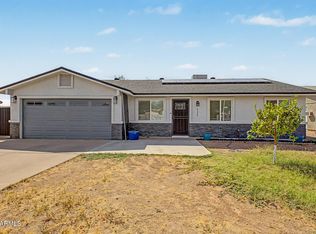 MLS ID #7057197, Gabriella M Siciliano, Revinre. ARMLS
 - $360,0003 bd2 ba1.2k sqft3109 N 89TH Drive, Phoenix, AZ 85037For Sale
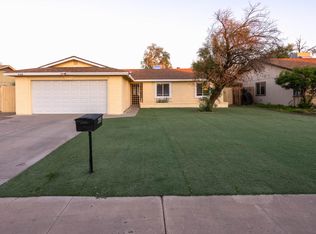 MLS ID #7036453, Geraldine Acho, Real Broker. ARMLS
 - $325,0003 bd2 ba1.2k sqft5562 W EDGEMONT Avenue, Phoenix, AZ 85035For Sale
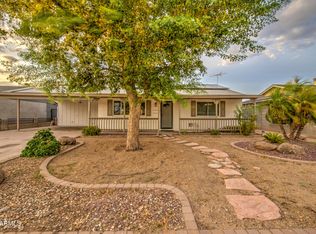 MLS ID #7055155, Mark Avelar, eXp Realty. ARMLS
 - $350,0003 bd2 ba1.3k sqft7720 W EARLL Drive, Phoenix, AZ 85033For Sale
 MLS ID #7051088, Charles DeFlorio, DeLex Realty. ARMLS
 - $357,0003 bd2 ba1.6k sqft4445 N 101ST Avenue, Phoenix, AZ 85037For SaleMLS ID #7014217, Jennifer Harmon, Copper Summit Real Estate LLC. ARMLS
- $380,0003 bd2 ba1.3k sqft11106 W GLENROSA Avenue, Phoenix, AZ 85037For SaleMLS ID #7033013, Katherine R. Littell, My Home Group Real Estate. ARMLS
- $350,0003 bd2 ba1k sqft4537 N 79TH Avenue, Phoenix, AZ 85033For SaleMLS ID #7008093, Virginia Braden, Barrett Real Estate. ARMLS
- $370,0004 bd3 ba1.3k sqft11223 W GLENROSA Avenue, Phoenix, AZ 85037For SaleMLS ID #6992333, Alexa Castle, American Key Realty. ARMLS
- $359,9003 bd2 ba1.2k sqft8432 W WHYMAN Avenue, Tolleson, AZ 85353For SaleMLS ID #7056947, Matthew S. Potter, Real Broker. ARMLS
- $324,9953 bd2 ba987 sqft4505 W CRITTENDEN Lane, Phoenix, AZ 85031For SaleMLS ID #7005468, Ron Wittenberg, Delex Realty. ARMLS
- $329,9003 bd3 ba1.4k sqft5326 W WARNER Street, Phoenix, AZ 85043For SaleMLS ID #7050016, Allison A Martinez, Centre Point Real Estate LLC. ARMLS
- $305,0003 bd2 ba1.3k sqft14815 N 25TH Drive #5, Phoenix, AZ 85023For SaleMLS ID #7043032, Mike Levinson, HomeSmart. ARMLS
- $280,0003 bd2 ba1.4k sqft15636 W DEVONSHIRE Avenue, Goodyear, AZ 85395For SaleMLS ID #7049164, Jonathan Miller, Fathom Realty Elite. ARMLS
- $339,9003 bd2 ba1.2k sqft9234 W BERYL Avenue, Peoria, AZ 85345For SaleMLS ID #7045731, Enrique A Barragan, Ivy Realty. ARMLS
- $354,9003 bd2 ba1.2k sqft5532 N 68TH Avenue, Glendale, AZ 85303For SaleMLS ID #7043867, Michael Markus, RealtyONEGroup Mountain Desert. ARMLS
- $339,0003 bd2 ba1.6k sqft6426 W LAMAR Road, Glendale, AZ 85301For SaleMLS ID #7042042, Ashley Gronewold, Howe Realty. ARMLS
- $375,0004 bd2 ba1.7k sqft7221 W VIRGINIA Avenue, Phoenix, AZ 85035For SaleMLS ID #6943369, Beth Jo Zeitzer, R.O.I. Properties. ARMLS
- $229,0002 bd2 ba1.4k sqft10050 N 103RD Avenue, Sun City, AZ 85351For SaleMLS ID #7056925, Amy Nixon, My Home Group Real Estate. ARMLS
- $340,0003 bd2 ba1.6k sqft10612 W GROSS Avenue, Tolleson, AZ 85353For SaleMLS ID #7046374, Richard Harless, AZ Flat Fee. ARMLS
- $365,0003 bd2 ba1.6k sqft12412 W CAMBRIDGE Avenue, Avondale, AZ 85392For SaleMLS ID #7046334, Shelly Hausfeld, My Home Group Real Estate. ARMLS
