Enjoy easy one-level living in this updated ranch situated on a spacious lot with direct access to the Monon Trail. The home offers a full basement, two-car garage, and generous driveway parking, providing plenty of space both inside and out. Thoughtful updates include new appliances, a new kitchen sink, a newer tankless water heater, and more. The large lot offers room to relax, entertain, or simply enjoy the outdoors, all within a quiet neighborhood and convenient location close to shopping, dining, recreation, and everyday necessities. There is a truly peaceful feeling to this home from the moment you arrive. Simply put, this house is a complete vibe.
Pending
$360,000
8824 Crestview Dr, Indianapolis, IN 46240
4beds
3,362sqft
Residential, Single Family Residence
Built in 1957
0.47 Acres Lot
$-- Zestimate®
$107/sqft
$-- HOA
What's special
Updated ranchFull basementGenerous driveway parkingTwo-car garageOne-level livingNew kitchen sinkNew appliances
- 33 days
- 773
- 51
Likely to sell faster than
Zillow last checked:
Listing updated:
Listed by:
Mark Branch mark@branchgrouprealty.com,
Highgarden Real Estate,
Carly Jones,
Highgarden Real Estate
Source: MIBOR as distributed by MLS GRID,MLS#: 22127350
Facts & features
Interior
Bedrooms & bathrooms
- Bedrooms: 4
- Bathrooms: 2
- Full bathrooms: 1
- 1/2 bathrooms: 1
- Main level bathrooms: 2
- Main level bedrooms: 4
Primary bedroom
- Level: Main
- Area: 357 Square Feet
- Dimensions: 17x21
Bedroom 2
- Level: Main
- Area: 132 Square Feet
- Dimensions: 11x12
Bedroom 3
- Level: Main
- Area: 117 Square Feet
- Dimensions: 9x13
Bedroom 4
- Level: Main
- Area: 144 Square Feet
- Dimensions: 12x12
Bonus room
- Features: Tile-Ceramic
- Level: Basement
- Area: 345 Square Feet
- Dimensions: 15x23
Breakfast room
- Level: Main
- Area: 54 Square Feet
- Dimensions: 6x9
Dining room
- Level: Main
- Area: 108 Square Feet
- Dimensions: 9x12
Kitchen
- Level: Main
- Area: 99 Square Feet
- Dimensions: 9x11
Living room
- Level: Main
- Area: 240 Square Feet
- Dimensions: 12x20
Heating
- Forced Air, Natural Gas
Cooling
- Central Air
Appliances
- Included: Dishwasher, Dryer, Disposal, Microwave, Electric Oven, Refrigerator, Washer, Water Heater
- Laundry: In Basement
Features
- Attic Access, Entrance Foyer, High Speed Internet
- Basement: Daylight,Full,Partially Finished
- Attic: Access Only
- Number of fireplaces: 2
- Fireplace features: Living Room, Non Functional, Primary Bedroom
Interior area
- Total structure area: 3,362
- Total interior livable area: 3,362 sqft
- Finished area below ground: 1,512
Property
Parking
- Total spaces: 2
- Parking features: Attached
- Attached garage spaces: 2
- Details: Garage Parking Other(Finished Garage, Garage Door Opener, Service Door)
Features
- Levels: One
- Stories: 1
- Patio & porch: Covered
- Exterior features: Lighting
- Fencing: Fenced
Lot
- Size: 0.47 Acres
Details
- Additional structures: Storage
- Parcel number: 490313108017000800
- Special conditions: Sales Disclosure Supplements
- Horse amenities: None
Construction
Type & style
- Home type: SingleFamily
- Architectural style: Ranch
- Property subtype: Residential, Single Family Residence
Materials
- Wood Brick
- Foundation: Block, Full
Condition
- New construction: No
- Year built: 1957
Utilities & green energy
- Water: Public
Community & HOA
Community
- Subdivision: Manderley
HOA
- Has HOA: No
Location
- Region: Indianapolis
Financial & listing details
- Price per square foot: $107/sqft
- Tax assessed value: $294,400
- Annual tax amount: $3,524
- Date on market: 9/22/2026
- Cumulative days on market: 34 days
Estimated market value
Not available
Estimated sales range
Not available
Not available
Price history
| Date | Event | Price |
|---|---|---|
| 9/29/2026 | Pending sale | $360,000$107/sqft |
Source:  MIBOR as distributed by MLS GRID #22127350 Report a problem MIBOR as distributed by MLS GRID #22127350 Report a problem | ||
| 9/22/2026 | Listed for sale | $360,000+20%$107/sqft |
Source: MIBOR as distributed by MLS GRID #22127350 Report a problem | ||
| 3/28/2024 | Sold | $299,900-8.8%$89/sqft |
Source: MIBOR as distributed by MLS GRID #21956417 Report a problem | ||
| 2/14/2024 | Pending sale | $329,000$98/sqft |
Source: MIBOR as distributed by MLS GRID #21956417 Report a problem | ||
| 1/17/2024 | Price change | $329,000-3.2%$98/sqft |
Source: MIBOR as distributed by MLS GRID #21956417 Report a problem | ||
| 1/4/2024 | Listed for sale | $339,900$101/sqft |
Source: MIBOR as distributed by MLS GRID #21956417 Report a problem | ||
Public tax history
| Year | Property taxes | Tax assessment |
|---|---|---|
| 2025 | $3,620 +9.1% | $294,400 +5.3% |
| 2024 | $3,319 -8.3% | $279,500 +4% |
| 2023 | $3,619 +12.3% | $268,800 -0.1% |
| 2022 | $3,222 +14.7% | $269,000 +10.9% |
| 2021 | $2,808 +16.2% | $242,500 +8.1% |
| 2020 | $2,417 +5.3% | $224,400 +8.8% |
| 2019 | $2,297 +1.6% | $206,300 +2.8% |
| 2018 | $2,261 +7.5% | $200,700 +1.2% |
| 2017 | $2,104 +22.3% | $198,400 +4% |
| 2016 | $1,720 +7.5% | $190,700 +10% |
| 2014 | $1,600 +31.7% | $173,300 +11.2% |
| 2013 | $1,215 | $155,800 +6.9% |
| 2012 | $1,215 | $145,800 +4.9% |
| 2011 | -- | $139,000 |
| 2010 | $1,057 +11% | $139,000 -2.2% |
| 2009 | $952 | $142,100 -15.1% |
| 2007 | -- | $167,300 -1.3% |
| 2006 | -- | $169,500 +30.6% |
| 2005 | -- | $129,800 |
| 2004 | -- | $129,800 |
| 2003 | -- | $129,800 +89.2% |
| 2002 | -- | $68,600 +200% |
| 2001 | -- | $22,870 |
| 2000 | -- | $22,870 |
Find assessor info on the county website
Monthly payment
Est. payment
Payment breakdown
Explore the cost of this home by adjusting the details. Changes won't be saved.Climate risks
Neighborhood: Nora-Far Northside
Nearby schools
Schools provided by the listing agent
- Elementary: Nora Elementary School
Source: MIBOR as distributed by MLS GRID. This data may not be complete. We recommend contacting the local school district to confirm school assignments for this home.
- $325,9003 bd2 ba2.1k sqft8818 Crestview Dr, Indianapolis, IN 46240Off Market
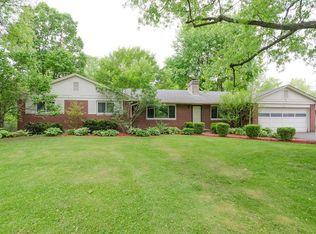
- $315,4003 bd0 ba1.6k sqft1221 E 90th St, Indianapolis, IN 46240Off Market
- $391,7004 bd3 ba2.2k sqft8937 Nora Woods Dr, Indianapolis, IN 46240Off Market
- $368,700-- bd1 ba2.5k sqft8929 Nora Woods Dr, Indianapolis, IN 46240Off Market
Similar homes
- $399,9003 bd2 ba1.8k sqft2524 E 88th St, Indianapolis, IN 46240Active
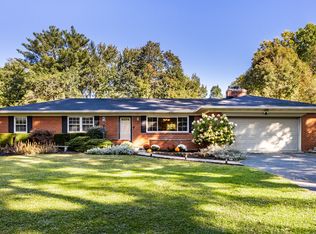 MLS ID #22133006, Gregory Mohr, Berkshire Hathaway Home. MIBOR as distributed by MLS GRID
 - $399,9004 bd3 ba3.8k sqft8647 Driftwood Dr, Indianapolis, IN 46240Active
 MLS ID #22129816, P. Aaron Starr, F.C. Tucker Company. MIBOR as distributed by MLS GRID
 - $384,9004 bd3 ba2.3k sqft9530 N Park Ave, Indianapolis, IN 46240Active
 MLS ID #22095363, Marjan Hosseini, eXp Realty LLC. MIBOR as distributed by MLS GRID
 - $439,9004 bd3 ba2.1k sqft9317 Sherwood Ln, Indianapolis, IN 46240Active
 MLS ID #22115950, John Lewis, Lazzara Real Estate. MIBOR as distributed by MLS GRID
