Step into this beautifully maintained home featuring thoughtful upgrades and designer touches throughout. A stunning custom feature wall, soaring ceilings, and stylish window treatments create an impressive first impression. The open-concept layout is perfect for everyday living and entertaining, with a spacious kitchen featuring a large island overlooking the family room and dining area.
The private primary suite is separated from the secondary bedrooms and includes dual vanities, a walk-in shower, soaking tub, and generous walk-in closet.
Enjoy your backyard retreat with a custom covered patio featuring vaulted ceilings, ceiling fans, and recessed lighting—ideal for relaxing or entertaining year-round.
With exceptional upgrades, a functional layout, and pride of ownership throughout, this move-in ready home is a must-see. Schedule your private showing today!
Coming soon
$279,900
8827 W Crescent Lake Cir, Baytown, TX 77521
3beds
1,831sqft
:
Get pre-qualified$2,548/mo
Single Family Residence
Built in 2019
6,799 Square Feet Lot
$260,900 Zestimate®
$153/sqft
$52/mo HOA
What's special
- 1 day |
- 51 |
- 7 |
Zillow last checked:
Listing updated:
Listed by:
William Malpass TREC #0751794 409-284-1625,
Coldwell Banker Realty - Baytown
Source: HAR,MLS#: 15537928
Facts & features
Interior
Bedrooms & bathrooms
- Bedrooms: 3
- Bathrooms: 2
- Full bathrooms: 2
Rooms
- Room types: Family Room, Utility Room
Primary bedroom
- Level: First
- Area: 208
- Dimensions: 13 x 16
Bedroom
- Level: First
- Area: 154
- Dimensions: 11 x 14
Bedroom
- Level: First
- Area: 121
- Dimensions: 11 x 11
Family room
- Level: First
- Area: 195
- Dimensions: 15 x 13
Heating
- Natural Gas
Cooling
- Ceiling Fan(s), Electric
Appliances
- Included: ENERGY STAR Qualified Appliances, Disposal, Convection Oven, Gas Oven, Microwave, Gas Range, Dishwasher
- Laundry: Electric Dryer Hookup, Washer Hookup
Features
- High Ceilings, All Bedrooms Down, En-Suite Bath, Split Plan, Walk-In Closet(s)
- Flooring: Carpet, Tile
- Windows: Storm Window(s), Window Coverings
Interior area
- Total structure area: 1,831
- Total interior livable area: 1,831 sqft
Property
Parking
- Total spaces: 2
- Parking features: Attached, Garage Door Opener, Double-Wide Driveway, Workshop in Garage
- Attached garage spaces: 2
Features
- Stories: 1
- Patio & porch: Covered
- Fencing: Back Yard
Lot
- Size: 6,799 Square Feet
- Features: Subdivided, 0 Up To 1/4 Acre
Details
- Additional structures: Shed(s)
- Parcel number: 1397750010037
Construction
Type & style
- Home type: SingleFamily
- Architectural style: Traditional
- Property subtype: Single Family Residence
Materials
- Brick, Cement Siding, Wood Siding
- Foundation: Slab
- Roof: Composition
Condition
- New construction: No
- Year built: 2019
Utilities & green energy
- Sewer: Public Sewer
- Water: Public, Water District
Green energy
- Energy efficient items: Attic Vents, Thermostat
Community & HOA
Community
- Subdivision: Goose Crk Lndg Sec 4
HOA
- Has HOA: Yes
- Amenities included: Playground, Pond, Trail(s)
- HOA fee: $623 annually
Location
- Region: Baytown
Financial & listing details
- Price per square foot: $153/sqft
- Tax assessed value: $251,285
- Annual tax amount: $8,378
- Date on market: 7/28/2026
- Listing terms: Cash,Conventional,FHA,VA Loan
- Road surface type: Concrete
Estimated market value
$260,900
$245,000 - $277,000
$2,226/mo
Price history
Price history is unavailable.
Public tax history
| Year | Property taxes | Tax assessment |
|---|---|---|
| 2025 | $1,264 +5.4% | $251,285 +2% |
| 2024 | $1,199 | $246,276 -15.4% |
| 2023 | -- | $291,155 +7.6% |
| 2022 | $1,040 | $270,659 +22.6% |
| 2021 | -- | $220,769 +5.9% |
| 2020 | $1,007 +233.7% | $208,378 +325.8% |
| 2019 | $302 | $48,935 |
Find assessor info on the county website
Monthly payment
Est. payment
Payment breakdown
Explore the cost of this home by adjusting the details. Changes won't be saved.Climate risks
Neighborhood: 77521
Nearby schools
GreatSchools rating
- 3/10JESSIE LEE PUMPGrades: PK-5Distance: 0.4 mi
- 5/10E F Green Junior SchoolGrades: 6-8Distance: 1 mi
- 4/10Goose Creek MemorialGrades: 9-12Distance: 1.3 mi
Schools provided by the listing agent
- Elementary: Jessie Lee Pumphrey Elementary
- Middle: E F Green Junior School
- High: Goose Creek Memorial
Source: HAR. This data may not be complete. We recommend contacting the local school district to confirm school assignments for this home.
- $321,9004 bd2 ba2.7k sqft8831 W Crescent Lake Cir, Baytown, TX 77521Off Market
- $265,4004 bd2 ba1.8k sqft8823 W Crescent Lake Cir, Baytown, TX 77521Off Market
- $385,4004 bd3 ba3.5k sqft8835 W Crescent Lake Cir, Baytown, TX 77521Off Market
- $336,6005 bd3 ba2.7k sqft8819 W Crescent Lake Cir, Baytown, TX 77521Off Market
- $283,1003 bd2 ba1.8k sqft8826 Willet St, Baytown, TX 77521Off Market
- $432,3004 bd2 ba3.4k sqft8822 Willet St, Baytown, TX 77521Off Market
- $281,7003 bd2 ba1.9k sqft8818 Willet St, Baytown, TX 77521Off Market
- $279,9003 bd2 ba2k sqft8839 W Crescent Lake Cir, Baytown, TX 77521Off Market
A local agent can set up tours, give advice and negotiate with sellers.
Similar homes
- $299,9904 bd2 ba1.7k sqft4822 Seaside Sparrow Ln, Baytown, TX 77521For Sale
 MLS ID #58731953, Kristen Matthies, Full Circle Texas. HAR
 - $275,0004 bd3 ba2.2k sqft8115 Ginger Park Dr, Baytown, TX 77521For Sale
 MLS ID #3338465, Aerin Leland, Claire Sinclair Properties. HAR
 - $275,0003 bd2 ba1.8k sqft8803 W Crescent Lake Cir, Baytown, TX 77521For Sale
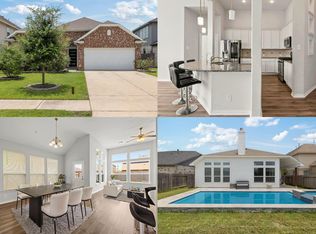 MLS ID #59406778, Marta Peralta, Keller Williams Realty Metropolitan. HAR
 - $224,9003 bd2 ba1.4k sqft4822 Black Rock St, Baytown, TX 77521For Sale
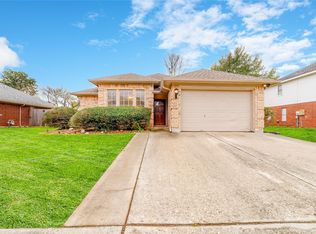 MLS ID #92654039, Ngoc Cindie Huynh, The Vincere Group LLC. HAR
 - $275,0004 bd2 ba1.8k sqft4714 Painted Bunting Ln, Baytown, TX 77521For SaleMLS ID #70332867, Gay Milliorn, RE/MAX Excellence. HAR
- $260,0003 bd2 ba1.8k sqft8803 Willet St, Baytown, TX 77521For SaleMLS ID #95908725, Aline Clark, JLA Realty. HAR
- $279,0004 bd2 ba1.8k sqft8706 Morning Dove Ln, Baytown, TX 77521For SaleMLS ID #55343159, Maria Guzman, RE/MAX Pearland. HAR
- $285,0004 bd3 ba2.3k sqft8302 Coriander Ln, Baytown, TX 77521For SaleMLS ID #57535969, Robyn Jones, NextHome Real Estate Place. HAR
- $304,9003 bd3 ba2.3k sqft4707 Painted Bunting Ln, Baytown, TX 77521For SaleMLS ID #74319725, Jeneen Poole, Vylla Home. HAR
- $290,0004 bd3 ba1.9k sqft4227 Sonora Prairie Trl, Baytown, TX 77521For SaleMLS ID #12840660, Carmen Rincon, eXp Realty LLC. HAR
- $259,9004 bd3 ba2.3k sqft4310 Sand Pebble Ln, Baytown, TX 77521For SaleMLS ID #59107775, Maria Cortes, Anchor Realty Assoc., Inc.. HAR
- $224,9003 bd2 ba1.1k sqft4343 Palmetto Grove Ln, Baytown, TX 77521For SaleMLS ID #64297019, Dana Sharp, JLA Realty. HAR
- $299,0004 bd3 ba2.3k sqft9127 Brazos Dr, Baytown, TX 77521For SaleMLS ID #51977567, Bridgett Badillo, Coldwell Banker Universal. HAR
- $265,0004 bd3 ba2.3k sqft8630 Willet St, Baytown, TX 77521For SaleMLS ID #98245599, Melanie Wingate, Bates-Brinkley Realty. HAR
- $230,0003 bd3 ba2.1k sqft4927 Bentonite Blvd, Baytown, TX 77521For SaleMLS ID #86535048, Yesenia Madriz, Keller Williams Elite. HAR
- from $275,9903 bd2 ba1.5k sqftAddison Plan, Pelly Place : Avante & Eventide Collection, Baytown, TX 77521New ConstructionVillage Builders
- $265,0004 bd3 ba2.3k sqft4423 Plumeria Ave, Baytown, TX 77521For SaleMLS ID #40502163, Kimberly Ponce, Refuge Group Properties. HAR
- $285,0004 bd2 ba1.8k sqft4802 Stone Bridge St, Baytown, TX 77521For SaleMLS ID #16294866, Julia Durdin Owens, Keller Williams Elite. HAR
- $270,0003 bd2 ba1.8k sqft9830 Kingston Liberty Ln, Baytown, TX 77521For SaleMLS ID #42416964, Vianey Nieto, Nan & Company Properties - Corporate Office (Heights). HAR
- $255,0004 bd2 ba1.3k sqft4223 Palmetto Grv Ln, Baytown, TX 77521For SaleMLS ID #32738458, Priscilla Gallegos, Sierra Vista Realty LLC. HAR
