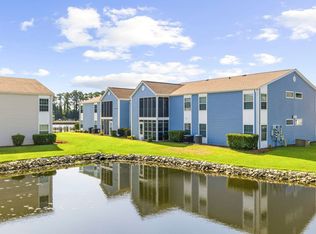
Move right into this stunning, second floor (top floor) fully remodeled, 2-bedroom, 2-bath condo in the desirable South Bay Lakes community. Renovated in 2023 and recently refreshed with new paint, this home features luxury vinyl plank flooring throughout, updated light fixtures, and ceiling fans. The bright open-concept living and dining area is perfect for relaxing or entertaining. The kitchen boasts quartz countertops, white shaker soft-close cabinets and drawers, stainless steel appliances, an under-mount double sink, and upgraded nickel faucet. The spacious primary suite offers abundant natural light, two closets plus a linen closet, and an upgraded ensuite bath with custom quartz vanity, nickel fixtures, tub/shower combo and transom window. The guest bedroom is generous in size with an updated ceiling fan and shares a matching full bath across the hall. Additional perks include a laundry room conveying the washer and dryer, plus a large screened porch overlooking the serene pond with attached storage. Enjoy community amenities like outdoor pools, a clubhouse, pond observation deck, walking paths, and lush grounds. Ideally located between Hwy 17 Business and the Bypass, you're minutes from Surfside Beach, shopping, restaurants, Broadway at the Beach, and Market Common. This exceptionally well-maintained and sparkling clean condo is truly turnkey and move-in ready. Don't miss your chance to own this coastal gem!!
Pending
$195,000
8830 Chandler Dr. #H, Surfside Beach, SC 29575
2beds
925sqft
Condominium
Built in 1992
-- sqft lot
$185,900 Zestimate®
$211/sqft
$342/mo HOA
What's special
Nickel fixturesUpgraded nickel faucetStainless steel appliancesKitchen boasts quartz countertopsTransom windowAttached storageUpdated light fixtures
- 152 days
- 13
- 3
Zillow last checked:
Listing updated:
Listed by:
Cathy Kelley 609-410-9790,
W Realty Coastal
Source: CCAR,MLS#: 2608721 Originating MLS: Coastal Carolinas Association of Realtors
Originating MLS: Coastal Carolinas Association of RealtorsFacts & features
Interior
Bedrooms & bathrooms
- Bedrooms: 2
- Bathrooms: 2
- Full bathrooms: 2
Rooms
- Room types: Screened Porch, Utility Room
Primary bedroom
- Features: Ceiling Fan(s), Linen Closet
- Dimensions: 15 x 14
Bedroom 1
- Dimensions: 11 x 9
Primary bathroom
- Features: Tub Shower, Vanity
Dining room
- Features: Kitchen/Dining Combo, Living/Dining Room
- Dimensions: 11 x 8
Kitchen
- Features: Dishwasher, Stainless Steel Appliances, Solid Surface Counters
- Dimensions: 9 x 8
Living room
- Features: Ceiling Fan(s)
- Dimensions: 12 x 16
Other
- Features: Utility Room
Heating
- Central, Electric
Cooling
- Central Air
Appliances
- Included: Dishwasher, Disposal, Microwave, Range, Refrigerator, Dryer, Washer
- Laundry: Washer Hookup
Features
- Ceiling Fan(s), Entrance Foyer, Linen Closet, Tub Shower, Vanity, Stainless Steel Appliances, Solid Surface Counters
- Flooring: Vinyl
- Doors: Insulated Doors
- Common walls with other units/homes: End Unit
Interior area
- Total structure area: 987
- Total interior livable area: 925 sqft
Property
Parking
- Total spaces: 1
- Parking features: One and One Half Spaces
Features
- Levels: One
- Stories: 1
- Patio & porch: Balcony, Porch, Screened
- Exterior features: Balcony
- Pool features: Community, Outdoor Pool
- Has view: Yes
- View description: Lake, Pond
- Has water view: Yes
- Water view: Lake,Pond
- Waterfront features: Pond
Lot
- Features: Irregular Lot, Lake Front, Outside City Limits, Pond on Lot
Details
- Additional parcels included: ,
- Parcel number: 46200000498
- Zoning: MF
- Special conditions: None
Construction
Type & style
- Home type: Condo
- Architectural style: Low Rise
- Property subtype: Condominium
- Attached to another structure: Yes
Materials
- Vinyl Siding
- Foundation: Slab
Condition
- Resale
- Year built: 1992
Utilities & green energy
- Water: Public
- Utilities for property: Cable Available, Electricity Available, Phone Available, Sewer Available, Underground Utilities, Water Available
Green energy
- Energy efficient items: Doors, Windows
Community & HOA
Community
- Features: Clubhouse, Recreation Area, Long Term Rental Allowed, Pool
- Security: Smoke Detector(s)
- Subdivision: SOUTH BAY LAKES
HOA
- Has HOA: Yes
- Amenities included: Clubhouse, Owner Allowed Motorcycle, Pet Restrictions
- Services included: Common Areas, Insurance, Maintenance Grounds, Pest Control, Pool(s), Recreation Facilities, Trash
- HOA fee: $342 monthly
Location
- Region: Myrtle Beach
Financial & listing details
- Price per square foot: $211/sqft
- Date on market: 4/3/2026
- Listing terms: Cash,Conventional,FHA,VA Loan
- Electric utility on property: Yes
Estimated market value
$185,900
$177,000 - $195,000
$1,415/mo
Price history
| Date | Event | Price |
|---|---|---|
| 7/18/2026 | Pending sale | $195,000$211/sqft |
Source:  CCAR #2608721 Report a problem CCAR #2608721 Report a problem | ||
| 5/28/2026 | Price change | $195,000-2%$211/sqft |
Source: CCAR #2608721 Report a problem | ||
| 4/3/2026 | Listed for sale | $199,000$215/sqft |
Source: CCAR #2608721 Report a problem | ||
| 9/18/2023 | Listing removed | -- |
Source: Zillow Rentals Report a problem | ||
| 9/8/2023 | Price change | $1,800-2.7%$2/sqft |
Source: Zillow Rentals Report a problem | ||
| 8/21/2023 | Listed for rent | $1,850$2/sqft |
Source: Zillow Rentals Report a problem | ||
| 8/1/2023 | Sold | $199,000-2.5%$215/sqft |
Source: CCAR #2310764 Report a problem | ||
| 6/19/2023 | Contingent | $204,000$221/sqft |
Source: CCAR #2310764 Report a problem | ||
| 5/31/2023 | Listed for sale | $204,000+155%$221/sqft |
Source: CCAR #2310764 Report a problem | ||
| 12/15/2017 | Sold | $80,000-2.1%$86/sqft |
Source: Agent Provided Report a problem | ||
| 6/16/2017 | Sold | $81,750+2.3%$88/sqft |
Source: Agent Provided Report a problem | ||
| 8/24/2016 | Listing removed | $79,900$86/sqft |
Source: RE/MAX BEACH & GOLF #1609422 Report a problem | ||
| 7/5/2016 | Price change | $79,900-6%$86/sqft |
Source: RE/MAX BEACH & GOLF #1609422 Report a problem | ||
| 5/4/2016 | Listed for sale | $85,000$92/sqft |
Source: RE/MAX BEACH & GOLF #1609422 Report a problem | ||
Public tax history
Tax history is unavailable.
Monthly payment
Est. payment
Payment breakdown
Explore the cost of this home by adjusting the details. Changes won't be saved.Climate risks
Neighborhood: 29575
Nearby schools
Schools provided by the listing agent
- Elementary: Seaside Elementary School
- Middle: Saint James Middle School
- High: Saint James High School
Source: CCAR. This data may not be complete. We recommend contacting the local school district to confirm school assignments for this home.


Similar homes
- $190,0003 bd2 ba1.1k sqftSouth Bay Lakes PH VI, Myrtle Beach, SC 29575For Sale
 MLS ID #2617203, Melanie S Corpening, INNOVATE Real Estate. CCAR
 - $199,9002 bd2 ba1.1k sqft140 Spanish Oak Ct. #I, Surfside Beach, SC 29575For Sale
 MLS ID #2615536, Dominic Siciliano, Keller Williams The Forturro Group. CCAR
 - $199,0002 bd2 ba925 sqft1915 Bent Grass Dr. #D, Surfside Beach, SC 29575For Sale
 MLS ID #2621187, Alton Wade W Causey, Realty ONE Group DocksideSouth. CCAR
 - $179,9002 bd2 ba925 sqft2225 Andover Dr. #A, Surfside Beach, SC 29575For Sale
 MLS ID #2613325, The TJ O'Brien Team, RE/MAX Southern Shores. CCAR
 - $181,0002 bd2 ba1.1k sqft2263 Andover Dr. #i, Surfside Beach, SC 29575For SaleMLS ID #2616365, Lisa A Duncan-Wellons, Fitzgerald Realty Inc. CCAR
- $189,0003 bd2 ba1.1k sqftSouth Bay Lakes, Myrtle Beach, SC 29575For SaleMLS ID #2614420, Gina Terracciano, Keller Williams Innovate South. CCAR
- $189,0003 bd2 ba1.3k sqft2268 Essex Dr. #F, Surfside Beach, SC 29575For SaleMLS ID #2618588, Randi L Dougherty, Weichert Realtors Southern Coast. CCAR
- $215,7213 bd2 ba1.1k sqft8861 Duckview Dr. #F, Surfside Beach, SC 29575For SaleMLS ID #2610099, Mark Madonna, Realty ONE Group Dockside. CCAR
- $205,0002 bd2 ba914 sqft1870 Auburn Ln. #22F, Surfside Beach, SC 29575For SaleMLS ID #2619702, Julia Jurgielewicz, Jeff Cook Real Estate LPT Real. CCAR
- $175,0002 bd2 ba920 sqft2020 Cross Gate Blvd #201, Surfside Beach, SC 29575For SaleMLS ID #2606561, Jillian L Chandler, Century 21 The Harrelson Group. CCAR
- $219,9003 bd2 ba1.3k sqft1931 Bent Grass Dr. #H, Surfside Beach, SC 29575For SaleMLS ID #2620478, Haley E Wentz, Rowles Real Estate. CCAR
- $225,0003 bd2 ba1.1k sqft1921 Bent Grass Dr. #F, Surfside Beach, SC 29575For SaleMLS ID #2618441, Sue Curlett, Redfin Corporation. CCAR
- $192,5703 bd2 ba1k sqft6200, Murrells Inlet, SC 29576For SaleMLS ID #2615603, Sollecito Advantage Group, CB Sea Coast Advantage MI. CCAR
- $150,0002 bd2 ba925 sqft1356 Glenns Bay Rd. #202H, Myrtle Beach, SC 29575For SaleMLS ID #2606775, Patrick Webster, Duncan Group Properties. CCAR
- $155,0002 bd2 ba1k sqft207 Double Eagle Dr. #E2, Surfside Beach, SC 29575For SaleMLS ID #2616814, Brittany Foy Associates, Foy Realty. CCAR
- $155,0001 bd1 ba850 sqft8641, Surfside Beach, SC 29575For SaleMLS ID #2611344, Eugenia Jane Sovetkina, BHGRE Paracle Myrtle Beach. CCAR
- $184,9003 bd2 ba1.2k sqft2482 Coastline Ct. #202, Murrells Inlet, SC 29576For SaleMLS ID #2618096, Adam Levy, Century 21 The Harrelson Group. CCAR
- $239,0003 bd2 ba1.3k sqftBuilding 1931, Surfside Beach, SC 29575For SaleMLS ID #2614844, Taylor Spangler, RE/MAX Southern Shores. CCAR
- $225,0002 bd2 ba1k sqft1810 Fairway Ridge Dr. #2A, Surfside Beach, SC 29575For SaleMLS ID #2620221, Jack W Poznanski, Coastal Tides Realty. CCAR
- $199,0003 bd2 ba1.2k sqft6010 Windsor Green Way #301, Myrtle Beach, SC 29579For SaleMLS ID #2621727, Gonca Ender, CENTURY 21 Boling & Associates. CCAR
