Equity hunters and vision buyers! This is the one your renovation loan was made for. Classic all-brick ranch on a gorgeous mature-tree lot in established Chapel Glen on Indy's west side, minutes to Eagle Creek Park, I-465/I-74, and the airport. Nearly 2,000 sqft of true one-level living: 3 bedrooms, 2.5 baths, living and dining rooms, and a family room anchored by a full-height brick wood-burning fireplace. The primary suite offers a private bath and walk-in closet; all three bedrooms include closet organizers, with a cedar closet in one. The eat-in kitchen includes stainless appliances and tile backsplash. Solid 1974 bones throughout: cast iron tub, hardwood doors, oversized windows, hip roofline, 2.5-car attached garage, fenced backyard with patio, city water and sewer. HOA includes walking trails, a clubhouse with a large pool, fishing access on two small lakes, and two recreation rooms across two levels, one with a kitchen. Priced well below updated ranches in this neighborhood because it needs your flooring, your paint, and your finishes - that gap is your equity. Renovate to your taste with a renovation loan and roll updates into one mortgage (lending info attached), or bring cash and move at your own pace. Furnace, central air, and the major framework are in place, and new roof to be installed in July, so your budget goes where it shows. No guessing games: sellers completed a full pre-listing inspection and a clean wood-destroying-insect report, available up front. Sold as-is and the price reflects that. If you've been losing renovated listings to higher bidders, flip the script: buy the best lot and floor plan in the neighborhood at the unrenovated price. Chapel Glen rewards updated one-level ranches on lots like this. Bring your contractor.
Pending
$275,000
8831 Beckford Dr, Indianapolis, IN 46234
3beds
1,885sqft
:
Get pre-qualified$1,791/mo
Residential, Single Family Residence
Built in 1974
0.32 Acres Lot
$-- Zestimate®
$146/sqft
$47/mo HOA
What's special
All-brick ranchHip rooflineOversized windowsLiving and dining roomsGorgeous mature-tree lotFenced backyard with patioHardwood doors
- 35 days |
- 221 |
- 8 |
Likely to sell faster than
Zillow last checked:
Listing updated:
Listed by:
Lisa Treadwell 317-246-9966,
Seniors Real Estate Experts
Source: MIBOR as distributed by MLS GRID,MLS#: 22107755
Facts & features
Interior
Bedrooms & bathrooms
- Bedrooms: 3
- Bathrooms: 3
- Full bathrooms: 2
- 1/2 bathrooms: 1
- Main level bathrooms: 3
- Main level bedrooms: 3
Primary bedroom
- Level: Main
- Area: 209 Square Feet
- Dimensions: 19x11
Bedroom 2
- Level: Main
- Area: 140 Square Feet
- Dimensions: 10x14
Bedroom 3
- Level: Main
- Area: 130 Square Feet
- Dimensions: 10x13
Breakfast room
- Level: Main
- Area: 143 Square Feet
- Dimensions: 13x11
Dining room
- Level: Main
- Area: 140 Square Feet
- Dimensions: 10x14
Family room
- Level: Main
- Area: 322 Square Feet
- Dimensions: 23x14
Kitchen
- Level: Main
- Area: 99 Square Feet
- Dimensions: 11x9
Living room
- Level: Main
- Area: 182 Square Feet
- Dimensions: 14x13
Heating
- Forced Air, Natural Gas
Cooling
- Central Air
Appliances
- Included: Dishwasher, Dryer, Disposal, Gas Water Heater, MicroHood, Electric Oven, Refrigerator, Washer, Water Heater, Water Softener Owned
- Laundry: Laundry Closet, Main Level
Features
- Attic Pull Down Stairs
- Has basement: No
- Attic: Pull Down Stairs
- Number of fireplaces: 1
- Fireplace features: Family Room
Interior area
- Total structure area: 1,885
- Total interior livable area: 1,885 sqft
Property
Parking
- Total spaces: 2
- Parking features: Attached
- Attached garage spaces: 2
Features
- Levels: One
- Stories: 1
- Patio & porch: Covered, Porch
Lot
- Size: 0.32 Acres
- Features: Corner Lot, Curbs, Sidewalks, Mature Trees
Details
- Parcel number: 491204119016000900
- Special conditions: None,As Is,Sales Disclosure Supplements
- Horse amenities: None
Construction
Type & style
- Home type: SingleFamily
- Architectural style: Ranch
- Property subtype: Residential, Single Family Residence
Materials
- Brick
- Foundation: Block
Condition
- Fixer
- New construction: No
- Year built: 1974
Utilities & green energy
- Electric: 100 Amp Service
- Water: Public
- Utilities for property: Electricity Connected, Sewer Connected, Water Connected
Community & HOA
Community
- Security: Smoke Detector(s)
- Subdivision: Chapel Glen
HOA
- Has HOA: Yes
- Amenities included: Clubhouse, Park, Party Room, Playground, Pond Year Round, Pool, Trail(s)
- Services included: Association Home Owners, Clubhouse, Entrance Common, Insurance, Nature Area, ParkPlayground, Walking Trails
- HOA fee: $281 semi-annually
Location
- Region: Indianapolis
Financial & listing details
- Price per square foot: $146/sqft
- Tax assessed value: $260,500
- Annual tax amount: $2,468
- Date on market: 6/26/2026
- Cumulative days on market: 36 days
- Electric utility on property: Yes
Estimated market value
Not available
Estimated sales range
Not available
Not available
Price history
| Date | Event | Price |
|---|---|---|
| 7/1/2026 | Pending sale | $275,000$146/sqft |
Source:  MIBOR as distributed by MLS GRID #22107755 Report a problem MIBOR as distributed by MLS GRID #22107755 Report a problem | ||
| 6/26/2026 | Listed for sale | $275,000$146/sqft |
Source: MIBOR as distributed by MLS GRID #22107755 Report a problem | ||
Public tax history
| Year | Property taxes | Tax assessment |
|---|---|---|
| 2025 | $2,467 +2% | $260,500 +7.1% |
| 2024 | $2,419 -7.8% | $243,300 +1.5% |
| 2023 | $2,624 +12.9% | $239,700 +7.5% |
| 2022 | $2,325 +2% | $223,000 +20.2% |
| 2021 | $2,279 -7.3% | $185,500 +3.7% |
| 2020 | $2,459 +29% | $178,900 -3% |
| 2019 | $1,906 -29.4% | $184,500 +9.8% |
| 2018 | $2,698 +58.5% | $168,000 +4% |
| 2017 | $1,702 +5% | $161,600 +13.1% |
| 2016 | $1,620 +17.1% | $142,900 +3.3% |
| 2014 | $1,383 -1.6% | $138,300 +8.4% |
| 2013 | $1,405 | $127,600 -9.2% |
| 2012 | $1,405 | $140,500 |
| 2011 | -- | $140,500 +1.5% |
| 2010 | $1,396 -2.2% | $138,400 -2.3% |
| 2009 | $1,428 | $141,600 -7.1% |
| 2007 | -- | $152,500 -8.9% |
| 2006 | -- | $167,400 +23.7% |
| 2005 | -- | $135,300 |
| 2004 | -- | $135,300 |
| 2003 | -- | $135,300 +44.9% |
| 2002 | -- | $93,400 +200% |
| 2001 | -- | $31,130 |
| 2000 | -- | $31,130 |
Find assessor info on the county website
Monthly payment
Est. payment
Payment breakdown
Explore the cost of this home by adjusting the details. Changes won't be saved.Climate risks
Neighborhood: Chapel Hill-Ben Davis
Nearby schools
GreatSchools rating
- 3/10Chapel Glen Elementary SchoolGrades: PK-6Distance: 0.3 mi
- 3/10Chapel Hill 7th & 8th Grade CenterGrades: 7-8Distance: 1.5 mi
- 3/10Ben Davis High SchoolGrades: 10-12Distance: 1.5 mi
Schools provided by the listing agent
- Elementary: Chapel Glen Elementary School
- Middle: Chapel Hill 7th & 8th Grade Center
- High: Ben Davis High School
Source: MIBOR as distributed by MLS GRID. This data may not be complete. We recommend contacting the local school district to confirm school assignments for this home.
- $223,2003 bd1 ba1.6k sqft8821 Beckford Dr, Indianapolis, IN 46234Off Market
- $215,5003 bd1 ba1.7k sqft359 Lansdowne Rd, Indianapolis, IN 46234Off Market
- $275,1003 bd2 ba1.7k sqft8841 Beckford Dr, Indianapolis, IN 46234Off Market
- $245,9001 bd1 ba2.3k sqft410 Montrose Ct, Indianapolis, IN 46234Off Market
- $263,1003 bd2 ba1.6k sqft8811 Beckford Dr, Indianapolis, IN 46234Off Market
- $276,4003 bd1 ba1.9k sqft8832 Beckford Dr, Indianapolis, IN 46234Off Market
- $182,8003 bd-- ba1.1k sqft351 Lansdowne Rd, Indianapolis, IN 46234Off Market
- $219,2003 bd0 ba1.9k sqft354 Lansdowne Rd, Indianapolis, IN 46234Off Market
A local agent can set up tours, give advice and negotiate with sellers.
Similar homes
- $309,9993 bd2 ba2.5k sqft439 Lindsay Ct, Indianapolis, IN 46214Active
 MLS ID #22116022, Chuck Bear, eXp Realty, LLC. MIBOR as distributed by MLS GRID
 - $279,9004 bd3 ba1.8k sqft1737 Shorter Dr, Indianapolis, IN 46214Active
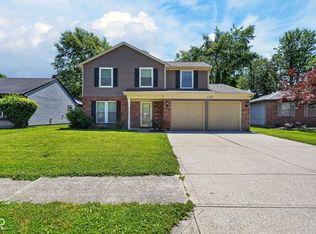 MLS ID #22105324, Mamadou Gueye, Trueblood Real Estate. MIBOR as distributed by MLS GRID
 - $250,0004 bd3 ba1.6k sqft3179 Beeler Ave, Indianapolis, IN 46224Active
 MLS ID #22112842, Gloria Gear, Keller Williams Indy Metro Partners. MIBOR as distributed by MLS GRID
 - $279,9003 bd3 ba1.5k sqft920 Millbrook Dr, Avon, IN 46123Active
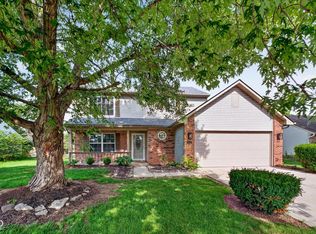 MLS ID #22111314, Rosie Berzenye, T&H Realty Services, Inc.. MIBOR as distributed by MLS GRID
 - $234,9003 bd2 ba1.4k sqft6979 W 13th St, Indianapolis, IN 46214ActiveMLS ID #22106928, Robert Salmons, Entera Realty. MIBOR as distributed by MLS GRID
- $275,0003 bd3 ba1.6k sqft7733 Park North Lake Dr, Indianapolis, IN 46260ActiveMLS ID #22115538, Sharon Bulmann, CENTURY 21 Scheetz. MIBOR as distributed by MLS GRID
- $354,9003 bd3 ba2.5k sqft10304 Whispering Winds St, Indianapolis, IN 46234ActiveMLS ID #22109917, Sarah Alspach-Whitaker, Steve Lew Real Estate Group, LLC. MIBOR as distributed by MLS GRID
- $299,9003 bd3 ba1.9k sqft296 Watercrest Way, Avon, IN 46123ActiveMLS ID #22101077, Michele Marsh, Integrity Home Realty. MIBOR as distributed by MLS GRID
- $249,9003 bd3 ba1.5k sqft5202 Seerley Creek Rd, Indianapolis, IN 46241ActiveMLS ID #22113445, Beau Matlock, Matlock Realty Group. MIBOR as distributed by MLS GRID
- $305,0003 bd2 ba1.3k sqft8539 Eagles Nest Dr, Avon, IN 46123ActiveMLS ID #22112064, Christine Boespflug, F.C. Tucker Company. MIBOR as distributed by MLS GRID
- $294,9003 bd2 ba1.3k sqft3257 Aqueous Ln, Indianapolis, IN 46214ActiveMLS ID #22104857, Malinda Springston, F.C. Tucker Company. MIBOR as distributed by MLS GRID
- $260,0003 bd2 ba1.9k sqft5762 Pilgrim Dr, Indianapolis, IN 46254ActiveMLS ID #22109957, Maryan Jones, Dix Realty Group. MIBOR as distributed by MLS GRID
- $275,0003 bd2 ba1.6k sqft6105 Lakeside Manor Ave, Indianapolis, IN 46254ActiveMLS ID #22107364, Mark Lopez, F.C. Tucker Company. MIBOR as distributed by MLS GRID
- $287,0003 bd2 ba1.3k sqft4189 E County Road 100 N, Avon, IN 46123ActiveMLS ID #22099131, Gloria Gear, Keller Williams Indy Metro Partners. MIBOR as distributed by MLS GRID
- $270,0003 bd2 ba1.2k sqft4204 E Cragmont Dr, Indianapolis, IN 46237ActiveMLS ID #22112065, Brian Coffey, Steve Lew Real Estate Group, LLC. MIBOR as distributed by MLS GRID
- $285,0003 bd2 ba1.4k sqft6002 Sycamore Forge Ln, Indianapolis, IN 46254ActiveMLS ID #22116245, Bri Nice, Keller Williams Indy Metro NE. MIBOR as distributed by MLS GRID
- $245,0003 bd2 ba1.2k sqft2830 Roberta Dr, Indianapolis, IN 46222ActiveMLS ID #22115755, Michael Moore, Trueblood Real Estate. MIBOR as distributed by MLS GRID
- $277,0004 bd2 ba1.7k sqft6461 Warren Ln, Brownsburg, IN 46112ActiveMLS ID #22113384, Ray Harris, eXp Realty, LLC. MIBOR as distributed by MLS GRID
- $334,0004 bd3 ba1.8k sqft10194 Buell Dr, Avon, IN 46123ActiveMLS ID #22105293, Gabriela Pitts, Highgarden Real Estate. MIBOR as distributed by MLS GRID
- $248,0004 bd2 ba1.8k sqft3550 Eisenhower Dr, Indianapolis, IN 46224ActiveMLS ID #22102458, Gloria Gear, Keller Williams Indy Metro Partners. MIBOR as distributed by MLS GRID
