Spacious and full of potential, these 5 bedrooms, home offers room for the whole family to live, work, and play. The kitchen is a standout with beautiful granite countertops, perfect for cooking and entertaining. Enjoy a large primary suite with a generously sized bathroom, plus an upstairs game room ideal for movie nights or a kids' play area. Step outside to a covered patio and an expansive, fenced backyard-great for gatherings, pets, or simply relaxing. Conveniently located near FM 1960 and I-69, you're just minutes from Deerbrook Mall, top-rated schools, shopping, dining, the hospital, and the airport. SOLD AS IS, this home is a fantastic opportunity to make it your own!
For sale
$310,000
8843 Leclaire Meadow Dr, Humble, TX 77338
5beds
2,677sqft
Single Family Residence
Built in 2016
7,135 Square Feet Lot
$305,600 Zestimate®
$116/sqft
$29/mo HOA
What's special
Beautiful granite countertopsCovered patioGenerously sized bathroomUpstairs game roomLarge primary suiteExpansive fenced backyard
- 35 days |
- 191 |
- 16 |
Zillow last checked:
Listing updated:
Listed by:
Aurea Portillo TREC #0719358 281-883-7621,
JLA Realty
Source: HAR,MLS#: 6086371
Facts & features
Interior
Bedrooms & bathrooms
- Bedrooms: 5
- Bathrooms: 3
- Full bathrooms: 2
- 1/2 bathrooms: 1
Primary bedroom
- Level: First
- Area: 192
- Dimensions: 16x12
Bedroom
- Level: Second
- Area: 140
- Dimensions: 14x10
Bedroom
- Level: Second
- Area: 180
- Dimensions: 15x12
Bedroom
- Level: Second
- Area: 195
- Dimensions: 15x13
Bedroom
- Level: Second
- Area: 150
- Dimensions: 15x10
Heating
- Electric
Cooling
- Electric
Appliances
- Included: Disposal, Electric Oven, Trash Compactor, Microwave, Dishwasher
- Laundry: Electric Dryer Hookup, Washer Hookup
Features
- Primary Bed - 1st Floor
- Flooring: Tile, Wood
Interior area
- Total structure area: 2,677
- Total interior livable area: 2,677 sqft
Property
Parking
- Total spaces: 2
- Parking features: Attached
- Attached garage spaces: 2
Features
- Stories: 2
- Patio & porch: Covered
- Exterior features: Sprinkler System
Lot
- Size: 7,135 Square Feet
- Features: Back Yard, Subdivided, 0 Up To 1/4 Acre
Details
- Parcel number: 1373800010012
Construction
Type & style
- Home type: SingleFamily
- Architectural style: Traditional
- Property subtype: Single Family Residence
Materials
- Brick, Cement Siding, Wood Siding
- Foundation: Slab
- Roof: Composition
Condition
- New construction: No
- Year built: 2016
Utilities & green energy
- Water: Water District
Community & HOA
Community
- Subdivision: Deerbrook Estates Sec 11
HOA
- Has HOA: Yes
- HOA fee: $350 annually
Location
- Region: Humble
Financial & listing details
- Price per square foot: $116/sqft
- Tax assessed value: $299,843
- Annual tax amount: $7,622
- Date on market: 7/13/2026
- Listing terms: Cash,Conventional,FHA
Estimated market value
$305,600
$290,000 - $321,000
$2,330/mo
Price history
| Date | Event | Price |
|---|---|---|
| 7/30/2026 | Listed for rent | $2,400$1/sqft |
Source:  HAR #27307116 Report a problem HAR #27307116 Report a problem | ||
| 7/13/2026 | Price change | $310,000-11.5%$116/sqft |
Source:  HAR #6086371 Report a problem HAR #6086371 Report a problem | ||
| 7/12/2025 | Price change | $350,200-1.4%$131/sqft |
Source: HAR #48291297 Report a problem | ||
| 7/1/2025 | Price change | $355,200-1.3%$133/sqft |
Source: HAR #48291297 Report a problem | ||
| 4/28/2025 | Price change | $360,000+25.4%$134/sqft |
Source: HAR #48291297 Report a problem | ||
| 3/21/2023 | Listed for sale | $287,000+6.3%$107/sqft |
Source: HAR #22495397 Report a problem | ||
| 1/3/2023 | Listing removed | -- |
Source: HAR #9814079 Report a problem | ||
| 12/20/2022 | Price change | $270,000-1.8%$101/sqft |
Source: HAR #9814079 Report a problem | ||
| 12/6/2022 | Price change | $275,000-4.5%$103/sqft |
Source: HAR #9814079 Report a problem | ||
| 10/14/2022 | Price change | $288,000+4.7%$108/sqft |
Source: HAR #9814079 Report a problem | ||
| 9/22/2022 | Pending sale | $275,000$103/sqft |
Source: HAR #9814079 Report a problem | ||
| 9/12/2022 | Listed for sale | $275,000$103/sqft |
Source: HAR #9814079 Report a problem | ||
Public tax history
| Year | Property taxes | Tax assessment |
|---|---|---|
| 2025 | $2,618 +1.3% | $299,843 -0.9% |
| 2024 | $2,585 +1.5% | $302,712 -8.7% |
| 2023 | $2,546 +55.6% | $331,575 +18.9% |
| 2022 | $1,636 | $278,940 +22.3% |
| 2021 | -- | $228,170 +7.3% |
| 2020 | $1,514 -7.4% | $212,703 -5.9% |
| 2019 | $1,635 -73.3% | $225,972 +2.1% |
| 2018 | $6,114 | $221,416 |
| 2017 | $6,114 | -- |
Find assessor info on the county website
Monthly payment
Est. payment
Payment breakdown
Explore the cost of this home by adjusting the details. Changes won't be saved.Climate risks
Neighborhood: 77338
Nearby schools
GreatSchools rating
- NAJones Ec/Pre-K/Kg CenterGrades: PK-KDistance: 1 mi
- 5/10Jones MiddleGrades: 6-8Distance: 0.7 mi
- 3/10Nimitz High SchoolGrades: 9-12Distance: 6.2 mi
Schools provided by the listing agent
- Elementary: Jones Elementary School (Aldine)
- Middle: Jones Middle School (Aldine)
- High: Nimitz High School (Aldine)
Source: HAR. This data may not be complete. We recommend contacting the local school district to confirm school assignments for this home.
- $220,9003 bd2 ba1.4k sqft8839 Leclaire Meadow Dr, Humble, TX 77338Off Market

- $238,2003 bd2 ba1.6k sqft8835 Leclaire Meadow Dr, Humble, TX 77338Off Market
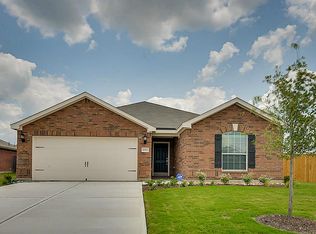
- $255,0003 bd2 ba1.6k sqft20546 Flora Fauna Dr, Humble, TX 77338Off Market
- $237,5003 bd2 ba1.5k sqft8831 Leclaire Meadow Dr, Humble, TX 77338Off Market

- $238,8004 bd2 ba1.6k sqft20542 Flora Fauna Dr, Humble, TX 77338Off Market
- $304,7004 bd2 ba2.7k sqft8834 Leclaire Meadow Dr, Humble, TX 77338Off Market
- $238,5003 bd2 ba1.6k sqft8830 Leclaire Meadow Dr, Humble, TX 77338Off Market
- $268,5004 bd2 ba2.2k sqft8827 Leclaire Meadow Dr, Humble, TX 77338Off Market
A local agent can set up tours, give advice and negotiate with sellers.
Similar homes
- $292,0005 bd3 ba2.6k sqft8843 Hazel Rose Sky Dr, Humble, TX 77338For Sale
 MLS ID #13384889, Micaela Mejia, Realty World Homes & Estates. HAR
 - $318,9994 bd3 ba2.5k sqft8914 Eldorado Glen Dr, Humble, TX 77338For Sale
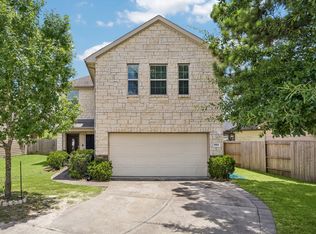 MLS ID #86014681, Ivan Quezada, HomeSmart. HAR
 - $269,0004 bd3 ba2.1k sqft20506 Kenswick Dr, Humble, TX 77338For Sale
 MLS ID #24672133, Tammy Spencer, Keller Williams Realty Northeast. HAR
 - $272,9004 bd3 ba2.6k sqft7238 Foxshadows Ln, Humble, TX 77338For Sale
 MLS ID #72237284, Mirna Lopez, HomeSmart. HAR
 - $238,0004 bd3 ba2.1k sqft21619 Rain Leaf Ct, Humble, TX 77338For SaleMLS ID #18263144, Jodi Omalanz, eXp Realty LLC. HAR
- $325,0005 bd4 ba3.3k sqft22814 Jetty Manor Ln, Spring, TX 77373For SaleMLS ID #18073231, Danniel Gil Gomez, eXp Realty LLC. HAR
- $320,0004 bd3 ba2.9k sqft9422 Mustang Park Ct, Humble, TX 77396For SaleMLS ID #14776962, Samantha Juah, Views Of Texas Realty. HAR
- $330,0004 bd3 ba3k sqft5406 Gate Canyon Ct, Spring, TX 77373For SaleMLS ID #4192108, Jack Hensley, Karen Whitfield Realty. HAR
- $314,9003 bd2 ba1.8k sqft9718 Justin Ridge Ln, Humble, TX 77396For SaleMLS ID #62858576, Patricia Navar, JLA Realty. HAR
- $330,0004 bd2 ba2.2k sqft20514 Delta Wood Trl, Humble, TX 77346For SaleMLS ID #30230608, Matthew Guzman, RE/MAX Universal. HAR
- $279,0005 bd3 ba2.6k sqft17818 Juniper Green Trl, Humble, TX 77346For SaleMLS ID #19490907, Jessica Ayala, Styled Real Estate. HAR
- $315,0004 bd3 ba2.4k sqft8510 Nashwood Ct, Houston, TX 77040For SaleMLS ID #45811622, Lance Loken, Keller Williams Platinum. HAR
- $285,0005 bd3 ba2.6k sqft11002 Hillside Creek Dr, Humble, TX 77396For SaleMLS ID #23210088, Joshua Phylow, American Dream Realty -Houston. HAR
- $300,0004 bd3 ba2.2k sqft19219 Kristen Pine Dr, Humble, TX 77346For SaleMLS ID #82808990, Angela Aguilar, Surge Realty. HAR
- $325,0004 bd3 ba2.3k sqft32302 Golden Oak Park Ln, Conroe, TX 77385For SaleMLS ID #88237376, Ellen Pool, eXp Realty LLC. HAR
- $325,0004 bd4 ba2.6k sqft19315 Anchor Bay Ln, Humble, TX 77346For SaleMLS ID #84281947, Katie Langthorn, Real Broker, LLC. HAR
- $319,0003 bd2 ba1.9k sqft5615 Glenfield Spring Ln, Spring, TX 77389For SaleMLS ID #40142842, David Medina, Connect Realty.com. HAR
- $215,0003 bd2 ba1.7k sqft20114 Foxchester Ln, Humble, TX 77338For SaleMLS ID #41407357, Marina Alcazar, HomeSmart. HAR
- $320,0005 bd3 ba3.6k sqft1006 Stillgate Ct, Spring, TX 77373For SaleMLS ID #76477589, Elsa Kiprotich, CB&A, Realtors. HAR
- $297,0004 bd3 ba1.9k sqft2822 Foster Hill Dr, Kingwood, TX 77345For SaleMLS ID #95194654, Sachin Suriarachchi, JLA Realty. HAR
