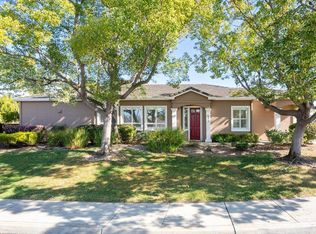
Best priced, low HOA, offset by paid off solar, Modern Single One story with Open Floor Plan! Owned oversized Solar system! Detached North-West facing, executive home is move-in ready!! This 3 Bedroom, 2 bath estate is a rare, large, extremely popular very AIRY and OPEN floor plan with every room in the house of generous proportions. High ceilings throughout, Huge kitchen, gleaming marble flooring, fresh designer paint, recess lighting, crown moldings, oversized view windows & sliding doors. Ample storage kitchen offers maple cabinetry, stylish quartz countertops, huge island, gas stove, pantry. and a fireplace. Large laundry has a lot of extra storage. Primary suite has 2 huge closets, his /hers sinks, an oversized Jacuzzi tub. Beautiful backyard provides quiet private setting & offers dining/BBQ/sitting areas, 2 tier fountain, surrounded by trees, mature bougainvillea bushes, views of the hills. The Villages, 55+ gated, secured community. Unparalleled RESORT lifestyle not found anywhere else! It's all here, no need to travel...walk to meet friends at the bistro, bar, restaurant, be a part of any of 60 plus clubs. Play golf, pickleball, tennis, bocce ball; hike, swim, dance/ sing/ theater, yoga, gym, garden, park RV, golf cart. Relax & enjoy even if you are still working!
For sale
Price increase: $50K (6/13)
$1,374,000
8845 Wine Valley Cir, San Jose, CA 95135
3beds
2,096sqft
:
Get pre-qualified$9,824/mo
Single Family Residence, Residential
Built in 1997
5,200 Square Feet Lot
$1,380,400 Zestimate®
$656/sqft
$866/mo HOA
What's special
- 168 days |
- 849 |
- 28 |
Zillow last checked:
Listing updated:
Listed by:
Elena Johal 01167127 408-836-6369,
Tenacity Real Estate 408-836-6369
Source: MLSListings Inc,MLS#: ML82034384
Facts & features
Interior
Bedrooms & bathrooms
- Bedrooms: 3
- Bathrooms: 2
- Full bathrooms: 2
Rooms
- Room types: Laundry, Office
Bedroom
- Features: WalkinCloset
Bathroom
- Features: DoubleSinks, Marble, PrimarySunkenTub, PrimaryOversizedTub
Dining room
- Features: BreakfastBar, DiningFamilyCombo, EatinKitchen, FormalDiningRoom
Family room
- Features: KitchenFamilyRoomCombo
Kitchen
- Features: ExhaustFan, IslandwithSink
Heating
- Central Forced Air, Solar
Cooling
- Central Air
Appliances
- Included: Dishwasher, Exhaust Fan, Built In Oven, Self Cleaning Oven, Gas Oven/Range, Refrigerator
- Laundry: In Utility Room
Features
- High Ceilings
- Flooring: Laminate, Travertine
- Number of fireplaces: 1
- Fireplace features: Family Room
Interior area
- Total structure area: 2,096
- Total interior livable area: 2,096 sqft
Property
Parking
- Total spaces: 2
- Parking features: Attached
- Attached garage spaces: 2
Features
- Stories: 1
- Exterior features: Back Yard
- Pool features: Community, Fenced, Heated
- Fencing: Back Yard
Lot
- Size: 5,200 Square Feet
Details
- Parcel number: 66562054
- Zoning: R1-1P
- Special conditions: Standard
Construction
Type & style
- Home type: SingleFamily
- Architectural style: Contemporary,Traditional
- Property subtype: Single Family Residence, Residential
Materials
- Foundation: Slab
- Roof: Tile
Condition
- New construction: No
- Year built: 1997
Utilities & green energy
- Gas: PublicUtilities
- Sewer: Public Sewer
- Water: Public
- Utilities for property: Public Utilities, Water Public, Solar
Community & HOA
Community
- Senior community: Yes
HOA
- Has HOA: Yes
- Amenities included: Billiard Room, Club House, Community Pool, Community Security Gate, Conference Facilities, Game Court Outdoor, Garden Greenbelt Trails, Golf Course, Gym Exercise Facility, Organized Activities, Putting Green
- HOA fee: $866 monthly
Location
- Region: San Jose
Financial & listing details
- Price per square foot: $656/sqft
- Tax assessed value: $388,566
- Annual tax amount: $6,410
- Date on market: 2/10/2026
- Listing agreement: ExclusiveRightToSell
Estimated market value
$1,380,400
$1.31M - $1.45M
$4,949/mo
Price history
| Date | Event | Price |
|---|---|---|
| 6/13/2026 | Price change | $1,374,000+3.8%$656/sqft |
Source:  MLSListings Inc #ML82034384 Report a problem MLSListings Inc #ML82034384 Report a problem | ||
| 6/11/2026 | Price change | $1,324,000-3.6%$632/sqft |
Source: MLSListings Inc #ML82034384 Report a problem | ||
| 6/3/2026 | Price change | $1,374,000-0.1%$656/sqft |
Source: MLSListings Inc #ML82034384 Report a problem | ||
| 5/16/2026 | Price change | $1,375,000-5.2%$656/sqft |
Source: MLSListings Inc #ML82034384 Report a problem | ||
| 4/24/2026 | Price change | $1,449,880+0%$692/sqft |
Source: MLSListings Inc #ML82034384 Report a problem | ||
| 3/25/2026 | Price change | $1,449,8500%$692/sqft |
Source: MLSListings Inc #ML82034384 Report a problem | ||
| 3/20/2026 | Price change | $1,449,950-3.3%$692/sqft |
Source: MLSListings Inc #ML82034384 Report a problem | ||
| 2/10/2026 | Listed for sale | $1,498,888+305.1%$715/sqft |
Source: MLSListings Inc #ML82034384 Report a problem | ||
| 10/17/1997 | Sold | $370,000$177/sqft |
Source: Public Record Report a problem | ||
Public tax history
| Year | Property taxes | Tax assessment |
|---|---|---|
| 2025 | $6,410 +2.1% | $388,566 +2% |
| 2024 | $6,279 +2.4% | $380,948 +2% |
| 2023 | $6,130 +0.6% | $373,480 +2% |
| 2022 | $6,093 +2.4% | $366,158 +2% |
| 2021 | $5,948 +4.8% | $358,980 +1% |
| 2020 | $5,675 | $355,300 +2% |
| 2019 | $5,675 +3.9% | $348,334 +2% |
| 2018 | $5,459 | $341,505 +2% |
| 2017 | $5,459 +1.7% | $334,810 +2% |
| 2016 | $5,366 +4.5% | $328,246 +1.5% |
| 2015 | $5,137 +12.1% | $323,316 +2% |
| 2014 | $4,583 | $316,984 +0.5% |
| 2013 | -- | $315,552 +2% |
| 2012 | -- | $309,365 +2% |
| 2011 | -- | $303,300 +0.8% |
| 2010 | -- | $301,035 -0.2% |
| 2009 | -- | $301,751 +2% |
| 2008 | -- | $295,835 +2% |
| 2007 | -- | $290,035 +2% |
| 2006 | -- | $284,349 +2% |
| 2005 | -- | $278,774 +2% |
| 2004 | -- | $273,309 +1.9% |
| 2003 | -- | $268,301 +2% |
| 2002 | -- | $263,041 +2% |
| 2001 | -- | $257,884 |
Find assessor info on the county website
Monthly payment
Est. payment
Payment breakdown
Explore the cost of this home by adjusting the details. Changes won't be saved.Climate risks
Neighborhood: Evergreen
Nearby schools
GreatSchools rating
- 10/10Tom Matsumoto Elementary SchoolGrades: K-6Distance: 2.4 mi
- 8/10Chaboya Middle SchoolGrades: 7-8Distance: 2.2 mi
- 10/10Evergreen Valley High SchoolGrades: 9-12Distance: 3.4 mi
Schools provided by the listing agent
- District: EvergreenElementary
Source: MLSListings Inc. This data may not be complete. We recommend contacting the local school district to confirm school assignments for this home.
- $1,708,0002 bd2 ba2.2k sqft8847 Wine Valley Cir, San Jose, CA 95135Off Market
- $1,544,6002 bd2 ba2k sqft8843 Wine Valley Cir, San Jose, CA 95135Off Market
- $1,519,3002 bd2 ba2k sqft8849 Wine Valley Cir, San Jose, CA 95135Off Market
- $1,634,5002 bd2 ba2.2k sqft8841 Wine Valley Cir, San Jose, CA 95135Off Market
- $1,539,4003 bd2 ba2k sqft8840 Wine Valley Cir, San Jose, CA 95135Off Market
- $1,746,4002 bd3 ba2k sqft8842 Wine Valley Cir, San Jose, CA 95135Off Market
- $1,569,2002 bd2 ba2k sqft8851 Wine Valley Cir, San Jose, CA 95135Off Market
- $1,449,8882 bd3 ba2.3k sqft8756 McCarty Ranch Dr, San Jose, CA 95135Sold
A local agent can set up tours, give advice and negotiate with sellers.
Similar homes
- $1,398,0002 bd3 ba2.2k sqft8816 Wine Valley Cir, San Jose, CA 95135For Sale
 MLS ID #ML82034449, Joanne Fraser. MLSListings Inc
 - $1,350,0003 bd2 ba2.2k sqft8762 McCarty Ranch Dr, San Jose, CA 95135For Sale
 MLS ID #ML82053047, Suzanne Rodda. MLSListings Inc
 - $1,398,0002 bd2 ba1.9k sqft7901 Caledonia Dr, San Jose, CA 95135For Sale
 MLS ID #ML82050924, Paige Morehead. MLSListings Inc
 - $1,475,0002 bd2 ba2.3k sqft8732 McCarty Ranch Dr, San Jose, CA 95135For Sale
 MLS ID #ML82049346, Suzanne Rodda. MLSListings Inc
 - $1,225,0002 bd3 ba2k sqft8718 McCarty Ranch Dr, San Jose, CA 95135For SaleMLS ID #ML82054029, Beth DeBenedetti. MLSListings Inc
- $1,125,0002 bd2 ba1.4k sqft8648 Solera Dr, San Jose, CA 95135For SaleMLS ID #ML82054860, C.T. Harris. MLSListings Inc
- $1,275,0002 bd3 ba2k sqft8763 McCarty Ranch Dr, San Jose, CA 95135For SaleMLS ID #ML82045015, Nicolette Rodman Kelly. MLSListings Inc
- $1,498,0004 bd3 ba2k sqft90 Southport Ct, San Jose, CA 95138For SaleMLS ID #ML82055200, Natasha Barringer. MLSListings Inc
- $1,499,0004 bd3 ba1.9k sqft3732 Evangelho Cir, San Jose, CA 95148For SaleMLS ID #ML82055111, Thao Dang & Brian Ng. MLSListings Inc
- $1,599,0003 bd3 ba1.8k sqft5383 Silver Trail Ct, San Jose, CA 95138For SaleMLS ID #ML82054185, Freda Wang. MLSListings Inc
- $1,450,0003 bd3 ba1.8k sqft3035 Ruby Ave, San Jose, CA 95135For SaleMLS ID #ML82052665, Samit Shah. MLSListings Inc
- $1,395,0003 bd4 ba2.2k sqft2400 Plateau Dr, San Jose, CA 95125For SaleMLS ID #ML82052906, Mark Chiavetta. MLSListings Inc
- $988,0002 bd3 ba1.7k sqft7530 Morevern Cir, San Jose, CA 95135For SaleMLS ID #ML82034570, Dee Ramirez. MLSListings Inc
- $1,375,3333 bd2 ba1.2k sqft1255 Briarberry Ct, San Jose, CA 95131For SaleMLS ID #ML82045654, Gurjeet Rai. MLSListings Inc
- $1,399,8884 bd3 ba1.6k sqft569 Gaundabert Ln, San Jose, CA 95136For SaleMLS ID #ML82053686, Timothy Alston. MLSListings Inc
- $899,8882 bd3 ba1.7k sqft7711 Galloway Dr, San Jose, CA 95135For SaleMLS ID #ML82052686, Suzanne Rodda. MLSListings Inc
- $849,0003 bd2 ba1.7k sqft7305 Via Granja, San Jose, CA 95135For SaleMLS ID #ML82042190, Lisa Sgarlato. MLSListings Inc
- $1,195,0003 bd4 ba1.7k sqft773 Batista Dr, San Jose, CA 95136For SaleMLS ID #ML82053885, Sharmila Banerjee. MLSListings Inc
- $847,0002 bd2 ba1.5k sqft7559 Morevern Cir, San Jose, CA 95135For SaleMLS ID #ML82047963, Christine Leisy. MLSListings Inc
- $995,0002 bd2 ba1.9k sqft7351 Via Laguna, San Jose, CA 95135For SaleMLS ID #ML82035799, Suzanne Rodda. MLSListings Inc
Local buyer's agents are ready to help
