Charming Brick Home on a Cul-de-Sac in Beechwood!Welcome to 885 Butte Circle in Newport News! This classic all-brick 3-bedroom, 2-bathroom home is nestled on a peaceful cul-de-sac in the well-established Beechwood community. Built to last with timeless brick construction and undeniable curb appeal, this home is ready to welcome its next family. Spend your mornings sipping coffee and your evenings unwinding on the screened-in porch, which is the perfect spot for relaxing or entertaining year-round without the bugs. The cul-de-sac setting offers added privacy and a true neighborhood feel that's hard to find. Conveniently located near shopping, dining, and military installations, you'll love the lifestyle this home and community provide. Solid, charming, and move-in ready! This one won't last long. Schedule your private showing today!
For sale
$285,000
885 Butte Cir, Newport News, VA 23608
3beds
1,058sqft
Single Family Residence
Built in 1964
0.25 Acres Lot
$-- Zestimate®
$269/sqft
$-- HOA
What's special
- 27 days |
- 937 |
- 97 |
Zillow last checked:
Listing updated:
Listed by:
Danielle Rosetti Lopez,
Better Homes & Gdns Ntv Am Grp 757-495-5500
Source: REIN Inc.,MLS#: 10639935
Loading...
Facts & features
Interior
Bedrooms & bathrooms
- Bedrooms: 3
- Bathrooms: 2
- Full bathrooms: 2
Rooms
- Room types: 1st Floor BR, 1st Floor Primary BR, Breakfast Area, PBR with Bath
Heating
- Forced Air, Natural Gas
Cooling
- Central Air
Appliances
- Included: Dishwasher, Disposal, Dryer, Microwave, Electric Range, Refrigerator, Washer, Gas Water Heater
- Laundry: Dryer Hookup, Washer Hookup
Features
- Ceiling Fan(s), Pantry
- Flooring: Carpet, Ceramic Tile, Laminate/LVP
- Basement: Crawl Space
- Attic: Scuttle
- Has fireplace: No
Interior area
- Total interior livable area: 1,058 sqft
Video & virtual tour
Property
Parking
- Total spaces: 1
- Parking features: Garage Att 1 Car, Driveway
- Attached garage spaces: 1
- Has uncovered spaces: Yes
Features
- Levels: One
- Stories: 1
- Patio & porch: Patio, Screened Porch
- Pool features: None
- Fencing: Back Yard,Wood,Fenced
- Waterfront features: Not Waterfront
Lot
- Size: 0.25 Acres
- Features: Cul-De-Sac
Details
- Parcel number: 096000718
- Zoning: R3
Construction
Type & style
- Home type: SingleFamily
- Architectural style: Ranch
- Property subtype: Single Family Residence
Materials
- Brick
- Roof: Asphalt Shingle
Condition
- New construction: No
- Year built: 1964
Utilities & green energy
- Sewer: City/County
- Water: City/County
Community & HOA
Community
- Subdivision: Beechwood
HOA
- Has HOA: No
Location
- Region: Newport News
Financial & listing details
- Price per square foot: $269/sqft
- Tax assessed value: $271,000
- Annual tax amount: $3,444
- Date on market: 6/17/2026
Estimated market value
Not available
Estimated sales range
Not available
$1,829/mo
Price history
Price history is unavailable.
Public tax history
| Year | Property taxes | Tax assessment |
|---|---|---|
| 2026 | $3,345 +11% | $271,000 +6.1% |
| 2025 | $3,014 +6% | $255,400 +6% |
| 2024 | $2,844 +11.7% | $241,000 +8.5% |
| 2022 | $2,546 +13.7% | $222,100 +13% |
| 2021 | $2,239 +17.8% | $196,600 +33.1% |
| 2020 | $1,900 +4.7% | $147,700 +5% |
| 2018 | $1,815 | $140,700 +2.4% |
| 2017 | $1,815 +2.4% | $137,400 +2.4% |
| 2016 | $1,772 +0.3% | $134,200 |
| 2015 | $1,766 | $134,200 |
| 2014 | $1,766 +8.7% | $134,200 |
| 2013 | $1,625 | $134,200 -9.1% |
| 2012 | $1,625 -4.8% | $147,700 -4.8% |
| 2011 | $1,706 -2% | $155,100 -2% |
| 2010 | $1,741 -5.7% | $158,300 -5.7% |
| 2009 | $1,846 | $167,800 |
| 2008 | $1,846 +2.6% | $167,800 +2.6% |
| 2007 | $1,799 +10.2% | $163,500 +20.2% |
| 2006 | $1,632 +17.6% | $136,000 +21.5% |
| 2005 | $1,388 +17.9% | $111,900 +20.7% |
| 2004 | $1,177 +7.9% | $92,700 +7.9% |
| 2003 | $1,091 +8.9% | $85,900 +8.9% |
| 2002 | $1,002 +5.1% | $78,900 +2.6% |
| 2001 | $954 | $76,900 |
| 2000 | $954 | $76,900 |
Find assessor info on the county website
Monthly payment
Est. payment
Payment breakdown
Explore the cost of this home by adjusting the details. Changes won't be saved.Climate risks
Neighborhood: Denbigh-Warwick
Nearby schools
GreatSchools rating
- 2/10Horace H. Epes Elementary SchoolGrades: PK-5Distance: 0.3 mi
- 2/10Mary Passage Middle SchoolGrades: 6-8Distance: 1 mi
- 3/10Denbigh High SchoolGrades: 9-12Distance: 0.6 mi
Schools provided by the listing agent
- Elementary: Knollwood Meadows Elementary
- Middle: Mary Passage Middle
- High: Denbigh
Source: REIN Inc.. This data may not be complete. We recommend contacting the local school district to confirm school assignments for this home.
- $267,0003 bd2 ba1.1k sqft320 Kingsman Dr, Newport News, VA 23608Sold
- $291,4003 bd2 ba1.3k sqft883 Butte Cir, Newport News, VA 23608Off Market
- $272,6003 bd1 ba1.3k sqft884 Colleen Dr, Newport News, VA 23608Off Market

- $287,1003 bd1 ba1.3k sqft882 Colleen Dr, Newport News, VA 23608Off Market
- $328,5004 bd2 ba1.6k sqft318 Kingsman Dr, Newport News, VA 23608Off Market
- $259,5004 bd1 ba1.3k sqft880 Colleen Dr, Newport News, VA 23608Off Market
- $339,4004 bd1 ba1.7k sqft323 De Laura Dr, Newport News, VA 23608Off Market
- $352,9004 bd2 ba2.2k sqft884 Butte Cir, Newport News, VA 23608Off Market
A local agent can set up tours, give advice and negotiate with sellers.
Similar homes
- $279,9993 bd1 ba1.1k sqft116 Woodhaven Rd, Newport News, VA 23608For Sale
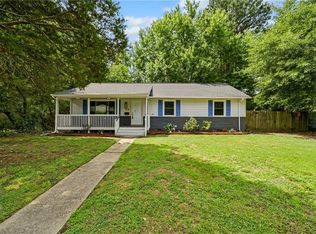 MLS ID #10640007, R. Anne Ahluwalia. REIN Inc.
 - $325,0003 bd2 ba1.3k sqft903 Sumter Dr, Newport News, VA 23608For Sale
 MLS ID #10639170, Whitney Rodgers. REIN Inc.
 - $269,9003 bd2 ba1.1k sqft103 Woodhaven Rd, Newport News, VA 23608For Sale
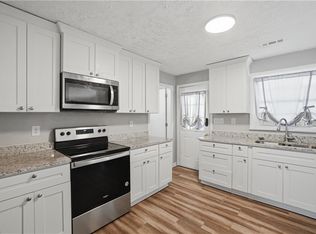 MLS ID #10636069, Kristina Price. REIN Inc.
 - $310,0003 bd2 ba1.5k sqft855 Wilmont Ln, Newport News, VA 23608For Sale
 MLS ID #10638960, Jonathan Frank. REIN Inc.
 - $294,0003 bd2 ba1.2k sqft170 Spaulding Dr, Newport News, VA 23602For SaleMLS ID #10639053, Kathleen McKone. REIN Inc.
- $335,9004 bd2 ba1.3k sqft202 Woodhaven Rd, Newport News, VA 23608For SaleMLS ID #10642408, Lori El Shanti. REIN Inc.
- $307,0003 bd3 ba1.4k sqft453 Wyn Dr, Newport News, VA 23608For SaleMLS ID #10641586, Cynthia White. REIN Inc.
- $330,0003 bd3 ba1.4k sqft352 Circuit Ln, Newport News, VA 23608For SaleMLS ID #10643140, Nathaniel Pickles. REIN Inc.
- $337,9003 bd3 ba1.4k sqft859 Cheyenne Dr, Newport News, VA 23608For SaleMLS ID #10641547, Lori El Shanti. REIN Inc.
- $319,9003 bd2 ba1.3k sqft163 Princess Margaret Dr, Newport News, VA 23602For SaleMLS ID #10642576, Shannon Edwards. REIN Inc.
- $320,0004 bd3 ba1.2k sqft263 Exeter Rd, Newport News, VA 23602For SaleMLS ID #10642563, Ni Ni. REIN Inc.
- $315,0004 bd2 ba1.1k sqft23 Colony Rd, Newport News, VA 23602For SaleMLS ID #10643425, Clare Furfaro Ives. REIN Inc.
- $310,0003 bd2 ba1.1k sqft19 Frances St, Newport News, VA 23601For SaleMLS ID #10643540, Adam Triplett. REIN Inc.
- $319,0003 bd2 ba1.3k sqft821 Pine Tree Ct, Newport News, VA 23608For SaleMLS ID #10636044, Mahama Gonzales. REIN Inc.
- $299,0003 bd2 ba1.2k sqft614 Woods Rd, Newport News, VA 23601For SaleMLS ID #10642425, Dana Robbins. REIN Inc.
- $337,9004 bd2 ba1.5k sqft129 Saint Stephens Dr, Newport News, VA 23602For SaleMLS ID #10641952, Christy Powell. REIN Inc.
- $289,9003 bd1 ba1.3k sqft50 Middlesex Rd, Newport News, VA 23606For SaleMLS ID #10640297, Anna Boyer. REIN Inc.
- $310,0004 bd2 ba1.3k sqft513 Marlin Dr, Newport News, VA 23602For SaleMLS ID #10635780, Kelly Liedtke. REIN Inc.
- $279,0003 bd2 ba1k sqft728 Center Ave, Newport News, VA 23605For SaleMLS ID #10643397, Imad Rayanne. REIN Inc.
- $342,0003 bd3 ba1.5k sqft105 Pony Ct, Newport News, VA 23608For SaleMLS ID #10641567, April Burwell. REIN Inc.
