Beautifully maintained, turn-key home at an affordable price, perfect for your family! This newer-built property features modern laminate flooring, recessed lighting, and a tankless water heater for energy efficiency. Enjoy the fully landscaped, zero-scaped front and backyard with no rear neighbors, offering privacy and low maintenance. Conveniently located near freeway access, this home is ready for you to move in and enjoy!
Closed
Est. $403,500
8851 Wolf Moon Dr, Reno, NV 89506
3beds
1,366sqft
Townhouse
Built in 2021
2,613 Square Feet Lot
$403,500 Zestimate®
$295/sqft
$90/mo HOA
What's special
Recessed lightingModern laminate flooringTankless water heaterLow maintenance
- 43 days
- 12
- 0
Zillow last checked:
Listing updated:
Listed by:
Jasson Mendoza S.194340 775-303-0179,
Realty One Group Eminence
Source: NNRMLS,MLS#: 250004301
Facts & features
Interior
Bedrooms & bathrooms
- Bedrooms: 3
- Bathrooms: 3
- Full bathrooms: 2
- 1/2 bathrooms: 1
Heating
- Electric
Cooling
- Central Air, Electric, Refrigerated
Appliances
- Included: Dishwasher, Disposal, Dryer, Gas Range, Microwave, Oven, Refrigerator, Washer
- Laundry: Laundry Area
Features
- Pantry, Smart Thermostat, Walk-In Closet(s)
- Flooring: Carpet, Laminate
- Windows: Double Pane Windows
- Has fireplace: No
Interior area
- Total structure area: 1,366
- Total interior livable area: 1,366 sqft
Property
Parking
- Total spaces: 2
- Parking features: Attached, Garage Door Opener
- Attached garage spaces: 2
Features
- Stories: 2
- Exterior features: None
- Fencing: Back Yard
Lot
- Size: 2,613 Square Feet
- Features: Landscaped, Level
Details
- Parcel number: 55442112
- Zoning: GC
Construction
Type & style
- Home type: Townhouse
- Property subtype: Townhouse
- Attached to another structure: Yes
Materials
- Stucco
- Foundation: Slab
- Roof: Composition,Shingle
Condition
- New construction: No
- Year built: 2021
Utilities & green energy
- Sewer: Public Sewer
- Water: Public
- Utilities for property: Electricity Available, Internet Available, Natural Gas Available, Sewer Available, Water Available, Water Meter Installed
Community & HOA
Community
- Security: Keyless Entry, Smoke Detector(s)
- Subdivision: Silver Dollar Estates Area 3 Phase 2
HOA
- Has HOA: Yes
- Amenities included: Maintenance Grounds
- HOA fee: $90 monthly
Location
- Region: Reno
Financial & listing details
- Price per square foot: $295/sqft
- Tax assessed value: $254,336
- Annual tax amount: $2,769
- Date on market: 4/4/2025
- Cumulative days on market: 67 days
- Listing terms: 1031 Exchange,Cash,Conventional,FHA,VA Loan
Foreclosure details
Estimated market value
$403,500
$367,000 - $444,000
$2,318/mo
Price history
| Date | Event | Price |
|---|---|---|
| 6/10/2025 | Sold | $395,000$289/sqft |
Source:  NNRMLS #250004301 Report a problem NNRMLS #250004301 Report a problem | ||
| 5/15/2025 | Contingent | $395,000$289/sqft |
Source: NNRMLS #250004301 Report a problem | ||
| 5/10/2025 | Pending sale | $395,000$289/sqft |
Source: NNRMLS #250004301 Report a problem | ||
| 4/29/2025 | Price change | $395,000-1.3%$289/sqft |
Source: NNRMLS #250004301 Report a problem | ||
| 4/4/2025 | Listed for sale | $400,000+17.1%$293/sqft |
Source: NNRMLS #250004301 Report a problem | ||
| 2/18/2024 | Listing removed | -- |
Source: Zillow Rentals Report a problem | ||
| 2/5/2024 | Listed for rent | $2,300$2/sqft |
Source: Zillow Rentals Report a problem | ||
| 8/27/2021 | Sold | $341,500$250/sqft |
Source: Public Record Report a problem | ||
Public tax history
| Year | Property taxes | Tax assessment |
|---|---|---|
| 2026 | $2,990 +8% | $89,018 +1.5% |
| 2025 | $2,769 +8% | $87,698 -1.4% |
| 2024 | $2,565 +8.3% | $88,912 +9.4% |
| 2023 | $2,369 +98.4% | $81,295 +16.5% |
| 2022 | $1,194 | $69,789 +831.8% |
| 2021 | -- | $7,490 |
Find assessor info on the county website
Monthly payment
Climate risks
Neighborhood: Stead
Nearby schools
Schools provided by the listing agent
- Elementary: Stead
- Middle: OBrien
- High: North Valleys
Source: NNRMLS. This data may not be complete. We recommend contacting the local school district to confirm school assignments for this home.
Similar homes
- $450,0003 bd3 ba1.6k sqft8879 Gazing Star Dr, Reno, NV 89506Active
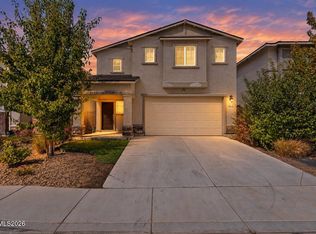
 MLS ID #260011964, Johanna Summersett, BHG Drakulich Realty. NNRMLS
 - $395,0003 bd3 ba1.2k sqft9294 Lone Wolf Cir, Reno, NV 89506Active
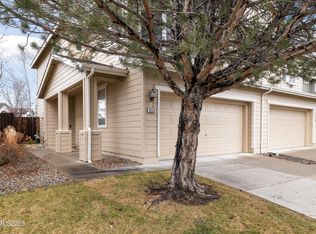 MLS ID #260010624, Tyler Barrette, Sierra Sotheby's International. NNRMLS
 - $399,0003 bd3 ba1.8k sqft9865 Coastal Fog Dr, Reno, NV 89506Active
 MLS ID #260008303, Kristi Maxwell, Realty One Group Eminence. NNRMLS
 - $400,0003 bd3 ba1.5k sqft655 Stacie Nicole Ln, Reno, NV 89503Active
 MLS ID #260011911, Kyle Sims, Ferrari-Lund Real Estate South. NNRMLS
 - $369,9004 bd2 ba1.2k sqft12141 Mount Anderson St, Reno, NV 89506ActiveMLS ID #260011829, Jared English, Congress Realty, INC.. NNRMLS
- $420,0003 bd3 ba1.3k sqft624 Selene Moon St, Reno, NV 89506ActiveMLS ID #260007117, Donna Trischetti, Haute Properties NV. NNRMLS
- $369,0003 bd2 ba1.2k sqft14006 Mount Charleston St, Reno, NV 89506ActiveMLS ID #260011909, Lisa Niles, Realty One Group Eminence. NNRMLS
- $350,0003 bd3 ba1.3k sqft9851 Coastal Fog Dr Lot 67, Reno, NV 89506ActiveMLS ID #260006730, Bonnie Bobrick, Roberson Realty. NNRMLS
- $330,0002 bd2 ba1.1k sqft9229 Lone Wolf Cir, Reno, NV 89506ActiveMLS ID #260011438, Heather Foreman, Gauler Realty, LLC. NNRMLS
- $335,0003 bd1 ba1.1k sqft13370 Mount Lassen St, Reno, NV 89506ActiveMLS ID #260011962, Ryan Borden, Realty One Group Eminence. NNRMLS
- $428,9903 bd3 ba1.5k sqft8329 Violet Oak Dr, Reno, NV 89506ActiveNNRMLS
- $365,0002 bd1 ba1.2k sqft11483 Andes St, Reno, NV 89506ActiveMLS ID #260008859, Rodney Lee, Coldwell Banker Select Mt Rose. NNRMLS
- $439,9004 bd2 ba1.5k sqft9275 Rising Moon Dr, Reno, NV 89506ActiveMLS ID #260010889, Peter Moritz, RE/MAX Gold. NNRMLS
- $470,0004 bd3 ba1.8k sqft8918 Wolf Moon Dr, Reno, NV 89506ActiveMLS ID #260008467, Aaron Coombs, LPT Realty, LLC. NNRMLS
- $425,0004 bd2 ba1.1k sqft225 Palace Dr, Reno, NV 89506ActiveMLS ID #260011524, Paul Dunham, Elevate Realty. NNRMLS
- $445,0003 bd2 ba1.4k sqft9040 Gilvarry St, Reno, NV 89506ActiveMLS ID #260010588, Heather Foreman, Gauler Realty, LLC. NNRMLS
- $435,0003 bd2 ba1.3k sqft7465 Findhorn Dr, Reno, NV 89506ActiveMLS ID #260011206, Sam Stout, LPT Realty, LLC. NNRMLS
- $385,0004 bd2 ba1.7k sqft483 W Patrician Dr, Reno, NV 89506ActiveMLS ID #260011666, Rubi Figueroa-Teran, BHG Drakulich Realty. NNRMLS
