Spacious duplex offering 5 bedrooms and 2 full bathrooms. The main level features a spacious living room that flows into the kitchen and dining area, along with a flexible bedroom that can also be used as a home office and a full bathroom. Upstairs you'll find 4 additional bedrooms, including the primary bedroom with two closets, plus a second full bathroom. A major addition was completed in 2019, along with a new roof and one new HVAC system. The second HVAC system was installed in 2014. Additional updates include a 1-year-old oven and a recently seal-coated driveway. Offering plenty of living space and several recent improvements, this home is ready for its next owner.
Contingent
$289,900
8856 S Komensky Ave, Hometown, IL 60456
5beds
1,551sqft
:
Get pre-qualified$2,202/mo
Duplex, Single Family Residence
Built in 1950
-- sqft lot
$-- Zestimate®
$187/sqft
$-- HOA
What's special
Plenty of living spaceRecently seal-coated drivewayNew roof
- --
- on Zillow |
- 1,458
- views |
- 39
- saves |
Likely to sell faster than
Zillow last checked:
Listing updated:
Listed by:
Bianca Emeric (708)854-1948,
Crosstown Realtors, Inc.,
Kelsey Domina 708-262-1714,
Crosstown Realtors, Inc.
Source: MRED as distributed by MLS GRID,MLS#: 12691339
Facts & features
Interior
Bedrooms & bathrooms
- Bedrooms: 5
- Bathrooms: 2
- Full bathrooms: 2
Rooms
- Room types: Bedroom 5
Primary bedroom
- Features: Flooring (Carpet)
- Level: Second
- Area: 140 Square Feet
- Dimensions: 14X10
Bedroom 2
- Features: Flooring (Carpet)
- Level: Main
- Area: 99 Square Feet
- Dimensions: 11X9
Bedroom 3
- Features: Flooring (Carpet)
- Level: Second
- Area: 130 Square Feet
- Dimensions: 13X10
Bedroom 4
- Features: Flooring (Carpet)
- Level: Second
- Area: 130 Square Feet
- Dimensions: 13X10
Bedroom 5
- Features: Flooring (Carpet)
- Level: Second
- Area: 110 Square Feet
- Dimensions: 11X10
Kitchen
- Features: Kitchen (Eating Area-Table Space, Granite Counters), Flooring (Hardwood)
- Level: Main
- Area: 165 Square Feet
- Dimensions: 15X11
Laundry
- Level: Second
- Area: 20 Square Feet
- Dimensions: 10X2
Living room
- Features: Flooring (Hardwood)
- Level: Main
- Area: 364 Square Feet
- Dimensions: 26X14
Heating
- Natural Gas, Forced Air
Cooling
- Central Air, Dual
Appliances
- Included: Range, Microwave, Dishwasher, Refrigerator, Washer, Dryer, Stainless Steel Appliance(s)
- Laundry: Upper Level, Washer Hookup, Gas Dryer Hookup
Features
- 1st Floor Bedroom, 1st Floor Full Bath, Storage, Built-in Features, Granite Counters
- Flooring: Hardwood, Carpet
- Windows: Screens, Shutters
- Basement: None
- Common walls with other units/homes: End Unit
Interior area
- Total structure area: 1,551
- Total interior livable area: 1,551 sqft
Video & virtual tour
Property
Parking
- Total spaces: 1
- Parking features: Asphalt, Garage Door Opener, Yes, Garage Owned, Detached, Garage
- Garage spaces: 1
- Has uncovered spaces: Yes
Accessibility
- Accessibility features: No Disability Access
Features
- Patio & porch: Patio
- Pool features: Above Ground
- Fencing: Fenced
Lot
- Dimensions: 40.1 x 99.6 x 40 x 99.6
Details
- Parcel number: 24032040180000
- Special conditions: None
- Other equipment: Ceiling Fan(s)
Construction
Type & style
- Home type: MultiFamily
- Property subtype: Duplex, Single Family Residence
Materials
- Vinyl Siding
- Foundation: Concrete Perimeter
- Roof: Asphalt
Condition
- New construction: No
- Year built: 1950
Utilities & green energy
- Sewer: Public Sewer
- Water: Lake Michigan
Community & HOA
Community
- Features: Sidewalks, Street Lights
- Security: Carbon Monoxide Detector(s)
HOA
- Services included: None
Location
- Region: Hometown
Financial & listing details
- Price per square foot: $187/sqft
- Tax assessed value: $186,860
- Annual tax amount: $2,558
- Date on market: 7/8/2026
- Ownership: Fee Simple
Estimated market value
Not available
Estimated sales range
Not available
Not available
Price history
| Date | Event | Price |
|---|---|---|
| 6/29/2017 | Sold | $120,000+128.6%$77/sqft |
Source: Public Record Report a problem | ||
| 5/5/2014 | Sold | $52,500-2.2%$34/sqft |
Source:  MRED as distributed by MLS GRID #08555923 Report a problem MRED as distributed by MLS GRID #08555923 Report a problem | ||
| 1/18/1994 | Sold | $53,666$35/sqft |
Source: Public Record Report a problem | ||
Public tax history
| Year | Property taxes | Tax assessment |
|---|---|---|
| 2024 | $2,558 -60.8% | $18,686 -11% |
| 2023 | $6,529 -5.4% | $21,000 -0.7% |
| 2022 | $6,898 +139.4% | $21,150 +92.8% |
| 2021 | $2,882 -1.3% | $10,970 |
| 2020 | $2,920 -33.2% | $10,970 -9% |
| 2019 | $4,367 +4.3% | $12,052 |
| 2018 | $4,187 +0.2% | $12,052 |
| 2017 | $4,178 +18.7% | $12,052 +20.7% |
| 2016 | $3,520 -11.5% | $9,984 -12.5% |
| 2015 | $3,976 +1.1% | $11,411 |
| 2014 | $3,933 +5.9% | $11,411 -6% |
| 2013 | $3,715 +2.8% | $12,145 |
| 2012 | $3,612 +6.8% | $12,145 |
| 2011 | $3,383 -15.5% | $12,145 -21.5% |
| 2010 | $4,004 -1.2% | $15,475 |
| 2009 | $4,053 +5.4% | $15,475 -5% |
| 2008 | $3,845 +28.2% | $16,290 +21.9% |
| 2007 | $2,999 +3% | $13,361 |
| 2006 | $2,910 +3% | $13,361 |
| 2005 | $2,825 +25.4% | $13,361 +32.3% |
| 2004 | $2,253 +30.4% | $10,098 |
| 2003 | $1,728 +4.7% | $10,098 |
| 2002 | $1,651 +14.8% | $10,098 +8.9% |
| 2001 | $1,437 -21% | $9,274 |
| 2000 | $1,819 +38.1% | $9,274 |
| 1999 | $1,317 | $9,274 |
Find assessor info on the county website
Monthly payment
Est. payment
Payment breakdown
Explore the cost of this home by adjusting the details. Changes won't be saved.Climate risks
Neighborhood: 60456
Nearby schools
GreatSchools rating
- 8/10Hometown Elementary SchoolGrades: K-5Distance: 0.5 mi
- 8/10Oak Lawn-Hometown Middle SchoolGrades: 6-8Distance: 2.1 mi
- 3/10Oak Lawn Community High SchoolGrades: 9-12Distance: 2.4 mi
Schools provided by the listing agent
- High: Oak Lawn Comm High School
- District: 123
Source: MRED as distributed by MLS GRID. This data may not be complete. We recommend contacting the local school district to confirm school assignments for this home.
- $211,8002 bd1 ba744 sqft8900 S Komensky Ave, Hometown, IL 60456Off Market

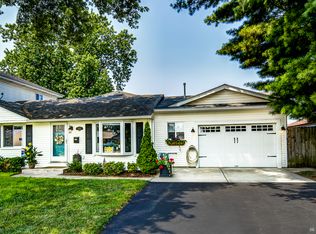
- $293,0003 bd2 ba1.4k sqft8854 S Komensky Ave, Hometown, IL 60456Sold
- $211,5002 bd1 ba900 sqft8902 S Komensky Ave, Hometown, IL 60456Off Market
- $249,6003 bd1 ba1.1k sqft8879 S Ryan Rd, Hometown, IL 60456Off Market
- $243,1003 bd1 ba1.3k sqft8853 S Ryan Rd, Hometown, IL 60456Off Market
- $254,3002 bd1 ba744 sqft8855 S Ryan Rd, Hometown, IL 60456Off Market
- $200,8002 bd1 ba870 sqft8908 S Komensky Ave, Hometown, IL 60456Off Market
- $250,8003 bd1 ba1.1k sqft8841 S Ryan Rd, Hometown, IL 60456Off Market
A local agent can set up tours, give advice and negotiate with sellers.
Similar homes
- $340,0003 bd2 ba1.7k sqft7740 Monitor Ave, Burbank, IL 60459New
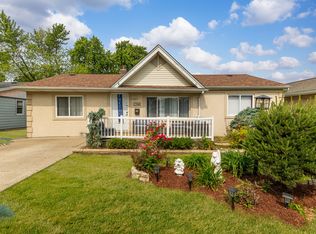 MLS ID #12720170, Anissa Renteria, REMAX Legends. MRED as distributed by MLS GRID
 - $258,0002 bd3 ba1.8k sqft5121 Deblin Ln, Oak Lawn, IL 60453New
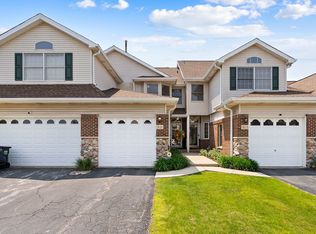 MLS ID #12719326, Greg Cirone, xr realty. MRED as distributed by MLS GRID
 - $325,0003 bd1 ba1k sqft6512 102nd Pl, Chicago Ridge, IL 60415New
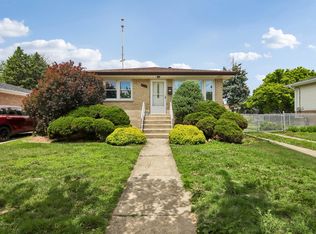 MLS ID #12670219, Kristina Maurella, Redfin Corporation. MRED as distributed by MLS GRID
 - $260,0004 bd2 ba1.5k sqft4416 W 123rd Pl, Alsip, IL 60803Active
 MLS ID #12640368, Fernando Matias, You Properties LLC. MRED as distributed by MLS GRID
 - $289,0003 bd1 ba1.1k sqft11705 S Meadow Lane Dr, Merrionette Park, IL 60803ActiveMLS ID #12683527, Gretchen L Dust, Coldwell Banker Realty. MRED as distributed by MLS GRID
- $350,0004 bd2 ba1.5k sqft7307 W College Dr, Palos Heights, IL 60463ActiveMLS ID #12714299, Jen Fay, Re/Max Premier. MRED as distributed by MLS GRID
- $310,0003 bd2 ba1.2k sqft9607 S Sacramento Ave, Evergreen Park, IL 60805Re-activatedMLS ID #12667749, Vanessa Valtierra, HomeSmart Connect LLC. MRED as distributed by MLS GRID
- $279,9004 bd1 ba1.1k sqft7022 W 114th Pl, Worth, IL 60482ActiveMLS ID #12693488, Sandra Doctor, Village Realty, Inc.. MRED as distributed by MLS GRID
- $265,0003 bd3 ba1.4k sqft16323 Oxford Dr, Tinley Park, IL 60477NewMLS ID #12717992, Leena Suleiman, Village Realty, Inc.. MRED as distributed by MLS GRID
- $250,0003 bd1 ba1k sqft7852 Neenah Ave, Burbank, IL 60459ActiveMLS ID #12701765, Javier Alday, Realty of America, LLC. MRED as distributed by MLS GRID
- $314,8734 bd2 ba1.7k sqft7306 W 115th St, Worth, IL 60482ActiveMLS ID #12698623, Thomas Domasik, RE/MAX 10 in the Park. MRED as distributed by MLS GRID
- $299,9003 bd4 ba1.9k sqft7417 S Sangamon St, Chicago, IL 60621ActiveMLS ID #12707104, Albert Mendez, Coldwell Banker Realty. MRED as distributed by MLS GRID
- $297,0003 bd2 ba1.4k sqft15200 Oxford Dr, Oak Forest, IL 60452ActiveMLS ID #12693934, Jillian Webb, Keller Williams North Shore West. MRED as distributed by MLS GRID
- $310,0003 bd2 ba1.6k sqft5460 Adeline Pl, Oak Forest, IL 60452Price ChangeMLS ID #12703376, Cesar Juarez, Redfin Corporation. MRED as distributed by MLS GRID
- $299,0003 bd2 ba1.6k sqft2606 W Walter Zimny Dr, Posen, IL 60469ActiveMLS ID #12661130, Jacquie Relli, Keller Williams Preferred Rlty. MRED as distributed by MLS GRID
- $--4 bd2 ba1.3k sqft3108 Oak Ave, Brookfield, IL 60513AuctionAuction.com 1
- $299,9004 bd2 ba1.2k sqft17800 Central Park Ave, Country Club Hills, IL 60478ActiveMLS ID #12680715, Tasha Truong, Keller Williams Preferred Realty. MRED as distributed by MLS GRID
- $315,0005 bd2 ba1.7k sqft935 E 169th St, South Holland, IL 60473ActiveMLS ID #12707591, Aaron Gaines, Keller Williams Preferred Realty. MRED as distributed by MLS GRID
- $275,0004 bd2 ba1k sqft10747 S Forest Ave, Chicago, IL 60628ActiveMLS ID #12692194, Greg Morales, Real Broker LLC. MRED as distributed by MLS GRID
- $339,9003 bd2 ba1k sqft7503 161st Pl, Tinley Park, IL 60477NewMLS ID #12717384, Lena Matariyeh, Village Realty, Inc.. MRED as distributed by MLS GRID
