Charming Family Home in Reno's North Valleys! Welcome to 8863 Wolf Moon Drive, where modern living meets convenience. Excitingly, this home comes equipped with solar panels, and the sellers will pay them off fully through escrow. This thoughtfully designed residence features an ideal floor plan, with an inviting kitchen seamlessly connecting to a spacious great room on the ground floor—perfect for entertaining family and friends. Upstairs, you'll find three cozy bedrooms and a conveniently located laundry room. Situated in the desirable North Valleys, this home offers quick access to Highway 395, making your commute a breeze. Enjoy nearby shopping, dining, and recreational opportunities at North Valleys Regional Park and the Sierra Sage Golf Course. Step outside to your private, fully fenced, low-maintenance backyard. Plus, with no neighbors behind you, you can enjoy the tranquility of a lovely open area with beautiful mountain views. Don't miss the chance to make this charming home yours—schedule a viewing today!
Active under contract-no show
$419,999
8863 Wolf Moon Dr, Reno, NV 89506
3beds
1,336sqft
Townhouse
Built in 2021
2,613 Square Feet Lot
$417,700 Zestimate®
$314/sqft
$92/mo HOA
What's special
Inviting kitchenThree cozy bedroomsSpacious great roomConveniently located laundry room
- 55 days
- 420
- 21
Zillow last checked:
Listing updated:
Listed by:
Alma Chilson S.181175 775-376-2632,
Solid Source Realty
Source: NNRMLS,MLS#: 260009834
Facts & features
Interior
Bedrooms & bathrooms
- Bedrooms: 3
- Bathrooms: 3
- Full bathrooms: 2
- 1/2 bathrooms: 1
Heating
- Forced Air, Natural Gas
Cooling
- Central Air
Appliances
- Included: Dishwasher, Disposal, Dryer, Gas Cooktop, Microwave, Oven, Refrigerator, Washer
- Laundry: In Hall, Shelves
Features
- High Ceilings, Pantry, Walk-In Closet(s)
- Flooring: Carpet, Laminate, Luxury Vinyl
- Windows: Blinds, Double Pane Windows, Vinyl Frames
- Has fireplace: No
- Common walls with other units/homes: 1 Common Wall
Interior area
- Total structure area: 1,336
- Total interior livable area: 1,336 sqft
Property
Parking
- Total spaces: 4
- Parking features: Additional Parking, Attached, Garage, Garage Door Opener
- Attached garage spaces: 2
Features
- Levels: Two
- Stories: 2
- Patio & porch: Uncovered, Patio
- Exterior features: None
- Spa features: None
- Fencing: Back Yard,Full
- Has view: Yes
- View description: Mountain(s)
Lot
- Size: 2,613 Square Feet
- Features: Level
Details
- Additional structures: None
- Parcel number: 55442108
- Zoning: 0
Construction
Type & style
- Home type: Townhouse
- Property subtype: Townhouse
- Attached to another structure: Yes
Materials
- Stucco
- Foundation: Slab
- Roof: Shingle
Condition
- New construction: No
- Year built: 2021
Details
- Builder name: D.R. Horton
Utilities & green energy
- Sewer: Public Sewer
- Water: Public
- Utilities for property: Cable Available, Electricity Connected, Internet Not Available, Natural Gas Connected, Phone Available, Sewer Connected, Water Connected, Cellular Coverage
Green energy
- Energy generation: Solar
Community & HOA
Community
- Security: Carbon Monoxide Detector(s), Smoke Detector(s)
- Subdivision: Silver Dollar Estates Area 3 Phase 2
HOA
- Has HOA: Yes
- Amenities included: Management
- HOA fee: $92 monthly
- HOA name: Silver Dollar Estates
Location
- Region: Reno
Financial & listing details
- Price per square foot: $314/sqft
- Tax assessed value: $254,336
- Annual tax amount: $2,543
- Date on market: 7/31/2026
- Cumulative days on market: 57 days
- Listing terms: Cash,Conventional,FHA,VA Loan
Estimated market value
$417,700
$397,000 - $439,000
$2,306/mo
Price history
| Date | Event | Price |
|---|---|---|
| 9/16/2026 | Contingent | $419,999$314/sqft |
Source:  NNRMLS #260009834 Report a problem NNRMLS #260009834 Report a problem | ||
| 7/31/2026 | Listed for sale | $419,999+18.3%$314/sqft |
Source: NNRMLS #260009834 Report a problem | ||
| 8/31/2021 | Sold | $355,000$266/sqft |
Source: Public Record Report a problem | ||
Public tax history
| Year | Property taxes | Tax assessment |
|---|---|---|
| 2026 | $2,543 +3% | $89,018 +1.5% |
| 2025 | $2,470 +3% | $87,698 -1.4% |
| 2024 | $2,398 +3.3% | $88,912 +9.4% |
| 2023 | $2,322 +36.2% | $81,295 +16.5% |
| 2022 | $1,705 | $69,789 +831.8% |
| 2021 | -- | $7,490 |
Find assessor info on the county website
Monthly payment
Est. payment
Payment breakdown
Explore the cost of this home by adjusting the details. Changes won't be saved.Climate risks
Neighborhood: Stead
Nearby schools
Schools provided by the listing agent
- Elementary: Stead
- Middle: OBrien
- High: North Valleys
Source: NNRMLS. This data may not be complete. We recommend contacting the local school district to confirm school assignments for this home.
Similar homes
- $395,0003 bd3 ba1.2k sqft9294 Lone Wolf Cir, Reno, NV 89506Active
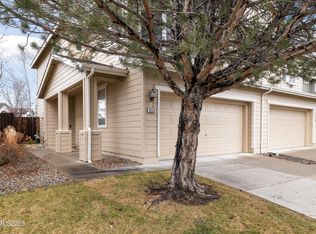
 MLS ID #260010624, Tyler Barrette, Sierra Sotheby's International. NNRMLS
 - $465,0004 bd3 ba1.8k sqft8918 Wolf Moon Dr, Reno, NV 89506Active
 MLS ID #260008467, Aaron Coombs, LPT Realty, LLC. NNRMLS
 - $437,5003 bd2 ba1.5k sqft736 Valmy Dr, Reno, NV 89506Active
 MLS ID #260009785, Jasson Mendoza, AMRE. NNRMLS
 - from $409,9903 bd3 ba1.3k sqftLassen Plan, Phoenix, Reno, NV 89506New Construction
 DR Horton
 - $439,0004 bd2 ba1.5k sqft643 Osino Dr, Reno, NV 89506ActiveMLS ID #260009866, A.J. Palomar, Coldwell Banker Select Reno. NNRMLS
- $410,0003 bd2 ba1.2k sqft4962 Newport Ct, Reno, NV 89506ActiveMLS ID #260011439, Jordon Waller, LPT Realty, LLC. NNRMLS
- $327,0002 bd2 ba1.1k sqft9248 Running Dog Cir, Reno, NV 89506ActiveMLS ID #260006046, Paul Williams, Coldwell Banker Select Mt Rose. NNRMLS
- $489,0003 bd2 ba1.5k sqft9830 Crystalline Dr, Reno, NV 89506ActiveMLS ID #260009048, Trinette Borgen, Coldwell Banker Select Mt Rose. NNRMLS
- $449,9003 bd3 ba1.6k sqft200 Mark Jeffrey Ln, Reno, NV 89503ActiveMLS ID #260010369, Peter Moritz, RE/MAX Gold. NNRMLS
- $455,5002 bd1 ba1.2k sqft304 Limber Pine Dr, Reno, NV 89506ActiveMLS ID #260009617, Karen Walker-Hill, Ferrari-Lund Real Estate Reno. NNRMLS
- $315,0002 bd1 ba988 sqft12003 Rocky Mountain St, Reno, NV 89506ActiveMLS ID #260011676, Felisa Cusimano-Martin, Dickson Realty - Sparks. NNRMLS
- $530,0003 bd2 ba1.7k sqft7370 Overture Dr, Reno, NV 89506ActiveMLS ID #260009390, Chris Yochum, Dickson Realty - Caughlin. NNRMLS
- $469,0003 bd3 ba1.8k sqft5055 Ciarra Kennedy Ln, Reno, NV 89503ActiveMLS ID #260003278, Lori Welsh, Dickson Realty - Caughlin. NNRMLS
- $460,0002 bd2 ba1.3k sqft2018 Cradle Mountain Dr #1, Reno, NV 89523ActiveMLS ID #260011152, Holly Hind, Ferrari-Lund Real Estate Reno. NNRMLS
- $499,9004 bd2 ba1.7k sqft8840 Silver Dawn Ct, Reno, NV 89506ActiveMLS ID #260011578, Lee Trefethen, Coldwell Banker Select Reno. NNRMLS
- $415,0003 bd3 ba1.2k sqft2180 Stanton Ln, Reno, NV 89502ActiveMLS ID #260007998, Heather Foreman, Gauler Realty, LLC. NNRMLS
- $479,0004 bd3 ba1.7k sqft7745 Wandering Way, Reno, NV 89506ActiveMLS ID #260007931, Catherine Manipon, Ferrari-Lund Real Estate Reno. NNRMLS
- $399,0003 bd2 ba1.2k sqft4025 Grouse Way, Reno, NV 89508ActiveMLS ID #260011507, James Nava, Keller Williams Group One Inc.. NNRMLS
- $524,9003 bd2 ba1.6k sqft7117 Mustengo Dr, Reno, NV 89506ActiveMLS ID #260005597, Mitch Argon, CalNeva Realty. NNRMLS
- $379,0002 bd3 ba1.2k sqft2150 Altamira Dr, Reno, NV 89523ActiveMLS ID #260003334, Tina Reed, Ferrari-Lund Real Estate Reno. NNRMLS
