Welcome to 887 A Ave, where timeless historic charm meets the comfort and convenience of modern living. Seller offering up to $10,000 in financing concessions / Rate Buydown available. Completely renovated from top to bottom, this move-in-ready home offers 3 spacious bedrooms, 2 full bathrooms, and a versatile home office, perfect for remote work, a playroom, or guest space. The stunning new kitchen features elegant marble countertops, a stylish backsplash, brand-new cabinetry, and a full suite of stainless steel appliances. Both bathrooms have been beautifully updated with new vanities and toilets, while every improvement has been thoughtfully designed to blend modern finishes with the home's historic character. Ideally located in one of Norfolk's historic neighborhoods, you'll be just minutes from downtown, the waterfront, parks, restaurants, shopping, military bases, and local universities. Whether you're hosting family gatherings, enjoying the walkable neighborhood, or simply looking for a home where everything has already been done for you, 887 A Ave offers the perfect combination of character, comfort, and location. Don't miss the opportunity to make this beautifully restored home yours!
Pending
$255,000
887 A Ave, Norfolk, VA 23504
3beds
1,774sqft
Single Family Residence
Built in 1909
2,831 Square Feet Lot
$-- Zestimate®
$144/sqft
$-- HOA
What's special
Versatile home officeElegant marble countertopsNew vanitiesStunning new kitchenStylish backsplashBrand-new cabinetry
- 31 days
- 447
- 64
Likely to sell faster than
Zillow last checked:
Listing updated:
Listed by:
Leonardo Suarez (804)426-3139,
Long & Foster REALTORS 804-822-3220
Source: CVRMLS,MLS#: 2624754 Originating MLS: Central Virginia Regional MLS
Originating MLS: Central Virginia Regional MLSFacts & features
Interior
Bedrooms & bathrooms
- Bedrooms: 3
- Bathrooms: 2
- Full bathrooms: 2
Other
- Description: Shower
- Level: First
Other
- Description: Tub & Shower
- Level: Second
Heating
- Natural Gas, Zoned
Cooling
- Central Air
Appliances
- Included: Dryer, Dishwasher, Exhaust Fan, Electric Water Heater, Microwave, Refrigerator, Stove, Washer
Features
- Granite Counters
- Flooring: Tile, Wood
- Has basement: No
- Attic: Partially Finished
Interior area
- Total interior livable area: 1,774 sqft
- Finished area above ground: 1,774
- Finished area below ground: 0
Property
Parking
- Parking features: On Street
- Has uncovered spaces: Yes
Features
- Levels: Two
- Stories: 2
- Patio & porch: Front Porch, Porch
- Exterior features: Porch
- Pool features: None
- Fencing: Back Yard,Fenced
Lot
- Size: 2,831 Square Feet
Details
- Parcel number: 00492150
Construction
Type & style
- Home type: SingleFamily
- Architectural style: Two Story
- Property subtype: Single Family Residence
Materials
- Drywall, Frame, Vinyl Siding
- Roof: Asphalt,Shingle
Condition
- Resale
- New construction: No
- Year built: 1909
Utilities & green energy
- Sewer: Public Sewer
- Water: Public
Community & HOA
Community
- Security: Smoke Detector(s)
- Subdivision: None
Location
- Region: Norfolk
Financial & listing details
- Price per square foot: $144/sqft
- Tax assessed value: $185,200
- Annual tax amount: $2,049
- Date on market: 9/10/2026
- Ownership: Partnership
- Ownership type: Partnership
Estimated market value
Not available
Estimated sales range
Not available
Not available
Price history
| Date | Event | Price |
|---|---|---|
| 9/28/2026 | Pending sale | $255,000$144/sqft |
Source:  CVRMLS #2624754 Report a problem CVRMLS #2624754 Report a problem | ||
| 9/10/2026 | Listed for sale | $255,000-3.8%$144/sqft |
Source: CVRMLS #2624754 Report a problem | ||
| 9/1/2026 | Listing removed | $265,000$149/sqft |
Source: CVRMLS #2617322 Report a problem | ||
| 7/16/2026 | Listed for sale | $265,000$149/sqft |
Source: CVRMLS #2617322 Report a problem | ||
| 7/12/2026 | Pending sale | $265,000$149/sqft |
Source: CVRMLS #2617322 Report a problem | ||
| 7/3/2026 | Listed for sale | $265,000+120.8%$149/sqft |
Source: CVRMLS #2617322 Report a problem | ||
| 2/27/2026 | Sold | $120,000-11.1%$68/sqft |
Source:  REIN Inc. #10599921 Report a problem REIN Inc. #10599921 Report a problem | ||
| 12/2/2025 | Contingent | $135,000$76/sqft |
Source: REIN Inc. #10599921 Report a problem | ||
| 11/18/2025 | Price change | $135,000-20.6%$76/sqft |
Source: REIN Inc. #10599921 Report a problem | ||
| 9/4/2025 | Listed for sale | $170,000$96/sqft |
Source: REIN Inc. #10599921 Report a problem | ||
Public tax history
| Year | Property taxes | Tax assessment |
|---|---|---|
| 2025 | $2,186 +6.7% | $177,700 +6.7% |
| 2024 | $2,049 +2.8% | $166,600 +4.5% |
| 2023 | $1,993 +14.2% | $159,400 +14.2% |
| 2022 | $1,745 +9.9% | $139,600 +9.9% |
| 2021 | $1,588 | $127,000 |
| 2020 | $1,588 +12% | $127,000 +12% |
| 2019 | $1,418 +97% | $113,400 +3.8% |
| 2018 | $720 +135.9% | $109,300 +0.9% |
| 2017 | $305 | $108,300 +8.2% |
| 2016 | $305 +6% | $100,100 |
| 2015 | $288 | $100,100 |
| 2014 | $288 | $100,100 |
| 2013 | -- | $100,100 |
| 2012 | -- | $100,100 -2.9% |
| 2011 | -- | $103,100 |
| 2010 | -- | $103,100 -16.8% |
| 2009 | -- | $123,900 +3.7% |
| 2008 | -- | $119,500 +45% |
| 2007 | -- | $82,400 +13.3% |
| 2006 | -- | $72,700 +34.1% |
| 2005 | -- | $54,200 +32.5% |
| 2004 | -- | $40,900 +4.3% |
| 2003 | -- | $39,200 +11% |
| 2002 | -- | $35,300 +10% |
| 2001 | -- | $32,100 +3% |
| 2000 | -- | $31,170 |
Find assessor info on the county website
Monthly payment
Est. payment
Payment breakdown
Explore the cost of this home by adjusting the details. Changes won't be saved.Climate risks
Neighborhood: Olde Huntersville
Nearby schools
Schools provided by the listing agent
- Elementary: Larchmont
- Middle: Blair
- High: Granby
Source: CVRMLS. This data may not be complete. We recommend contacting the local school district to confirm school assignments for this home.
Similar homes
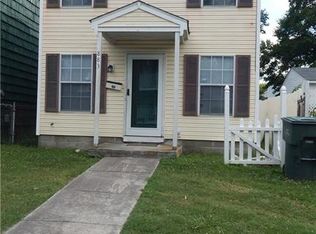
- $290,0004 bd2 ba1.7k sqft2415 Hale St, Norfolk, VA 23504For Sale
 MLS ID #10651649, Charlene Howard. REIN Inc.
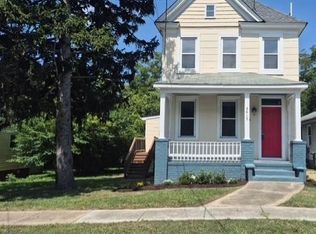
 - $285,0003 bd3 ba1.7k sqft3116 Verdun Ave, Norfolk, VA 23509For Sale
 MLS ID #10654252, Debbie Reynolds. REIN Inc.
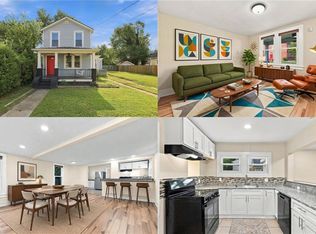
 - $289,9003 bd3 ba1.7k sqft2800 Somme Ave, Norfolk, VA 23509For Sale
 MLS ID #10643924, Susan Jenkins. REIN Inc.
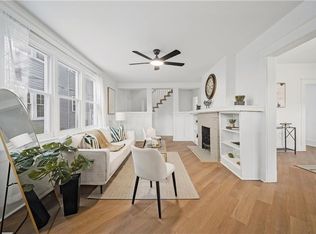
 - $315,0004 bd2 ba1.8k sqft3947 Omohundro Ave, Norfolk, VA 23504For Sale
 MLS ID #10652198, Bethany White. REIN Inc.
