WOW...LOOKS, FEELS, and SMELLS LIKE NEW!!! Brand new luxury vinyl plank flooring downstairs and wet areas. Pristine semi-gloss paint throughout and carpet professionally cleaned. New stainless steel kitchen sink and goose neck faucet. Sparkling new quartz countertops in bathrooms. Come see for yourself and you might just venture into Costco practically next door and into the vast array of your favorite restaurants on St Rose Pkwy. Also nearby are 2 hospitals, the Las Vegas Raiders practice facility and the Las Vegas Aces home. Conveniently within minutes are the I-215 and I-15 freeways for a quick access to the airport. This lovely home awaits YOU!
Active
$378,000
887 Blushing Rose Pl, Henderson, NV 89052
3beds
1,405sqft
Single Family Residence
Built in 2005
1,742 Square Feet Lot
$371,100 Zestimate®
$269/sqft
$45/mo HOA
What's special
Pristine semi-gloss paint throughout
- 20 days
- 226
- 17
Likely to sell faster than
Zillow last checked:
Listing updated:
Listed by:
Carmencita I. Garma S.0049491 702-458-3390,
New Homes Research
Source: LVR,MLS#: 2820877 Originating MLS: Greater Las Vegas Association of Realtors Inc
Originating MLS: Greater Las Vegas Association of Realtors IncFacts & features
Interior
Bedrooms & bathrooms
- Bedrooms: 3
- Bathrooms: 3
- Full bathrooms: 1
- 3/4 bathrooms: 1
- 1/2 bathrooms: 1
Primary bedroom
- Description: Upstairs,Walk-In Closet(s)
- Dimensions: 16x16
Bedroom 2
- Description: Ceiling Light,Closet,Upstairs
- Dimensions: 10x10
Bedroom 3
- Description: Ceiling Light,Closet,Upstairs
- Dimensions: 10x10
Kitchen
- Description: Laminate Countertops,Luxury Vinyl Plank,Pantry
- Dimensions: 10x10
Living room
- Description: Front
- Dimensions: 16x16
Heating
- Central, Gas
Cooling
- Central Air, Electric, 2 Units
Appliances
- Included: Dryer, Dishwasher, Disposal, Gas Range, Refrigerator, Water Heater, Washer
- Laundry: Gas Dryer Hookup, Laundry Closet
Features
- Bathroom on Main Level, Half Bath on Main Level, Window Treatments
- Flooring: Carpet, Luxury Vinyl Plank
- Windows: Blinds, Low-Emissivity Windows
- Has fireplace: No
Interior area
- Total structure area: 1,405
- Total interior livable area: 1,405 sqft
Video & virtual tour
Property
Parking
- Total spaces: 1
- Parking features: Attached, Garage, Open
- Attached garage spaces: 1
- Has uncovered spaces: Yes
Features
- Stories: 2
- Exterior features: Private Yard
- Fencing: Block,Back Yard
Lot
- Size: 1,742 Square Feet
- Features: Desert Landscaping, Landscaped, < 1/4 Acre
Details
- Parcel number: 17734710069
- Zoning description: Single Family
- Horse amenities: None
Construction
Type & style
- Home type: SingleFamily
- Architectural style: Two Story
- Property subtype: Single Family Residence
Materials
- Roof: Tile
Condition
- Resale
- Year built: 2005
Utilities & green energy
- Electric: Photovoltaics None
- Sewer: Public Sewer
- Water: Public
- Utilities for property: Underground Utilities
Green energy
- Energy efficient items: Windows
Community & HOA
Community
- Subdivision: Amber Ridge
HOA
- Has HOA: Yes
- Services included: Association Management, Reserve Fund
- HOA fee: $135 quarterly
- HOA name: Amber Ridge
- HOA phone: 702-515-2042
Location
- Region: Henderson
Financial & listing details
- Price per square foot: $269/sqft
- Tax assessed value: $269,151
- Annual tax amount: $1,644
- Date on market: 9/25/2026
- Listing agreement: Exclusive Right To Sell
- Listing terms: Cash,Conventional,FHA,VA Loan
Estimated market value
$371,100
$353,000 - $390,000
$1,915/mo
Price history
| Date | Event | Price |
|---|---|---|
| 9/25/2026 | Listed for sale | $378,000+152%$269/sqft |
Source:  LVR #2820877 Report a problem LVR #2820877 Report a problem | ||
| 8/19/2008 | Sold | $150,000-31.4%$107/sqft |
Source: Public Record Report a problem | ||
| 1/3/2008 | Sold | $218,585-16.6%$156/sqft |
Source: Public Record Report a problem | ||
| 12/30/2004 | Sold | $261,980$186/sqft |
Source: Public Record Report a problem | ||
Public tax history
| Year | Property taxes | Tax assessment |
|---|---|---|
| 2026 | $1,647 +8% | $94,203 +0.9% |
| 2025 | $1,525 +8% | $93,401 +8.4% |
| 2024 | $1,412 +8% | $86,172 +15.2% |
| 2023 | $1,308 +8% | $74,797 +5.7% |
| 2022 | $1,211 +7.7% | $70,777 +0.7% |
| 2021 | $1,124 +6.8% | $70,290 +7.1% |
| 2020 | $1,053 +4.8% | $65,609 +9.4% |
| 2019 | $1,005 +6.9% | $59,961 |
| 2018 | $940 | $59,961 +2.7% |
| 2017 | $940 | $58,370 +15.5% |
| 2016 | $940 +0.1% | $50,528 +28.7% |
| 2015 | $939 +3.2% | $39,265 +30.5% |
| 2014 | $910 | $30,098 |
| 2013 | -- | $30,098 +0.1% |
| 2012 | -- | $30,055 -15.9% |
| 2011 | -- | $35,742 +4% |
| 2010 | -- | $34,368 -38.4% |
| 2009 | -- | $55,796 |
| 2008 | -- | $55,796 -39% |
| 2007 | -- | $91,541 +2.1% |
| 2006 | -- | $89,656 +62.6% |
| 2005 | -- | $55,136 |
Find assessor info on the county website
Monthly payment
Est. payment
Payment breakdown
Explore the cost of this home by adjusting the details. Changes won't be saved.Climate risks
Neighborhood: Westgate
Nearby schools
Schools provided by the listing agent
- Elementary: Schorr, Steve,Schorr, Steve
- Middle: Webb, Del E.
- High: Liberty
Source: LVR. This data may not be complete. We recommend contacting the local school district to confirm school assignments for this home.
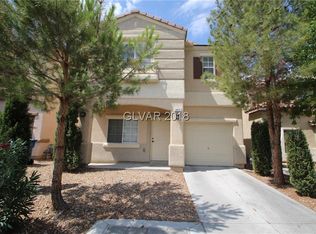
- $318,9003 bd3 ba1.4k sqft887 Blushing Rose Pl #0, Henderson, NV 89052Off Market

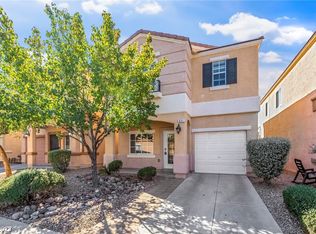
- $333,0002 bd3 ba1.4k sqft885 Blushing Rose Pl, Henderson, NV 89052Off Market
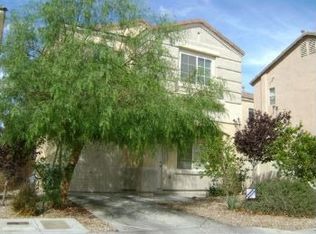
- $375,0003 bd3 ba1.4k sqft891 Blushing Rose Pl, Henderson, NV 89052Sold
- $347,5003 bd2 ba1.4k sqft880 Blue Rosalie Pl, Henderson, NV 89052Off Market
Similar homes
- $375,0003 bd3 ba1.3k sqft3724 Autumn King Ave, Henderson, NV 89052For Sale
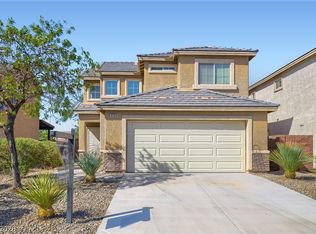 MLS ID #2807721, Shannon Garcia, Reflections Real Estate Group. LVR
 - $379,9003 bd3 ba1.4k sqft1164 Campassole Ct, Henderson, NV 89052For Sale
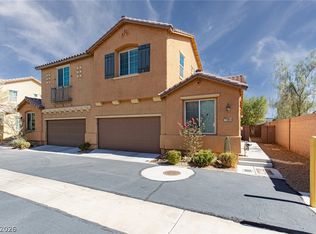 MLS ID #2825494, Hilary J. Chorak, ERA Brokers Consolidated. LVR
 - $400,0003 bd3 ba1.9k sqft3622 Vino Rosso Ave, Henderson, NV 89052For Sale
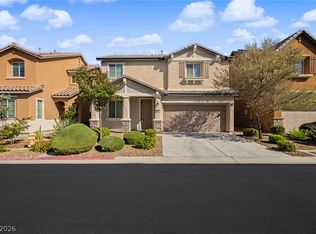 MLS ID #2819470, Britney E. Gaitan, The Agency Las Vegas. LVR
 - $373,0003 bd3 ba1.4k sqft10343 Ednor St, Las Vegas, NV 89183For Sale
 MLS ID #2826089, Aaron Price, Simply Vegas. LVR
