Welcome to this beautiful, modern townhome located in a gated Henderson community! Built in 2021, this spacious 2-bedroom, 2.5-bath residence offers 1,436 square feet of thoughtfully designed living space. The open-concept living area flows into a stunning kitchen featuring granite countertops, stainless steel appliances, a large center island, and a walk-in pantry. Both generously sized bedrooms feature private bathrooms and walk-in closets, offering comfort and privacy. Additional highlights include blinds, a spacious laundry room, an attached 2-car garage with direct access, and a private balcony perfect for relaxing or entertaining. Conveniently located near shopping, dining, entertainment, and freeway access. Don't miss this fantastic opportunity to own a beautiful home in a desirable Henderson location!
Active
$399,999
3783 Canis Minor Ln #6205, Henderson, NV 89052
2beds
1,436sqft
Townhouse
Built in 2021
8,712 Square Feet Lot
$-- Zestimate®
$279/sqft
$180/mo HOA
What's special
Spacious laundry roomStunning kitchenWalk-in pantryStainless steel appliancesGenerously sized bedroomsPrivate bathroomsLarge center island
- 11 days
- 125
- 9
Likely to sell faster than
Zillow last checked:
Listing updated:
Listed by:
Nathan Strager S.0064342 702-301-1091,
Virtue Real Estate Group
Source: LVR,MLS#: 2824870 Originating MLS: Greater Las Vegas Association of Realtors Inc
Originating MLS: Greater Las Vegas Association of Realtors IncFacts & features
Interior
Bedrooms & bathrooms
- Bedrooms: 2
- Bathrooms: 3
- Full bathrooms: 1
- 3/4 bathrooms: 1
- 1/2 bathrooms: 1
Primary bedroom
- Description: Walk-In Closet(s)
- Dimensions: 17x13
Bedroom 2
- Description: Walk-In Closet(s)
- Dimensions: 12x13
Primary bathroom
- Description: Double Sink
Dining room
- Description: Dining Area
- Dimensions: 8x8
Kitchen
- Description: Island,Man Made Woodor Laminate Flooring,Walk-in Pantry
Living room
- Description: None
- Dimensions: 23x15
Heating
- Central, Gas
Cooling
- Central Air, Electric
Appliances
- Included: Dryer, Dishwasher, Disposal, Gas Range, Microwave, Refrigerator, Washer
- Laundry: Electric Dryer Hookup, Gas Dryer Hookup, Laundry Room
Features
- Ceiling Fan(s)
- Flooring: Carpet, Laminate
- Has fireplace: No
Interior area
- Total structure area: 1,436
- Total interior livable area: 1,436 sqft
Video & virtual tour
Property
Parking
- Total spaces: 2
- Parking features: Attached, Garage, Garage Door Opener, Inside Entrance, Private, Guest
- Attached garage spaces: 2
Features
- Stories: 2
- Patio & porch: Balcony
- Exterior features: Balcony, IrrigationSprinklers
- Pool features: Community
- Fencing: None
Lot
- Size: 8,712 Square Feet
- Features: Drip Irrigation/Bubblers, Desert Landscaping, Landscaped, Trees, < 1/4 Acre
Details
- Parcel number: 19103214020
- Zoning description: Single Family
- Horse amenities: None
Construction
Type & style
- Home type: Townhouse
- Architectural style: Two Story
- Property subtype: Townhouse
- Attached to another structure: Yes
Materials
- Roof: Tile
Condition
- Resale
- Year built: 2021
Utilities & green energy
- Electric: Photovoltaics None
- Sewer: Public Sewer
- Water: Public
- Utilities for property: Underground Utilities
Community & HOA
Community
- Features: Pool
- Subdivision: Bermuda & St Rose Condo
HOA
- Has HOA: Yes
- Amenities included: Gated, Barbecue, Playground, Pool
- Services included: Association Management
- HOA fee: $180 monthly
- HOA name: Emerson Prime
- HOA phone: 702-737-8580
Location
- Region: Henderson
Financial & listing details
- Price per square foot: $279/sqft
- Tax assessed value: $377,197
- Annual tax amount: $2,958
- Date on market: 10/9/2026
- Listing agreement: Exclusive Right To Sell
- Listing terms: Cash,Conventional,FHA,VA Loan
Estimated market value
Not available
Estimated sales range
Not available
Not available
Price history
| Date | Event | Price |
|---|---|---|
| 10/9/2026 | Listed for sale | $399,999+0.8%$279/sqft |
Source:  LVR #2824870 Report a problem LVR #2824870 Report a problem | ||
| 10/17/2023 | Sold | $397,000-0.7%$276/sqft |
Source: LVR #2524683 Report a problem | ||
| 9/29/2023 | Pending sale | $399,999$279/sqft |
Source: LVR #2524683 Report a problem | ||
| 9/18/2023 | Price change | $399,999-1.5%$279/sqft |
Source: LVR #2524683 Report a problem | ||
| 9/4/2023 | Listed for sale | $405,990+29.9%$283/sqft |
Source: LVR #2524683 Report a problem | ||
| 6/14/2021 | Sold | $312,490$218/sqft |
Source: Public Record Report a problem | ||
Public tax history
| Year | Property taxes | Tax assessment |
|---|---|---|
| 2026 | $2,961 +3% | $132,019 +1.5% |
| 2025 | $2,874 +3.5% | $130,005 -3.2% |
| 2024 | $2,776 +8% | $134,332 +17.6% |
| 2023 | $2,570 +10.3% | $114,266 +366.4% |
| 2022 | $2,329 +544.7% | $24,500 +100% |
| 2021 | $361 | $12,250 |
Find assessor info on the county website
Monthly payment
Est. payment
Payment breakdown
Explore the cost of this home by adjusting the details. Changes won't be saved.Climate risks
Neighborhood: Westgate
Nearby schools
Schools provided by the listing agent
- Elementary: Schorr, Steve,Schorr, Steve
- Middle: Silvestri
- High: Liberty
Source: LVR. This data may not be complete. We recommend contacting the local school district to confirm school assignments for this home.
- $398,8002 bd3 ba1.4k sqft3783 Canis Minor Ln #6206, Henderson, NV 89052Off Market
- $403,5003 bd3 ba1.7k sqft3783 Canis Minor Ln #6104, Henderson, NV 89052Off Market
- $410,0003 bd3 ba1.6k sqft3783 Canis Minor Ln #6103, Henderson, NV 89052Sold

- $385,1003 bd2 ba1.6k sqft3783 Canis Minor Ln #6102, Henderson, NV 89052Off Market
Similar homes
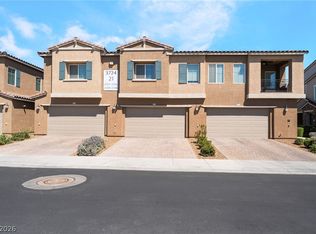
- $399,0003 bd3 ba1.6k sqft3724 Canis Minor Ln #21103, Henderson, NV 89052For Sale
 MLS ID #2828359, Robin I. Smith, Keller Williams Realty Las Veg. LVR
 - $389,5002 bd3 ba1.4k sqft3700 Canis Minor Ln #19206, Henderson, NV 89052For Sale
 MLS ID #2823767, Austen Gardner, Freedom Realty LLC. LVR
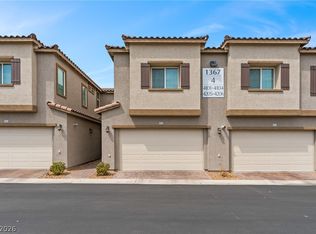
 - $424,9903 bd3 ba1.6k sqft1367 Ossa St #4103, Henderson, NV 89052For Sale
 MLS ID #2809187, Marco Villanueva, Signature Real Estate Group. LVR
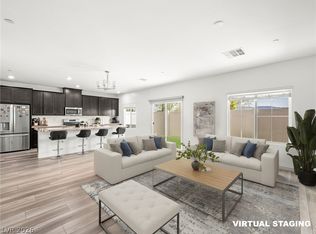
 - $418,0003 bd3 ba1.6k sqft3753 Canis Minor Ln #8102, Henderson, NV 89052For Sale
 MLS ID #2813277, Tien Nguyen, Key Realty. LVR
