Welcome to this beautifully upgraded single-story home in the desirable Montecito Ranch community of Temescal Valley/Corona. Situated on an expansive quarter-acre lot with no neighbors directly behind, this property offers an exceptional combination of modern interior finishes, comfortable living spaces, and a resort-style backyard designed for entertaining. Inside, luxury vinyl plank flooring flows throughout the home, while soaring ceilings in the main living and dining areas create an open and inviting atmosphere. At the heart of the home is a completely redesigned kitchen featuring crisp white cabinetry, sleek countertops, built-in KitchenAid appliances, a farmhouse sink, beverage refrigerator, and an oversized center island with bar seating. The adjoining living room features coordinating custom built-ins, creating a seamless connection between the kitchen and gathering space. This living room also includes a Klipsch 5.1 sound system. The spacious primary suite offers direct backyard access, a generous walk-in closet, and an en-suite bathroom complete with dual sinks, dedicated makeup vanity, and a sliding barn door for added privacy. Two additional guest bedrooms, a guest bathroom, and a dedicated office area provide flexibility for everyday living. A separate laundry room offers additional cabinetry and counter space. Step outside to your own private retreat, where a beautifully designed backyard showcases a pebble-finish saltwater pool and spa, expansive stamped concrete decking, thoughtfully landscaped planters, and a large artificial turf area. An outdoor BBQ island with bar seating and a built-in mini refrigerator creates the perfect setting for entertaining, while a powered Alumawood patio cover provides additional covered outdoor living space. Completing the property is a three-car garage featuring custom black and gray epoxy flooring and a black ceiling, along with a solar energy system paired with a Tesla Powerwall for added energy efficiency and convenience. Located within the Corona-Norco Unified School District, this Montecito Ranch home offers an impressive blend of thoughtful upgrades, indoor-outdoor living, and the space to enjoy it all.
Pending
Listed by: COLDWELL BANKER REALTY • ROBERT VAIL • 909-227-5092
$850,000
8870 Camino Limon Rd, Corona, CA 92883
3beds
2,264sqft
Single Family Residence
Built in 2003
0.25 Acres Lot
$850,500 Zestimate®
$375/sqft
$85/mo HOA
What's special
- 14 days
- 81
- 4
Likely to sell faster than
Zillow last checked:
Listing updated:
Listed by:
ROBERT VAIL DRE #02064891 909-227-5092,
COLDWELL BANKER REALTY
Source: CRMLS,MLS#: IV26220507 Originating MLS: California Regional MLS
Facts & features
Interior
Bedrooms & bathrooms
- Bedrooms: 3
- Bathrooms: 2
- Full bathrooms: 2
- Main level bathrooms: 2
- Main level bedrooms: 3
Rooms
- Room types: Bedroom, Family Room, Kitchen, Laundry, Living Room, Primary Bathroom, Primary Bedroom, Other, Dining Room
Primary bedroom
- Features: Primary Suite
Primary bedroom
- Features: Main Level Primary
Bedroom
- Features: All Bedrooms Down
Bedroom
- Features: Bedroom on Main Level
Bathroom
- Features: Bathroom Exhaust Fan, Bathtub, Dual Sinks, Full Bath on Main Level, Separate Shower, Tub Shower, Vanity
Other
- Features: Walk-In Closet(s)
Heating
- Central
Cooling
- Central Air
Appliances
- Included: Double Oven, Dishwasher, Gas Oven, Gas Range, Microwave, Refrigerator, Range Hood, Vented Exhaust Fan
- Laundry: Washer Hookup, Gas Dryer Hookup, Inside, Laundry Room
Features
- Ceiling Fan(s), Separate/Formal Dining Room, Eat-in Kitchen, Open Floorplan, See Remarks, Wired for Sound, All Bedrooms Down, Bedroom on Main Level, Main Level Primary, Primary Suite, Walk-In Closet(s)
- Flooring: Vinyl
- Windows: Double Pane Windows
- Has fireplace: Yes
- Fireplace features: Family Room, Gas
- Common walls with other units/homes: No Common Walls
Interior area
- Total interior livable area: 2,264 sqft
Property
Parking
- Total spaces: 6
- Parking features: Door-Multi, Driveway, Garage Faces Front, Garage, Garage Door Opener, On Street
- Attached garage spaces: 3
- Uncovered spaces: 3
Accessibility
- Accessibility features: None
Features
- Levels: One
- Stories: 1
- Entry location: Front Door
- Patio & porch: Concrete, Covered, Front Porch, Open, Patio, Porch
- Has private pool: Yes
- Pool features: Fenced, Gas Heat, Heated, In Ground, Pebble, Private
- Has spa: Yes
- Spa features: Heated, In Ground, Private
- Has view: Yes
- View description: Mountain(s), Neighborhood, Peek-A-Boo
Lot
- Size: 0.25 Acres
- Features: 0-1 Unit/Acre
Details
- Parcel number: 282541006
- Special conditions: Standard
Construction
Type & style
- Home type: SingleFamily
- Property subtype: Single Family Residence
Materials
- Foundation: Slab
- Roof: Tile
Condition
- New construction: No
- Year built: 2003
Utilities & green energy
- Electric: Photovoltaics on Grid, Standard
- Sewer: Public Sewer
- Water: Public
- Utilities for property: Cable Connected, Electricity Connected, Natural Gas Connected, Sewer Connected, Water Connected
Community & HOA
Community
- Features: Curbs, Gutter(s), Near National Forest, Park, Storm Drain(s), Street Lights, Suburban, Sidewalks
- Subdivision: Montecito Ranch
HOA
- Has HOA: Yes
- Amenities included: Management
- HOA fee: $85 monthly
- HOA name: Montecito Ranch
- HOA phone: 800-232-7517
Location
- Region: Corona
Financial & listing details
- Price per square foot: $375/sqft
- Tax assessed value: $638,316
- Date on market: 10/12/2026
- Listing terms: Cash,Cash to New Loan,Conventional,1031 Exchange,FHA,Freddie Mac,Submit,VA Loan
- Exclusions: TV's and Mounts inside
- Road surface type: Paved
Estimated market value
$850,500
$808,000 - $893,000
$4,412/mo
Price history
| Date | Event | Price |
|---|---|---|
| 10/15/2026 | Pending sale | $850,000$375/sqft |
Source:  CRMLS #IV26220507 Report a problem | ||
| 10/12/2026 | Listed for sale | $850,000+54.5%$375/sqft |
Source: CRMLS #IV26220507 Report a problem | ||
| 7/12/2017 | Sold | $550,000+4.8%$243/sqft |
Source: Public Record Report a problem | ||
| 6/14/2017 | Pending sale | $525,000$232/sqft |
Source: Re/Max Partners #IG17122057 Report a problem | ||
| 6/1/2017 | Listed for sale | $525,000+53.1%$232/sqft |
Source: Re/Max Partners #IG17122057 Report a problem | ||
| 9/5/2003 | Sold | $343,000$152/sqft |
Source: Public Record Report a problem | ||
Public tax history
| Year | Property taxes | Tax assessment |
|---|---|---|
| 2026 | -- | $638,316 +2% |
| 2025 | $8,553 +2.9% | $625,801 +2% |
| 2024 | $8,313 -0.2% | $613,532 +2% |
| 2023 | $8,328 +1.8% | $601,503 +2% |
| 2022 | $8,183 +1.8% | $589,710 +2% |
| 2021 | $8,040 +1.3% | $578,148 +1% |
| 2020 | $7,934 +1.9% | $572,220 +2% |
| 2019 | $7,787 +2% | $561,000 +2% |
| 2018 | $7,634 +18.8% | $550,000 +21.5% |
| 2017 | $6,425 | $452,766 +2% |
| 2016 | $6,425 +1% | $443,889 +1.5% |
| 2015 | $6,361 +3.4% | $437,224 +2.4% |
| 2014 | $6,150 | $427,000 +26% |
| 2013 | -- | $339,000 +5.3% |
| 2012 | -- | $322,000 +2.9% |
| 2011 | -- | $313,000 +6.8% |
| 2010 | -- | $293,000 -12% |
| 2009 | -- | $333,000 -16.8% |
| 2008 | -- | $400,063 +2% |
| 2007 | -- | $392,220 +2% |
| 2006 | -- | $384,531 +2% |
| 2005 | -- | $376,992 +871.1% |
| 2003 | -- | $38,820 |
Find assessor info on the county website
Monthly payment
Est. payment
Payment breakdown
Explore the cost of this home by adjusting the details. Changes won't be saved.Climate risks
Neighborhood: Trilogy

Similar homes
- $--4 bd3 ba2.7k sqft23250 Crocus Ct, Corona, CA 92883Auction
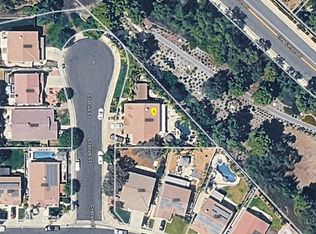 ServiceLink Auction
- $959,9994 bd3 ba3.1k sqft23672 Cantara Rd, Corona, CA 92883For Sale
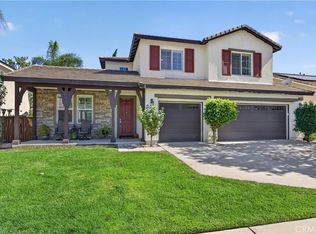 MLS ID #SW26220872, Sherise Purinton, Coldwell Banker Assoc.Brks-CL. CRMLS
- $874,9002 bd3 ba2.2k sqft24288 Augusta Dr, Corona, CA 92883For Sale
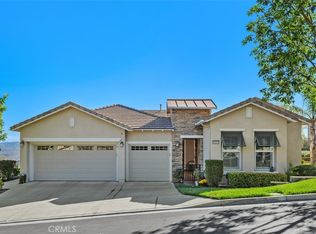 MLS ID #IG26224937, Sandi Lancaster, Realty Masters & Associates. CRMLS
- $899,9004 bd3 ba2.3k sqft4481 Player Rd, Corona, CA 92883For Sale
 MLS ID #IG26230597, Robert Livingston, Realty World Main Street. CRMLS
Local buyer's agents are ready to help
