New Price! Potential VA loan assumption available at approximately 2.7%, subject to lender/servicer approval and buyer qualification. Set on a beautifully landscaped 2.6-acre lot in the sought-after Locust Grove community of Port Tobacco, this meticulously maintained brick residence offers a rare combination of privacy, space, and meaningful updates. With nearly 5,000 square feet of finished living space, the home offers 4 bedrooms and 3.5 bathrooms on three finished levels. Conveniently located for commuters, the property offers easy access to several major military installations including Indian Head Naval Support Facility, Naval Support Facility Dahlgren, and Patuxent River Naval Air Station. A custom front door welcomes you into a light-filled main level where a two-story foyer sets the tone. Formal living and dining rooms offer classic gathering spaces, while a private office with French doors provides an ideal work-from-home setup. The kitchen serves as the heart of the home, featuring an island with seating, space for a breakfast table, and a built-in desk area. It opens seamlessly to the two-story family room, where a fireplace anchors the space and creates a warm, inviting setting. From the kitchen, French doors lead to the expansive rear deck, perfect for outdoor dining, quiet mornings, or hosting guests while overlooking the private, tree-lined yard. Upstairs, the primary suite offers a true retreat with space for a sitting area, walk-in closet, and a fully renovated bath with dual sink vanity, a soaking tub and separate shower. Three additional bedrooms and a beautifully updated hall bathroom are also on the upper level. The finished lower level adds exceptional flexibility, complete with a built-in cherry wet bar, a full bathroom, and multiple bonus spaces including a second office, recreation area, and an additional room with a closet that can function as a guest suite or fifth bedroom. A walk-up exit enhances convenience and access to the backyard. Recent improvements include a new roof (2021), HVAC system (2022), water heater (2022), updated plugs and switches, Ecobee thermostats, and fully renovated bathrooms throughout. Outdoor living is equally well-considered, with a spacious deck, an enclosed hot tub area, two storage sheds, and a 9-zone underground irrigation system supporting the mature landscaping. An oversized two-car attached garage and expansive driveway completes the offering. A property that delivers space, updates, and a setting that feels both private and connected, 8875 Locust Grove is a standout opportunity in Port Tobacco!
Pending
Price cut: $25K (5/28)
$745,000
8875 Locust Grove Dr, Port Tobacco, MD 20677
4beds
4,578sqft
:
Get pre-qualified$4,949/mo
Single Family Residence
Built in 1999
2.6 Acres Lot
$743,100 Zestimate®
$163/sqft
$-- HOA
What's special
Fireplace anchors the spacePrivate tree-lined yardWalk-in closetOversized two-car attached garageTwo-story foyerExpansive drivewayLight-filled main level
- 84 days |
- 273 |
- 12 |
Zillow last checked:
Listing updated:
Listed by:
Jennifer Gregorski 240-888-0903,
Washington Fine Properties 301-222-0050,
Co-Listing Agent: Christopher Stephen Schultz 240-994-0309,
Washington Fine Properties, LLC
Source: Bright MLS,MLS#: MDCH2054272
Facts & features
Interior
Bedrooms & bathrooms
- Bedrooms: 4
- Bathrooms: 4
- Full bathrooms: 3
- 1/2 bathrooms: 1
- Main level bathrooms: 1
Basement
- Area: 1592
Heating
- Heat Pump, Electric, Oil
Cooling
- Central Air, Electric
Appliances
- Included: Microwave, Cooktop, Dishwasher, Dryer, Extra Refrigerator/Freezer, Oven, Oven/Range - Electric, Refrigerator, Washer, Water Heater, Electric Water Heater
- Laundry: Main Level
Features
- Bar, Cedar Closet(s), Ceiling Fan(s), Dining Area, Family Room Off Kitchen, Floor Plan - Traditional, Formal/Separate Dining Room, Eat-in Kitchen, Kitchen Island, Kitchen - Table Space, Pantry, Walk-In Closet(s), 9'+ Ceilings, Cathedral Ceiling(s)
- Flooring: Carpet
- Doors: Insulated, French Doors
- Windows: Double Pane Windows, Screens, Window Treatments
- Basement: Finished,Improved,Exterior Entry,Interior Entry,Walk-Out Access,Windows
- Number of fireplaces: 1
- Fireplace features: Gas/Propane
Interior area
- Total structure area: 4,900
- Total interior livable area: 4,578 sqft
- Finished area above ground: 3,308
- Finished area below ground: 1,270
Video & virtual tour
Property
Parking
- Total spaces: 8
- Parking features: Garage Door Opener, Garage Faces Side, Storage, Inside Entrance, Driveway, Private, Attached
- Attached garage spaces: 2
- Uncovered spaces: 6
Accessibility
- Accessibility features: Other
Features
- Levels: Three
- Stories: 3
- Patio & porch: Deck
- Exterior features: Rain Gutters, Lawn Sprinkler, Sidewalks, Underground Lawn Sprinkler
- Pool features: None
- Spa features: Hot Tub
- Has view: Yes
- View description: Garden, Street, Trees/Woods
Lot
- Size: 2.6 Acres
- Features: Backs to Trees, Front Yard, Landscaped, Level, Private, Rear Yard, SideYard(s), Wooded
Details
- Additional structures: Above Grade, Below Grade, Outbuilding
- Parcel number: 0901059386
- Zoning: RC
- Special conditions: Standard
Construction
Type & style
- Home type: SingleFamily
- Architectural style: Colonial,Traditional
- Property subtype: Single Family Residence
Materials
- Brick, Vinyl Siding
- Foundation: Other
- Roof: Asphalt
Condition
- Very Good
- New construction: No
- Year built: 1999
Utilities & green energy
- Sewer: Private Septic Tank
- Water: Private, Well
Community & HOA
Community
- Subdivision: Locust Grove Estates
HOA
- Has HOA: No
Location
- Region: Port Tobacco
Financial & listing details
- Price per square foot: $163/sqft
- Tax assessed value: $689,700
- Annual tax amount: $8,469
- Date on market: 5/6/2026
- Listing agreement: Exclusive Right To Sell
- Listing terms: VA Loan,Conventional,Cash,FHA
- Ownership: Fee Simple
- Road surface type: Paved
Estimated market value
$743,100
$706,000 - $780,000
$3,951/mo
Price history
| Date | Event | Price |
|---|---|---|
| 7/6/2026 | Pending sale | $745,000$163/sqft |
Source:  Bright MLS #MDCH2054272 Report a problem Bright MLS #MDCH2054272 Report a problem | ||
| 6/11/2026 | Listed for sale | $745,000$163/sqft |
Source: Bright MLS #MDCH2054272 Report a problem | ||
| 6/4/2026 | Contingent | $745,000$163/sqft |
Source: Bright MLS #MDCH2054272 Report a problem | ||
| 5/28/2026 | Price change | $745,000-3.2%$163/sqft |
Source: Bright MLS #MDCH2054272 Report a problem | ||
| 5/6/2026 | Listed for sale | $770,000+0.7%$168/sqft |
Source: Bright MLS #MDCH2054272 Report a problem | ||
| 4/9/2026 | Listing removed | $764,900$167/sqft |
Source: Bright MLS #MDCH2051794 Report a problem | ||
| 2/28/2026 | Price change | $764,900-0.6%$167/sqft |
Source: Bright MLS #MDCH2051794 Report a problem | ||
| 12/19/2025 | Listed for sale | $769,900+15.8%$168/sqft |
Source: Bright MLS #MDCH2048366 Report a problem | ||
| 9/15/2021 | Sold | $665,000+54.7%$145/sqft |
Source: Bright MLS #MDCH2001148 Report a problem | ||
| 1/10/2003 | Sold | $429,900+466.4%$94/sqft |
Source: Public Record Report a problem | ||
| 1/5/1998 | Sold | $75,900$17/sqft |
Source: Public Record Report a problem | ||
Public tax history
| Year | Property taxes | Tax assessment |
|---|---|---|
| 2025 | $253 -96.8% | $633,100 +9.8% |
| 2024 | $8,031 +23.3% | $576,500 +10.9% |
| 2023 | $6,514 +14% | $519,900 |
| 2022 | $5,713 -10.2% | $519,900 +2.4% |
| 2021 | $6,361 +1.2% | $507,700 +1.2% |
| 2020 | $6,285 -4.9% | $501,600 |
| 2019 | $6,606 | $501,600 |
| 2018 | $6,606 -0.4% | $501,600 -0.4% |
| 2017 | $6,630 +10.2% | $503,400 +6.8% |
| 2016 | $6,018 | $471,533 +7.2% |
| 2015 | $6,018 | $439,667 +7.8% |
| 2014 | $6,018 | $407,800 |
| 2013 | -- | $407,800 |
| 2012 | -- | $407,800 -18.7% |
| 2011 | -- | $501,840 |
| 2010 | -- | $501,840 |
| 2009 | -- | $501,840 -22.1% |
| 2008 | -- | $644,140 +12.3% |
| 2007 | -- | $573,480 +14.1% |
| 2006 | -- | $502,820 +16.4% |
| 2005 | -- | $432,160 +10% |
| 2004 | -- | $392,990 +11.1% |
| 2003 | -- | $353,820 +12.4% |
| 2002 | -- | $314,650 +3.9% |
| 2001 | -- | $302,780 |
Find assessor info on the county website
Monthly payment
Est. payment
Payment breakdown
Explore the cost of this home by adjusting the details. Changes won't be saved.Climate risks
Neighborhood: 20677
Nearby schools
GreatSchools rating
- 7/10Walter J. Mitchell Elementary SchoolGrades: PK-5Distance: 2.1 mi
- 7/10Piccowaxen Middle SchoolGrades: 6-8Distance: 10.3 mi
- 5/10Maurice J. Mcdonough High SchoolGrades: 9-12Distance: 4.1 mi
Schools provided by the listing agent
- Elementary: Walter J. Mitchell
- Middle: Piccowaxen
- High: Maurice J. Mcdonough
- District: Charles County Public Schools
Source: Bright MLS. This data may not be complete. We recommend contacting the local school district to confirm school assignments for this home.
- $716,1004 bd4 ba3.2k sqft8885 Locust Grove Dr, Port Tobacco, MD 20677Off Market
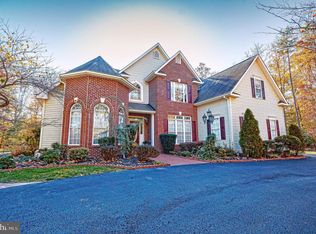
- $1,175,5005 bd4 ba8.9k sqft8865 Locust Grove Dr, Port Tobacco, MD 20677Off Market
- $997,000-- bd3 ba4.3k sqft7645 Elaine Ct, Port Tobacco, MD 20677Off Market
- $783,100-- bd3 ba2.8k sqft8880 Locust Grove Dr, Port Tobacco, MD 20677Off Market
- $742,5004 bd4 ba3.4k sqft7665 Elaine Ct, Port Tobacco, MD 20677Off Market
- $749,9006 bd5 ba5.5k sqft8845 Locust Grove Dr, Port Tobacco, MD 20677Pending
- $893,8004 bd4 ba4.6k sqft7675 Elaine Ct, Port Tobacco, MD 20677Off Market
- $790,800-- bd3 ba3.6k sqft8835 Locust Grove Dr, Port Tobacco, MD 20677Off Market
A local agent can set up tours, give advice and negotiate with sellers.
Similar homes
- $799,9995 bd6 ba5.2k sqft7980 Norwich Ct, Port Tobacco, MD 20677For Sale
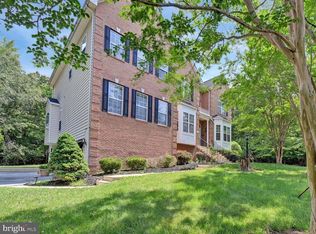
 MLS ID #MDCH2056602, Tracy Goins, Keller Williams Preferred Properties. Bright MLS
 - $800,0004 bd5 ba6.5k sqft8215 Tiverton Dr, Port Tobacco, MD 20677For Sale
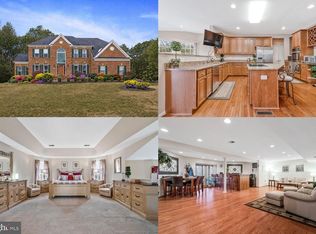 MLS ID #MDCH2051208, Sarah Reynolds, Keller Williams Realty. Bright MLS
 - $725,0005 bd4 ba4.7k sqft6734 Newcastle Ct, Port Tobacco, MD 20677For Sale
 MLS ID #MDCH2050422, Jordan Beck, Compass. Bright MLS
 - $745,0005 bd4 ba3k sqft10367 Tydings Ct, La Plata, MD 20646For Sale
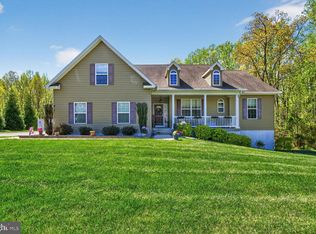 MLS ID #MDCH2051226, Brenda Matcke, EXP Realty, LLC. Bright MLS
 - $760,0004 bd4 ba4.2k sqft11511 Summerton Ct, La Plata, MD 20646For SaleMLS ID #MDCH2052456, Farrah Fuchs, Redfin Corp. Bright MLS
- $699,9994 bd3 ba3.7k sqft12120 Liberty Rose Pl, Newburg, MD 20664For SaleMLS ID #MDCH2057556, Sharon Capitani, CENTURY 21 New Millennium. Bright MLS
- $875,0005 bd6 ba5.8k sqft8425 Mausen Ln, La Plata, MD 20646For SaleMLS ID #MDCH2054940, Theresa Shoptaw, CENTURY 21 New Millennium. Bright MLS
- $750,0005 bd5 ba4.8k sqft6040 Southgate Farm Rd, Indian Head, MD 20640For SaleMLS ID #MDCH2053734, Mahban Zargar, Jason Mitchell Group. Bright MLS
- $675,0006 bd5 ba4.2k sqft7425 Sandy Bottom Ct, Hughesville, MD 20637For SaleMLS ID #MDCH2056374, Lesa Clark, Redfin Corp. Bright MLS
- $750,0005 bd4 ba4.7k sqft14409 Frontier Trails Ct, Waldorf, MD 20601For SaleMLS ID #MDCH2053214, Christy Gartland, CENTURY 21 New Millennium. Bright MLS
- $889,0005 bd6 ba5.8k sqft10060 Harmony Hill Ln, La Plata, MD 20646For SaleMLS ID #MDCH2053810, Bernadette Cole, Exit Landmark Realty. Bright MLS
- $550,0004 bd3 ba3k sqft9013 Hillary Ct, La Plata, MD 20646For SaleMLS ID #MDCH2055124, Frank Mcknew, RE/MAX Realty Group. Bright MLS
- $781,7004 bd4 ba4.5k sqft9206 Sandy Beach Ln, King George, VA 22485For SaleMLS ID #VAKG2008234, Kevin Mims, EXP Realty, LLC. Bright MLS
- $785,0004 bd3 ba3.6k sqft13481 Harryberry Ln, King George, VA 22485For SaleMLS ID #VAKG2008392, Tracy Bucior, Coldwell Banker Elite. Bright MLS
- $640,0004 bd3 ba4.6k sqft4827 Blueberry Dr, Brandywine, MD 20613For SaleMLS ID #MDCH2055056, Faith Saunders, Samson Properties. Bright MLS
- $879,9004 bd5 ba4.9k sqft103 Mattawoman Way, Accokeek, MD 20607For SaleMLS ID #MDPG2210330, Cheryl Bare, CENTURY 21 New Millennium. Bright MLS
- $575,0004 bd3 ba2.5k sqft108 Oriole Ln, La Plata, MD 20646For SaleMLS ID #MDCH2057102, Maisa Megahed, Next Step Realty. Bright MLS
- $675,0004 bd3 ba3.2k sqft11645 Mount Victoria Rd, Newburg, MD 20664For SaleMLS ID #MDCH2056240, Michael Fitzgerald, II, RE/MAX One. Bright MLS
- $875,0004 bd4 ba4.7k sqft4570 Hawthorne Rd, Indian Head, MD 20640For SaleMLS ID #MDCH2056974, Jenna Bare-Anderkovitch, CENTURY 21 New Millennium. Bright MLS
- $799,0004 bd4 ba5.1k sqft14426 Shadow Ridge Ct, Hughesville, MD 20637For SaleMLS ID #MDCH2052214, John Ippolito, Redfin Corp. Bright MLS
