Great Locatiοn! Ꮮοcated іn a рremier gated communіty іn Spring Valley, Las Vegas, this home is just minutes from major freeways, parks, and shopping centers.
Spanning 3,036 sq. ft., this spacious property features: 6 Bedrooms & 4 Bathrooms 3-Car Garage on a premium corner lot Downstairs bedroom and full bathroom — ideal for guests or multi-generational living Granite countertops and a huge formal living roomPerfect for a growing or large family! Great deal!
Active
Price cut: $9K (9/4)
$589,000
8875 Sanibel Shore Ave, Spring Valley, NV 89147
6beds
3,036sqft
Single Family Residence
Built in 2001
6,534 Square Feet Lot
$578,600 Zestimate®
$194/sqft
$70/mo HOA
What's special
Downstairs bedroomPremium corner lotGranite countertops
- 61 days
- 342
- 18
Zillow last checked:
Listing updated:
Listed by:
Shaojun Peng S.0174643 702-222-0576,
City Villa Realty & Management
Source: LVR,MLS#: 2808637 Originating MLS: Greater Las Vegas Association of Realtors Inc
Originating MLS: Greater Las Vegas Association of Realtors IncFacts & features
Interior
Bedrooms & bathrooms
- Bedrooms: 6
- Bathrooms: 4
- Full bathrooms: 4
Primary bedroom
- Description: Upstairs,Walk-In Closet(s)
- Dimensions: 20X18
Bedroom 2
- Description: Built In Shelves,Ceiling Fan,Upstairs,Walk-In Closet(s)
- Dimensions: 14X13
Bedroom 3
- Description: Closet,Upstairs
- Dimensions: 14X13
Bedroom 4
- Description: Closet,Upstairs
- Dimensions: 13X12
Bedroom 5
- Description: Closet
- Dimensions: 12X11
Bedroom 6
- Description: Downstairs
- Dimensions: 13X12
Primary bathroom
- Description: Double Sink,Separate Shower,Separate Tub
Den
- Description: Downstairs
- Dimensions: 13X12
Dining room
- Description: Formal Dining Room
- Dimensions: 16x11
Family room
- Description: Downstairs
- Dimensions: 16x16
Kitchen
- Description: Granite Countertops
- Dimensions: 12X10
Living room
- Description: Formal,Front
- Dimensions: 20x13
Heating
- Central, Gas
Cooling
- Central Air, Electric, 2 Units
Appliances
- Included: Built-In Gas Oven, Dryer, Dishwasher, Disposal, Gas Range, Microwave, Refrigerator, Washer
- Laundry: Gas Dryer Hookup, Laundry Room, Upper Level
Features
- BathroomonMainLevel, Bedroom on Main Level, Ceiling Fan(s), Window Treatments
- Flooring: Carpet, Laminate, Tile
- Windows: Blinds
- Number of fireplaces: 1
- Fireplace features: Family Room, Gas
Interior area
- Total structure area: 3,036
- Total interior livable area: 3,036 sqft
Video & virtual tour
Property
Parking
- Total spaces: 3
- Parking features: Attached, Garage, Private
- Attached garage spaces: 3
Features
- Stories: 2
- Exterior features: Private Yard
- Fencing: Block,Back Yard
Lot
- Size: 6,534 Square Feet
- Features: Desert Landscaping, Sprinklers In Front, Landscaped, < 1/4 Acre
Details
- Parcel number: 16317719061
- Zoning description: Single Family
- Horse amenities: None
Construction
Type & style
- Home type: SingleFamily
- Architectural style: Two Story
- Property subtype: Single Family Residence
Materials
- Block, Stucco
- Roof: Tile
Condition
- Resale
- Year built: 2001
Utilities & green energy
- Electric: Photovoltaics None
- Sewer: Public Sewer
- Water: Public
- Utilities for property: Underground Utilities
Community & HOA
Community
- Security: Gated Community
- Subdivision: Clearwater Cove By Pinnacle Homes
HOA
- Has HOA: Yes
- Amenities included: Gated
- Services included: Association Management
- HOA fee: $70 monthly
- HOA name: Clearwater Cove
- HOA phone: 702-795-3344
Location
- Region: Spring Valley
Financial & listing details
- Price per square foot: $194/sqft
- Tax assessed value: $451,934
- Annual tax amount: $3,556
- Date on market: 8/13/2026
- Listing agreement: Exclusive Right To Sell
- Listing terms: Cash,Conventional,FHA,VA Loan
Estimated market value
$578,600
$550,000 - $608,000
$3,685/mo
Price history
| Date | Event | Price |
|---|---|---|
| 9/4/2026 | Price change | $589,000-1.5%$194/sqft |
Source:  LVR #2808637 Report a problem LVR #2808637 Report a problem | ||
| 8/13/2026 | Listed for sale | $598,000+6.8%$197/sqft |
Source: LVR #2808637 Report a problem | ||
| 7/20/2024 | Listing removed | -- |
Source: LVR #2587116 Report a problem | ||
| 7/8/2024 | Price change | $2,695-5.4%$1/sqft |
Source: LVR #2587116 Report a problem | ||
| 6/18/2024 | Price change | $2,850-4.8%$1/sqft |
Source: LVR #2587116 Report a problem | ||
| 5/29/2024 | Listed for rent | $2,995$1/sqft |
Source: LVR #2587116 Report a problem | ||
| 4/16/2024 | Sold | $560,000-2.6%$184/sqft |
Source: LVR #2555514 Report a problem | ||
| 3/4/2024 | Contingent | $575,000$189/sqft |
Source: LVR #2555514 Report a problem | ||
| 1/26/2024 | Listed for sale | $575,000+155.1%$189/sqft |
Source: LVR #2555514 Report a problem | ||
| 2/22/2001 | Sold | $225,418$74/sqft |
Source: Public Record Report a problem | ||
Public tax history
| Year | Property taxes | Tax assessment |
|---|---|---|
| 2026 | $3,559 +8% | $158,177 -0.8% |
| 2025 | $3,295 +8% | $159,417 +9.4% |
| 2024 | $3,051 +3% | $145,742 +13.1% |
| 2023 | $2,963 -1.5% | $128,863 +5.5% |
| 2022 | $3,008 +7.7% | $122,130 +2.2% |
| 2021 | $2,792 +6.7% | $119,466 +3.4% |
| 2020 | $2,616 +4.8% | $115,488 +8.2% |
| 2019 | $2,497 +6.9% | $106,761 |
| 2018 | $2,335 | $106,761 -0.5% |
| 2017 | $2,335 | $107,314 +4.2% |
| 2016 | $2,335 +0.2% | $102,985 +24.2% |
| 2015 | $2,331 +3.2% | $82,948 +11% |
| 2014 | $2,258 | $74,705 |
| 2013 | -- | $74,705 -4.8% |
| 2012 | -- | $78,433 -12.9% |
| 2011 | -- | $90,024 +12.8% |
| 2010 | -- | $79,779 -28% |
| 2009 | -- | $110,766 |
| 2008 | -- | $110,766 -28.9% |
| 2007 | -- | $155,800 -1.8% |
| 2006 | -- | $158,614 +45.6% |
| 2005 | -- | $108,962 +29.9% |
| 2004 | -- | $83,871 +4.3% |
| 2003 | -- | $80,427 +8.5% |
| 2002 | -- | $74,130 |
Find assessor info on the county website
Monthly payment
Est. payment
Payment breakdown
Explore the cost of this home by adjusting the details. Changes won't be saved.Climate risks
Neighborhood: Spring Valley
Nearby schools
Schools provided by the listing agent
- Elementary: Bendorf, Patricia A.,Bendorf, Patricia A.
- Middle: Lawrence
- High: Spring Valley HS
Source: LVR. This data may not be complete. We recommend contacting the local school district to confirm school assignments for this home.
- $570,2005 bd4 ba3k sqft8883 Sanibel Shore Ave, Las Vegas, NV 89147Off Market
- $575,4006 bd3 ba3k sqft8876 Waltzing Waters Ct, Las Vegas, NV 89147Off Market
- $532,2005 bd3 ba2.5k sqft8891 Sanibel Shore Ave, Las Vegas, NV 89147Off Market
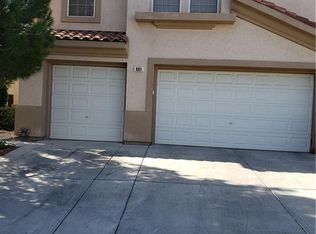
- $522,9004 bd3 ba2.5k sqft8884 Waltzing Waters Ct, Las Vegas, NV 89147Off Market
Similar homes
- $532,0003 bd2 ba2k sqft3662 Starbright Ln, Las Vegas, NV 89147For Sale
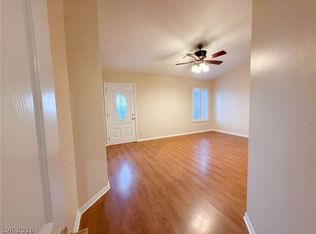 MLS ID #2817831, Rachel Griego, Opendoor Brokerage LLC. LVR
 - $790,0006 bd4 ba3.9k sqft3753 Lone Mesa Dr, Las Vegas, NV 89147For Sale
 MLS ID #2776332, Ricardo B. Scarrone, Key Realty. LVR
 - $699,0004 bd3 ba2.4k sqft9927 Ridge Manor Ave, Las Vegas, NV 89148For Sale
 MLS ID #2747816, Enbo Yang, Image Realty Group. LVR
 - $599,0004 bd3 ba2.6k sqft933 Kimbark Ave, Las Vegas, NV 89148For Sale
 MLS ID #2804756, Gary Chan, Ansons Realty. LVR
