Beautifully updated ranch home in desirable neighborhood! Wide foyer will welcome you to this big living-room with fireplace and vaulted ceilings. New plumbing and modern lighting fixtures. This updated kitchen has an eat-in area, modern backsplash, Stainless Steel appliances and tons of cabinets. Formal dining room with tons of natural light and modern chandelier. Master bedroom with walk-in closet and spacious bathroom. Both bathrooms have LVP floors. Leveled and cleared backyard for you and your family to enjoy!
Garage door does not have the motor. Sellers are willing to put one in or give credit for one with an accepted offer.
Pictures are from previous listing. New pictures coming soon once sellers move out and house is clean.
Kitchen bottom cabinets have been painted navy blue.
For sale
Price cut: $7K (8/15)
$233,000
888 Santiato Dr, Fayetteville, NC 28314
3beds
1,421sqft
Single Family Residence
Built in 1990
8,712 Square Feet Lot
$230,000 Zestimate®
$164/sqft
$-- HOA
What's special
Modern chandelierVaulted ceilingsBig living-room with fireplaceLeveled and cleared backyardWide foyerSpacious bathroomTons of cabinets
- 54 days
- 172
- 17
Zillow last checked:
Listing updated:
Listed by:
VANESKA SOARES,
ON POINT REALTY
Source: LPRMLS,MLS#: 763728 Originating MLS: Longleaf Pine Realtors
Originating MLS: Longleaf Pine RealtorsFacts & features
Interior
Bedrooms & bathrooms
- Bedrooms: 3
- Bathrooms: 2
- Full bathrooms: 2
Heating
- Heat Pump
Appliances
- Included: Dishwasher, Microwave, Range, Refrigerator
- Laundry: Washer Hookup, Dryer Hookup, In Garage
Features
- Ceiling Fan(s), Cathedral Ceiling(s), Separate/Formal Dining Room, Entrance Foyer, Eat-in Kitchen, Primary Downstairs, Vaulted Ceiling(s), Walk-In Closet(s)
- Flooring: Laminate, Luxury Vinyl Plank, Vinyl, Carpet
- Basement: Crawl Space
- Number of fireplaces: 1
- Fireplace features: Factory Built
Interior area
- Total interior livable area: 1,421 sqft
Property
Parking
- Total spaces: 1
- Parking features: Attached, Garage
- Attached garage spaces: 1
Features
- Patio & porch: Patio
- Exterior features: Fence, Patio
- Fencing: Yard Fenced
Lot
- Size: 8,712 Square Feet
- Dimensions: 94 x 111 x 113 x 71
- Features: < 1/4 Acre, Cleared, Level
- Topography: Cleared,Level
Details
- Parcel number: 9488319163
- Zoning description: SF10 - Single Family Res 10
- Special conditions: Standard
Construction
Type & style
- Home type: SingleFamily
- Architectural style: Ranch
- Property subtype: Single Family Residence
Materials
- Frame
Condition
- Good Condition
- New construction: No
- Year built: 1990
Utilities & green energy
- Sewer: Public Sewer
- Water: Public
Community & HOA
Community
- Subdivision: Middle Crk
HOA
- Has HOA: No
Location
- Region: Fayetteville
Financial & listing details
- Price per square foot: $164/sqft
- Tax assessed value: $227,100
- Annual tax amount: $2,643
- Date on market: 7/4/2026
- Cumulative days on market: 56 days
- Listing terms: Cash,Conventional,FHA,VA Loan
- Inclusions: Refrigerator and TV mounts.
- Exclusions: TVs in master bedroom and living room
- Ownership: More than a year
- Road surface type: Paved
Estimated market value
$230,000
$219,000 - $242,000
$1,614/mo
Price history
| Date | Event | Price |
|---|---|---|
| 8/15/2026 | Price change | $233,000-2.9%$164/sqft |
Source:  LPRMLS #763728 Report a problem LPRMLS #763728 Report a problem | ||
| 7/4/2026 | Listed for sale | $240,000+11.1%$169/sqft |
Source: LPRMLS #763728 Report a problem | ||
| 6/8/2023 | Sold | $216,000-1.8%$152/sqft |
Source: LPRMLS #703741 Report a problem | ||
| 5/5/2023 | Pending sale | $220,000$155/sqft |
Source: LPRMLS #703741 Report a problem | ||
| 5/2/2023 | Listed for sale | $220,000+51.7%$155/sqft |
Source: LPRMLS #703741 Report a problem | ||
| 4/4/2023 | Sold | $145,000$102/sqft |
Source: Public Record Report a problem | ||
| 4/8/2014 | Listing removed | $875$1/sqft |
Source: PRUDENTIAL ALL AMERICAN HOMES #2 #223889 Report a problem | ||
| 1/24/2013 | Listed for rent | $875$1/sqft |
Source: PRUDENTIAL ALL AMERICAN HOMES INC. #223889 Report a problem | ||
| 9/12/2012 | Listing removed | $875$1/sqft |
Source: PRUDENTIAL ALL AMERICAN HOMES INC. #324998 Report a problem | ||
| 8/1/2012 | Listed for rent | $875$1/sqft |
Source: PRUDENTIAL ALL AMERICAN HOMES INC. #324998 Report a problem | ||
Public tax history
| Year | Property taxes | Tax assessment |
|---|---|---|
| 2025 | $2,643 +27.7% | $227,100 +98% |
| 2024 | $2,070 +5.3% | $114,700 |
| 2023 | $1,965 +6.7% | $114,700 |
| 2022 | $1,842 | $114,700 |
| 2021 | $1,842 | $114,700 -2.5% |
| 2020 | -- | $117,658 +2.6% |
| 2019 | $1,807 | $114,700 |
| 2018 | $1,807 | $114,700 |
| 2017 | $1,807 +12.2% | $114,700 -3.5% |
| 2016 | $1,611 +1% | $118,900 |
| 2015 | $1,595 +0.4% | $118,900 |
| 2014 | $1,588 +2.8% | $118,900 |
| 2013 | $1,544 | $118,900 |
| 2012 | $1,544 | $118,900 |
| 2011 | $1,544 | $118,900 |
| 2010 | -- | $118,900 |
| 2009 | -- | $118,900 +31.7% |
| 2008 | -- | $90,300 |
| 2007 | -- | $90,300 |
| 2006 | -- | $90,300 |
| 2005 | -- | -- |
| 2004 | -- | $90,300 |
| 2003 | -- | $90,300 +2.7% |
| 2002 | -- | $87,916 |
| 2001 | -- | $87,916 |
Find assessor info on the county website
Monthly payment
Est. payment
Payment breakdown
Explore the cost of this home by adjusting the details. Changes won't be saved.Climate risks
Neighborhood: Middle Creek
Nearby schools
Schools provided by the listing agent
- Elementary: Hefner Elementary
- Middle: Lewis Chapel Middle School
- High: Seventy-First Senior High
Source: LPRMLS. This data may not be complete. We recommend contacting the local school district to confirm school assignments for this home.

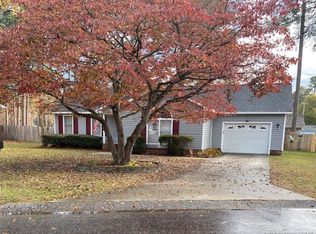

Similar homes
- $219,0003 bd2 ba1.6k sqft7012 Salinas Ct, Fayetteville, NC 28314For Sale
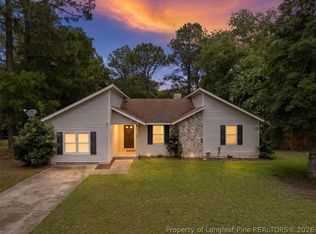 MLS ID #766510, MARY GRIFFIN, REALTY ONE GROUP LIBERTY. LPRMLS
 - $239,9003 bd2 ba1.6k sqft6859 Timbercroft Ln, Fayetteville, NC 28314For Sale
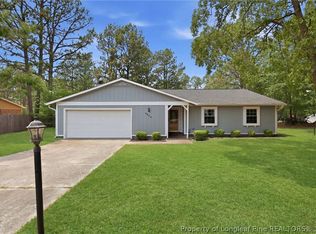 MLS ID #764053, UTA BELLETETE, RE/MAX CHOICE. LPRMLS
 - $224,0003 bd2 ba1.5k sqft6791 Seaford Dr, Fayetteville, NC 28314For Sale
 MLS ID #764654, ROBERT MARTIN, MARTIN REAL ESTATE SERVICES. LPRMLS
 - $230,0003 bd2 ba1.6k sqft6432 Easthampton Rd, Fayetteville, NC 28314For Sale
 MLS ID #765489, MITCHEAL DELVALLE, CENTURY 21 Family Realty. LPRMLS
