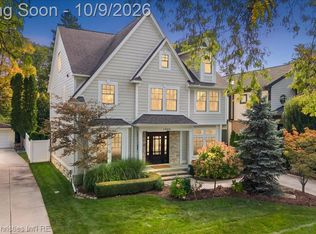
Beautiful colonial on a desirable corner lot in highly sought-after Quarton Lake Estates. Turn-key and thoughtfully updated, this home features an open layout with an updated kitchen overlooking the spacious breakfast nook and family room. The nook provides walk-out access to the deck and expansive backyard. A generous mudroom and laundry room offers abundant built-in storage and convenient organization. Upstairs, one of the bedrooms enjoys private access to a second-floor deck. The finished lower level provides additional living space along with generous storage. Fully fenced yard, attached two-car garage and an additional exterior side entrance add to the home's appeal. Ideally located within walking distance to downtown Birmingham, Quarton Lake, nearby parks and the elementary school.
Newly landscaped. Fresh exterior paint and new fence. Whole house water filtration. Vigilante security system.
Pending
$1,390,000
889 Suffield Ave, Birmingham, MI 48009
4beds
3,683sqft
Single Family Residence
Built in 1950
0.28 Acres Lot
$1,352,600 Zestimate®
$377/sqft
$-- HOA
What's special
- 18 days
- 912
- 48
Zillow last checked:
Listing updated:
Listed by:
Katherine E Broock 248-318-4504,
Max Broock, REALTORS®-Birmingham 248-644-6700,
Helen Reasoner 248-891-7799,
Max Broock, REALTORS®-Birmingham
Source: Realcomp II,MLS#: 20261064667
Facts & features
Interior
Bedrooms & bathrooms
- Bedrooms: 4
- Bathrooms: 3
- Full bathrooms: 2
- 1/2 bathrooms: 1
Bedroom
- Level: Second
- Area: 234
- Dimensions: 18 X 13
Bedroom
- Level: Second
- Area: 108
- Dimensions: 12 X 9
Bedroom
- Level: Second
- Area: 323
- Dimensions: 19 X 17
Bedroom
- Level: Second
- Area: 156
- Dimensions: 13 X 12
Other
- Level: Second
- Area: 40
- Dimensions: 8 X 5
Other
- Level: Second
- Area: 70
- Dimensions: 10 X 7
Other
- Level: Entry
- Area: 24
- Dimensions: 8 X 3
Other
- Level: Entry
- Area: 252
- Dimensions: 18 X 14
Dining room
- Level: Entry
- Area: 216
- Dimensions: 18 X 12
Family room
- Level: Entry
- Area: 216
- Dimensions: 18 X 12
Flex room
- Level: Basement
- Area: 330
- Dimensions: 22 X 15
Kitchen
- Level: Entry
- Area: 216
- Dimensions: 18 X 12
Laundry
- Level: Entry
- Area: 102
- Dimensions: 17 X 6
Living room
- Level: Entry
- Area: 198
- Dimensions: 18 X 11
Sitting room
- Level: Entry
- Area: 100
- Dimensions: 10 X 10
Heating
- Forced Air, Natural Gas
Cooling
- Central Air
Appliances
- Included: Dishwasher, Disposal, Dryer, Microwave, Range Hood, Washer
Features
- Basement: Finished
- Has fireplace: Yes
- Fireplace features: Family Room, Living Room
Interior area
- Total interior livable area: 3,683 sqft
- Finished area above ground: 2,809
- Finished area below ground: 874
Video & virtual tour
Property
Parking
- Total spaces: 2
- Parking features: Two Car Garage, Attached, Garage Door Opener
- Attached garage spaces: 2
Features
- Levels: Two
- Stories: 2
- Entry location: GroundLevelwSteps
- Patio & porch: Covered, Porch
- Exterior features: Lighting
- Pool features: None
Lot
- Size: 0.28 Acres
- Dimensions: 93 x 150 x 64 x 152
- Features: Sprinklers
Details
- Parcel number: 1926402015
- Special conditions: Short Sale No,Standard
Construction
Type & style
- Home type: SingleFamily
- Architectural style: Colonial
- Property subtype: Single Family Residence
Materials
- Brick, Other
- Foundation: Basement, Poured
- Roof: Asphalt
Condition
- New construction: No
- Year built: 1950
Utilities & green energy
- Sewer: Public Sewer
- Water: Public
Community & HOA
Community
- Subdivision: QUARTON LAKE ESTATES
HOA
- Has HOA: No
Location
- Region: Birmingham
Financial & listing details
- Price per square foot: $377/sqft
- Tax assessed value: $388,900
- Annual tax amount: $14,833
- Date on market: 9/23/2026
- Cumulative days on market: 18 days
- Listing agreement: Exclusive Right To Sell
- Listing terms: Cash,Conventional
- Exclusions: Exclusion(s) Exist
Estimated market value
$1,352,600
$1.28M - $1.42M
$6,313/mo
Price history
| Date | Event | Price |
|---|---|---|
| 10/12/2026 | Pending sale | $1,390,000$377/sqft |
Source:  Realcomp II #20261064667 Report a problem Realcomp II #20261064667 Report a problem | ||
| 9/23/2026 | Listed for sale | $1,390,000+43.7%$377/sqft |
Source: Realcomp II #20261064667 Report a problem | ||
| 5/18/2022 | Sold | $967,500-1.8%$263/sqft |
Source: Realcomp II #2220022046 Report a problem | ||
| 4/24/2022 | Pending sale | $985,000$267/sqft |
Source: Realcomp II #2220022046 Report a problem | ||
| 4/15/2022 | Price change | $985,000-10.5%$267/sqft |
Source: Realcomp II #2220022046 Report a problem | ||
| 4/8/2022 | Listed for sale | $1,100,000+44.7%$299/sqft |
Source: Realcomp II #2220022046 Report a problem | ||
| 7/30/2019 | Sold | $760,000-1.9%$206/sqft |
Source: Public Record Report a problem | ||
| 8/27/2018 | Listing removed | $775,000$210/sqft |
Source: Max Broock #218078594 Report a problem | ||
| 7/17/2018 | Price change | $775,000-3.1%$210/sqft |
Source: Max Broock #218078594 Report a problem | ||
| 6/2/2018 | Listed for sale | $799,900+23.1%$217/sqft |
Source: Max Broock #218078594 Report a problem | ||
| 7/11/2006 | Sold | $650,000+49.4%$176/sqft |
Source: Public Record Report a problem | ||
| 6/17/1998 | Sold | $435,000$118/sqft |
Source: Public Record Report a problem | ||
Public tax history
| Year | Property taxes | Tax assessment |
|---|---|---|
| 2025 | $14,554 +4.8% | $428,490 +12.5% |
| 2024 | $13,888 +3.3% | $380,730 +6% |
| 2023 | $13,448 -27.2% | $359,250 +3.1% |
| 2022 | $18,480 -9.3% | $348,560 -2.1% |
| 2021 | $20,386 | $355,890 -8.2% |
| 2020 | -- | $387,670 +1.6% |
| 2019 | $10,539 +0.7% | $381,470 +3.5% |
| 2018 | $10,469 -0.2% | $368,640 +3.5% |
| 2017 | $10,488 | $356,290 +1.2% |
| 2016 | $10,488 | $352,070 +14.2% |
| 2015 | -- | $308,290 +7.9% |
| 2014 | -- | $285,770 +32.4% |
| 2011 | -- | $215,840 -3.1% |
| 2010 | $9,665 -3.3% | $222,850 -18.6% |
| 2009 | $9,996 -19.5% | $273,700 -61.3% |
| 2005 | $12,424 | $706,900 +95.1% |
| 2003 | -- | $362,360 +7.1% |
| 2002 | -- | $338,290 +41.2% |
| 2001 | $10,539 +5.7% | $239,580 +3.2% |
| 2000 | $9,973 | $232,160 |
Find assessor info on the county website
Monthly payment
Est. payment
Payment breakdown
Explore the cost of this home by adjusting the details. Changes won't be saved.Climate risks
Neighborhood: 48009
Similar homes
- $1,199,0004 bd3 ba2.9k sqft165 Puritan Ave, Birmingham, MI 48009For Sale

 MLS ID #20261081266, Tushar V Vakhariya, KW Domain. Realcomp II
 - $1,350,0005 bd5 ba4k sqft1905 Shipman Blvd, Birmingham, MI 48009For Sale
 MLS ID #20261078676, Alexander Chapman, @properties Christie's Int'l R.E. Birmingham. Realcomp II
 - $1,100,0003 bd2 ba2.5k sqft209 Chesterfield Ave, Birmingham, MI 48009For Sale
 MLS ID #20261082126, Christine Lynn, The Agency Hall & Hunter. Realcomp II
 - $1,599,0004 bd5 ba4.5k sqft2010 Northlawn Blvd, Birmingham, MI 48009For Sale
 MLS ID #20261081553, John A Apap, @properties Christie's Int'l R.E. Birmingham. Realcomp II
 - $1,484,8904 bd5 ba3.3k sqft1352 Holland St, Birmingham, MI 48009For SaleMLS ID #20261081596, Donny J Orlando, @properties Christie's Int'l RE Northville. Realcomp II
- $1,199,0004 bd5 ba3.6k sqft1186 Chapin Ave, Birmingham, MI 48009For SaleMLS ID #20261082415, Michael J Krausman, Luxury Living Real Estate. Realcomp II
- $1,175,0004 bd3 ba1.9k sqft367 Baldwin Rd, Birmingham, MI 48009For SaleMLS ID #20261079027, Steve Koleno, Beycome Brokerage Realty LLC. Realcomp II
- $975,0004 bd3 ba2.8k sqft620 Ridgedale Ave, Birmingham, MI 48009For SaleMLS ID #20261081956, Chris G Pero, Max Broock, REALTORS®-Birmingham. Realcomp II
- $1,475,0004 bd4 ba4.2k sqft1523 Villa Rd, Birmingham, MI 48009For Sale
 MLS ID #26048025, Karen Greenwood, Coldwell Banker Professionals. MichRIC
 - $1,099,0004 bd3 ba3.6k sqft788 Pierce St, Birmingham, MI 48009For SaleMLS ID #20261081013, Katherine E Broock, Max Broock, REALTORS®-Birmingham. Realcomp II
- $1,349,9004 bd5 ba4.7k sqft570 Pierce St, Birmingham, MI 48009For SaleMLS ID #20261072109, Chris G Pero, Max Broock, REALTORS®-Birmingham. Realcomp II
- $1,390,0005 bd5 ba4k sqft1967 Hazel St, Birmingham, MI 48009For SaleMLS ID #20261066959, Matthew Talbot, Redefine Real Estate. Realcomp II
- $1,049,9994 bd3 ba2.7k sqft1900 Fairview St, Birmingham, MI 48009For SaleMLS ID #20261051685, Jordan Goodman, @properties Christie's Int'l R.E. Birmingham. Realcomp II
- $1,299,0004 bd5 ba4k sqft1292 Holland St, Birmingham, MI 48009For SaleMLS ID #20261079284, Mark Yousif, National Realty Centers, Inc. Realcomp II
- $849,9004 bd3 ba2.8k sqft679 Oak Ave, Birmingham, MI 48009For SaleMLS ID #20261078114, Chris K Just, National Realty Centers, Inc. Realcomp II
- $1,549,0004 bd5 ba3.6k sqft751 S Bates St, Birmingham, MI 48009For SaleMLS ID #20261065256, Dan A Gutfreund, Signature Sotheby's International Realty Bham. Realcomp II
- $1,595,0003 bd4 ba3.6k sqft875 S Bates St, Birmingham, MI 48009For Sale
 MLS ID #50222095, Michele Milam, Canary Realty. MiRealSource
 - $1,289,9004 bd5 ba4.5k sqft608 Purdy St, Birmingham, MI 48009For SaleMLS ID #20261036248, Steven Mattler, Signature Sotheby's International Realty Bham. Realcomp II
- $1,125,0004 bd4 ba3.2k sqft1222 Davis Ave, Birmingham, MI 48009For SaleMLS ID #20261078422, Jennifer L Zachary, Max Broock, REALTORS®-Birmingham. Realcomp II
- $1,300,0004 bd5 ba3.6k sqft673 E Forteen Mile Rd, Birmingham, MI 48009For SaleMLS ID #20261077943, Bernard Shamow, EXP Realty Main. Realcomp II
