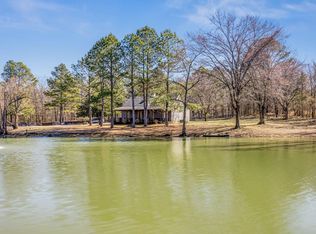
Rare Opportunity to Own One of Shelby County's Finest Country Estates! Endearing brick columns & a gated entrance announce the beginning of endless amenities. The generational property consists of the main house with three en suite bedrooms/baths, an attached guest house with three en suite bedrooms/bath, & a guest barndominiom with one bedroom/bath, two stall barn, tack room & shower stall. Set amidst 33 conveniently located acres, you'll find this Low Country, Hayes Town inspired custom home designed by LRK & built by one of the areas finest builders, Montgomery Martin. The goal to create a home where one could see & wander from inside to out from literally everywhere was accomplished. Antique lighting fixtures, heart-pine flrs, & wood beams/columns, many of which came from the Memphis Furniture Company founded in 1896, add to the wonderful ambiance found in this home. A sparkling gunite pool & overlooking cooking porch were added in 2017 & a whole house generator in 2023.
For sale
$3,295,000
8891 Meadows Ln, Memphis, TN 38118
6beds
7,318sqft
:
Get pre-qualified$21,918/mo
Single Family Residence
Built in 2003
33 Acres Lot
$-- Zestimate®
$450/sqft
$-- HOA
What's special
Sparkling gunite poolAntique lighting fixturesOverlooking cooking porch
- 1 day |
- 2,404 |
- 53 |
Zillow last checked:
Listing updated:
Listed by:
Judy O McLellan,
Crye-Leike, Inc., REALTORS 901-756-8900
Source: MAAR,MLS#: 10227219
Facts & features
Interior
Bedrooms & bathrooms
- Bedrooms: 6
- Bathrooms: 8
- Full bathrooms: 6
- 1/2 bathrooms: 2
Rooms
- Room types: 2nd Kitchen, Attic, Bonus Room, Entry Hall, Library/Study, Office/Sewing Room, Other (See Remarks)
Primary bedroom
- Features: Hardwood Floor, Sitting Area, Smooth Ceiling, Walk-In Closet(s)
- Level: First
- Area: 306
- Dimensions: 17 x 18
Bedroom 2
- Features: Hardwood Floor, Private Full Bath, Smooth Ceiling, Walk-In Closet(s)
- Level: Second
- Area: 252
- Dimensions: 14 x 18
Bedroom 3
- Features: Hardwood Floor, Private Full Bath, Smooth Ceiling, Walk-In Closet(s)
- Level: Second
- Area: 210
- Dimensions: 14 x 15
Bedroom 4
- Features: Private Full Bath, Smooth Ceiling, Walk-In Closet(s)
- Level: First
- Area: 228
- Dimensions: 12 x 19
Bedroom 5
- Features: Private Full Bath, Smooth Ceiling, Walk-In Closet(s)
- Level: First
- Area: 180
- Dimensions: 12 x 15
Primary bathroom
- Features: Double Vanity, Dressing Area, Separate Shower, Smooth Ceiling, Tile Floor, Whirlpool Tub, Full Bath
Dining room
- Features: Separate Dining Room
- Area: 324
- Dimensions: 18 x 18
Kitchen
- Features: Breakfast Bar, Kitchen Island, Keeping/Hearth Room, Pantry, Separate Breakfast Room
- Area: 460
- Dimensions: 20 x 23
Living room
- Features: Separate Living Room
- Area: 324
- Dimensions: 18 x 18
Office
- Features: Built-in Features, Hardwood Floor, Smooth Ceiling
- Level: First
- Area: 221
- Dimensions: 13 x 17
Bonus room
- Area: 703
- Dimensions: 19 x 37
Den
- Dimensions: 0 x 0
Heating
- 3 or More Systems, Central, Propane
Cooling
- 220 Wiring, 3 or More Systems, Ceiling Fan(s), Central Air
Appliances
- Included: 2+ Water Heaters, Gas Water Heater, Dishwasher, Disposal, Double Oven, Gas Cooktop, Instant Hot Water, Microwave, Range/Oven, Refrigerator, Self Cleaning Oven, Separate Ice Maker
- Laundry: Laundry Room
Features
- 1 or More BR Down, Double Vanity Bath, Full Bath Down, Half Bath Down, Luxury Primary Bath, Primary Down, Separate Tub & Shower, Two Primaries, High Ceilings, Smooth Ceiling, Vaulted/Coff/Tray Ceiling, Cable Wired, Wet Bar, Walk-In Closet(s), Mud Room, Powder/Dressing Room, 2 or More Baths, 4th of More Bedrooms, Breakfast Room, Dining Room, Keeping/Hearth Room, Kitchen, Laundry Room, Living Room, Office, Other (See REMARKS), Primary Bedroom, 2 or More Baths, 2nd Bedroom, 3rd Bedroom, In-Law Floorplan, Storage, Square Feet Source: Appraisal
- Flooring: Brick, Concrete, Hardwood
- Windows: Casement Window(s), Double Pane Windows, Wood Frames, Window Treatments
- Basement: Walk-Out Access,Unfinished
- Attic: Walk-In
- Number of fireplaces: 4
- Fireplace features: Gas Log, Gas Starter, In Keeping/Hearth room, Living Room, In Other Room, Masonry, Vented Gas Fireplace
Interior area
- Total interior livable area: 7,318 sqft
Property
Parking
- Total spaces: 4
- Parking features: Circular Driveway, Garage Door Opener, More than 3 Coverd Spaces, Garage Faces Side, Storage, Workshop in Garage
- Has garage: Yes
- Covered spaces: 4
- Has uncovered spaces: Yes
Features
- Stories: 2
- Patio & porch: Porch, Patio
- Exterior features: Auto Lawn Sprinkler, Gas Grill, Sauna
- Has private pool: Yes
- Pool features: In Ground
- Has spa: Yes
- Spa features: Whirlpool(s), Bath
- Fencing: Wood,Wood Fence
- Waterfront features: Lake/Pond on Property
Lot
- Size: 33 Acres
- Dimensions: 1437480 SF 33 AC 1375 x 1045
- Features: Other (See Remarks), Professionally Landscaped, Wooded, Wooded Grounds, Well Landscaped Grounds
Details
- Additional structures: Storage, Barn/Stable, Guest House
- Parcel number: D0256 00273
Construction
Type & style
- Home type: SingleFamily
- Architectural style: Traditional
- Property subtype: Single Family Residence
Materials
- Brick Veneer
- Roof: Other (See REMARKS),Tile/Slate
Condition
- New construction: No
- Year built: 2003
Utilities & green energy
- Sewer: Septic Tank
- Water: Public
Community & HOA
Community
- Security: Security System, Smoke Detector(s), Dead Bolt Lock(s), Monitored Alarm System, Other (See REMARKS), Security Gate
- Subdivision: Forest Meadows
Location
- Region: Memphis
Financial & listing details
- Price per square foot: $450/sqft
- Annual tax amount: $29,610
- Price range: $3.3M - $3.3M
- Date on market: 7/29/2026
- Cumulative days on market: 2 days
- Listing terms: Conventional
Estimated market value
Not available
Estimated sales range
Not available
$1,256/mo
Price history
| Date | Event | Price |
|---|---|---|
| 7/29/2026 | Listed for sale | $3,295,000+37.3%$450/sqft |
Source:  MAAR #10227219 Report a problem MAAR #10227219 Report a problem | ||
| 9/15/2016 | Sold | $2,400,000$328/sqft |
Source: MAAR #9974423 Report a problem | ||
Public tax history
Tax history is unavailable.
Monthly payment
Est. payment
Payment breakdown
Explore the cost of this home by adjusting the details. Changes won't be saved.Climate risks
Neighborhood: 38118
Nearby schools
GreatSchools rating
- 8/10Southwind Elementary SchoolGrades: PK-5Distance: 1.6 mi
- 4/10Germantown Middle SchoolGrades: 6-8Distance: 4.6 mi
- 6/10Germantown High SchoolGrades: 9-12Distance: 5.4 mi
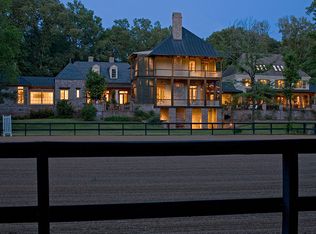
- $3,342,9003 bd5 ba10k sqft8891 Forest Meadow Dr, Memphis, TN 38125Off Market
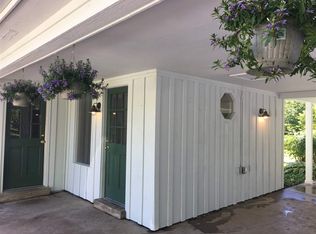
- $566,5004 bd4 ba3.1k sqft8895 Meadows Ln, Memphis, TN 38118Off Market
- $489,0004 bd3 ba2.7k sqft8895 Forest Meadow Dr, Memphis, TN 38125Off Market
- $514,0003 bd3 ba3.3k sqft8885 Old Creek Rd, Memphis, TN 38125Off Market
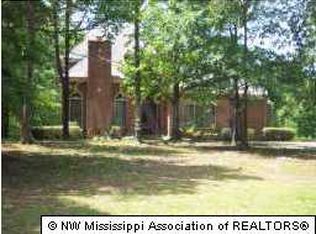
- $490,0004 bd3 ba2.4k sqft8905 Forest Meadow Dr, Memphis, TN 38125Sold
- $492,6004 bd3 ba3k sqft8919 Forest Meadow Dr, Memphis, TN 38125Off Market
- $936,8005 bd5 ba6k sqft8865 Old Creek Rd, Memphis, TN 38125Off Market
- $588,9004 bd2 ba3.4k sqft8955 Forest Meadow Dr, Memphis, TN 38125Off Market
A local agent can set up tours, give advice and negotiate with sellers.
Similar homes
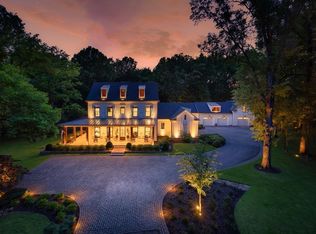
- $3,400,0005 bd7 ba6.7k sqft973 Bray Station Rd, Collierville, TN 38017For Sale
 MLS ID #10226849, Joyce A McKenzie, Crye-Leike, Inc., REALTORS. MAAR
 - $2,700,0004 bd7 ba5.1k sqft655 Bray Station Rd, Collierville, TN 38017For Sale
 MLS ID #10227336, Dana D Whitworth, Crye-Leike, Inc., REALTORS. MAAR
 - $3,350,0005 bd9 ba10k sqft3246 Hollow Creek Rd, Germantown, TN 38138For Sale
 MLS ID #10208611, Channing A Shaw-Wright, Emmett Baird Realty, LLC. MAAR
 - $2,250,0008 bd6 ba6.3k sqft401 S Sanga Rd, Cordova, TN 38018For Sale
 MLS ID #10227026, James M Harvey, Keller Williams. MAAR
 - $2,095,0005 bd8 ba6.8k sqft2340 Duntreath Rd, Germantown, TN 38139For SaleMLS ID #10226924, Judy O McLellan, Crye-Leike, Inc., REALTORS. MAAR
- $1,975,0006 bd12 ba9.3k sqft3440 Pinebrake Cv, Memphis, TN 38125For SaleMLS ID #10226127, Mikki M Duffey, Crye-Leike, Inc., REALTORS. MAAR
- $3,500,0004 bd5 ba5k sqft881 Bray Station Rd, Collierville, TN 38017For SaleMLS ID #10207936, Michael Beck, eXp Realty. MAAR
- $2,150,0005 bd3 ba3.6k sqft8643 Poplar Pike, Germantown, TN 38138For Sale
 MLS ID #3205413, Robert Gorman. RealTracs MLS as distributed by MLS GRID
 - $3,149,9995 bd7 ba6.7k sqft6211 Dovecote Ln, Memphis, TN 38120For SaleMLS ID #10219024, Cali Neal, KAIZEN Realty, LLC. MAAR
- $3,995,0004 bd7 ba8.3k sqft770 Ballard Rd, Piperton, TN 38017For SaleMLS ID #10216206, Judy O McLellan, Crye-Leike, Inc., REALTORS. MAAR
- $1,985,0005 bd7 ba7k sqft9320 Gwynn Hollow Cv, Germantown, TN 38139For SaleMLS ID #10223273, Judy O McLellan, Crye-Leike, Inc., REALTORS. MAAR
- $1,649,0006 bd7 ba7.7k sqft8837 Calkins Hill Cv, Germantown, TN 38139For SaleMLS ID #10216580, Kate Duke Echols, The Firm. MAAR
- $2,195,0005 bd7 ba7.2k sqft4348 Gwynne Rd, Memphis, TN 38117For SaleMLS ID #10226650, Carrie E Benitone, Ware Jones, REALTORS. MAAR
- $1,775,0004 bd4 ba4.4k sqft1275 Quinn Rd, Collierville, TN 38017For SaleMLS ID #10213610, Stephen S Martin, Small Town Hunting Properties. MAAR
- $1,850,0004 bd9 ba9.2k sqft8750 Players Fwy, Memphis, TN 38125For SaleMLS ID #10202070, Melinda Merkle, Ware Jones, REALTORS. MAAR
- $2,100,0005 bd5 ba4k sqft12368 Macon Rd, Collierville, TN 38017For SaleMLS ID #10226884, Brahim Lamghari, Crye-Leike, Inc., REALTORS. MAAR
- $1,775,0005 bd4 ba5.7k sqft700 Keough Dr, Piperton, TN 38017For SaleMLS ID #10216789, Chase Chasteen, Crye-Leike, Inc., REALTORS. MAAR
- $2,488,8885 bd7 ba8.4k sqft9125 Highway 196, Collierville, TN 38017For SaleMLS ID #10207260, Karen H Taylor, John Green & Co., REALTORS. MAAR
- $2,499,0004 bd5 ba5.4k sqft9713 Poplar Ave, Germantown, TN 38139For SaleMLS ID #10213300, Karen A Taylor, Chamberwood Realty Group. MAAR
- $4,495,0005 bd8 ba8.4k sqft4351 Tuckahoe Rd, Memphis, TN 38117For SaleMLS ID #10225847, Judy O McLellan, Crye-Leike, Inc., REALTORS. MAAR
