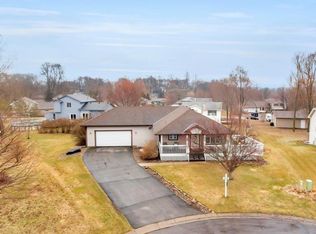
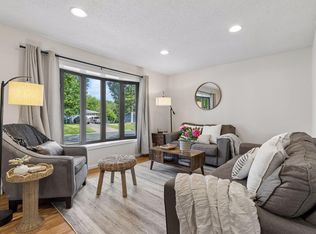
Enjoy this Charming home with approximately 2,000 square foot house on a spacious corner lot in Rockford! This home features four bedrooms and two bathrooms. The primary bedroom offers ample space and natural lighting. The other three bedrooms are generously sized and offer flexibility for a variety of uses. The two bathrooms are well-appointed with modern fixtures. The home's layout provides functional living areas. The kitchen is equipped with essential appliances and ample counter space. Numerous windows allow for an abundance of natural light to fill the living spaces. Step outside to a large patio, perfect for relaxing or entertaining with a fenced in backyard that will help keep the kids and pets safe, this home is ideal for everyday living. The property offers a desirable location close to essential amenities. Welcome Home!
Pending
Price cut: $5.1K (7/8)
$349,900
8893 Autumn Oaks Dr, Rockford, MN 55373
4beds
2,016sqft
:
Get pre-qualified$2,201/mo
Single Family
Built in 1993
0.44 Acres Lot
$-- Zestimate®
$174/sqft
$-- HOA
What's special
Four bedroomsSpacious corner lot
- 77 days |
- 641 |
- 36 |
Likely to sell faster than
Zillow last checked:
Listing updated:
Listed by:
Edvin L Sjolin 612-518-7898,
Coldwell Banker Realty
Source: NorthstarMLS as distributed by MLS GRID,MLS#: 7052047
Facts & features
Interior
Bedrooms & bathrooms
- Bedrooms: 4
- Bathrooms: 2
- Full bathrooms: 1
- 3/4 bathrooms: 1
Bedroom
- Level: Main
- Area: 168 Square Feet
- Dimensions: 14x12
Bedroom 2
- Level: Main
- Area: 100 Square Feet
- Dimensions: 10x10
Bedroom 3
- Level: Basement
- Area: 94.5 Square Feet
- Dimensions: 10.5x9
Bedroom 4
- Level: Basement
- Area: 120 Square Feet
- Dimensions: 10x12
Bathroom
- Level: Main
- Area: 88 Square Feet
- Dimensions: 11x8
Bathroom
- Level: Basement
- Area: 72 Square Feet
- Dimensions: 9x8
Bonus room
- Level: Basement
Dining room
- Level: Main
- Area: 99 Square Feet
- Dimensions: 11x9
Family room
- Level: Basement
- Area: 286 Square Feet
- Dimensions: 22x13
Foyer
- Level: Main
- Area: 36 Square Feet
- Dimensions: 6x6
Kitchen
- Level: Main
- Area: 99 Square Feet
- Dimensions: 11x9
Laundry
- Level: Basement
- Area: 140 Square Feet
- Dimensions: 14x10
Living room
- Level: Main
- Area: 286 Square Feet
- Dimensions: 22x13
Heating
- Forced Air
Cooling
- Central Air
Appliances
- Included: Dishwasher, Dryer, Exhaust Fan, Gas Water Heater, Microwave, Range, Refrigerator, Washer, Water Softener Owned
- Laundry: In Basement, Lower Level, Washer Hookup
Features
- Basement: Block,Drain Tiled,Egress Window(s),Finished,Full,Sump Basket,Sump Pump
- Has fireplace: No
Interior area
- Total structure area: 2,232
- Total interior livable area: 2,016 sqft
- Finished area above ground: 1,116
- Finished area below ground: 900
Property
Parking
- Total spaces: 2
- Parking features: Attached, Asphalt, Garage Door Opener
- Attached garage spaces: 2
- Has uncovered spaces: Yes
Accessibility
- Accessibility features: None
Features
- Levels: One
- Stories: 1
- Fencing: Wood
Lot
- Size: 0.44 Acres
- Features: Tree Coverage - Light
Details
- Foundation area: 1700
- Parcel number: 113024001070
- Zoning description: Residential-Single Family
Construction
Type & style
- Home type: SingleFamily
- Property subtype: Single Family
Materials
- Roof: Age 8 Years or Less
Condition
- New construction: No
- Year built: 1993
Utilities & green energy
- Electric: Circuit Breakers
- Gas: Natural Gas
- Sewer: City Sewer/Connected
- Water: City Water/Connected
Community & HOA
Community
- Subdivision: Autumn Oaks 6th Add
HOA
- Has HOA: No
Location
- Region: Rockford
Financial & listing details
- Price per square foot: $174/sqft
- Tax assessed value: $280,400
- Annual tax amount: $3,234
- Date on market: 5/19/2026
- Cumulative days on market: 78 days
Estimated market value
Not available
Estimated sales range
Not available
Not available
Price history
| Date | Event | Price |
|---|---|---|
| 7/22/2026 | Pending sale | $349,900$174/sqft |
Source:  NorthstarMLS as distributed by MLS GRID #7052047 Report a problem NorthstarMLS as distributed by MLS GRID #7052047 Report a problem | ||
| 7/8/2026 | Price change | $349,900-1.4%$174/sqft |
Source: NorthstarMLS as distributed by MLS GRID #7052047 Report a problem | ||
| 6/18/2026 | Price change | $355,000-1.4%$176/sqft |
Source: NorthstarMLS as distributed by MLS GRID #7052047 Report a problem | ||
| 5/19/2026 | Listed for sale | $360,000+2.9%$179/sqft |
Source: NorthstarMLS as distributed by MLS GRID #7052047 Report a problem | ||
| 2/28/2025 | Sold | $349,900$174/sqft |
Source: NorthstarMLS as distributed by MLS GRID #6647909 Report a problem | ||
| 1/30/2025 | Pending sale | $349,900$174/sqft |
Source: NorthstarMLS as distributed by MLS GRID #6647909 Report a problem | ||
| 1/17/2025 | Listed for sale | $349,900+79.4%$174/sqft |
Source: NorthstarMLS as distributed by MLS GRID #6647909 Report a problem | ||
| 9/15/2017 | Sold | $195,000+2.7%$97/sqft |
Source: NorthstarMLS as distributed by MLS GRID #4865706 Report a problem | ||
| 8/15/2017 | Listed for sale | $189,900$94/sqft |
Source: Transition Realty #4865706 Report a problem | ||
Public tax history
| Year | Property taxes | Tax assessment |
|---|---|---|
| 2025 | $3,052 -4.7% | $280,400 +2.9% |
| 2024 | $3,202 -0.8% | $272,500 -4.3% |
| 2023 | $3,228 +10.7% | $284,600 +10% |
| 2022 | $2,916 +4.1% | $258,800 +17.9% |
| 2021 | $2,802 +10.1% | $219,500 +1.2% |
| 2020 | $2,546 -62.2% | $216,900 +14.6% |
| 2019 | $6,728 +164.3% | $189,200 +22.3% |
| 2018 | $2,546 +17% | $154,700 +8.3% |
| 2017 | $2,176 +15.6% | $142,800 |
| 2016 | $1,882 | -- |
| 2015 | $1,882 -1.3% | -- |
| 2014 | $1,906 +23.1% | -- |
| 2013 | $1,548 -6.9% | -- |
| 2012 | $1,662 -13.6% | -- |
| 2011 | $1,925 -10.3% | -- |
| 2010 | $2,144 +0.2% | -- |
| 2009 | $2,139 -0.3% | -- |
| 2008 | $2,146 -1.3% | -- |
| 2007 | $2,175 +3.6% | -- |
| 2006 | $2,100 +15.2% | -- |
| 2005 | $1,823 -6.8% | -- |
| 2004 | $1,955 +7.6% | -- |
| 2003 | $1,817 -0.3% | -- |
| 2002 | $1,822 -16.1% | -- |
| 2001 | $2,171 | -- |
Find assessor info on the county website
Monthly payment
Est. payment
Payment breakdown
Explore the cost of this home by adjusting the details. Changes won't be saved.Climate risks
Neighborhood: 55373
Nearby schools
GreatSchools rating
- 6/10Rockford Middle SchoolGrades: 5-8Distance: 0.5 mi
- 8/10Rockford High SchoolGrades: 9-12Distance: 1.3 mi
- 4/10Rockford Elementary Arts Magnet SchoolGrades: PK-4Distance: 1.2 mi
- $421,5003 bd2 ba2.3k sqft8891 Autumn Oaks Drive, Rockford, MN 55373Off Market
- $375,7003 bd2 ba1.7k sqft4001 Hickory Ct, Rockford, MN 55373Off Market
- $339,0003 bd2 ba976 sqft3000 Autumn Oaks Cir, Rockford, MN 55373Off Market
- $380,5004 bd2 ba2.3k sqft4011 Hickory Ct, Rockford, MN 55373Off Market
- $370,8003 bd2 ba2.3k sqft2991 Autumn Oaks Cir, Rockford, MN 55373Off Market
- $355,1003 bd2 ba1k sqft8892 Autumn Oaks Dr, Rockford, MN 55373Off Market
- $366,3003 bd2 ba1.8k sqft8894 Autumn Oaks Dr, Rockford, MN 55373Off Market
- $373,2005 bd2 ba1.1k sqft8890 Autumn Oaks Dr, Rockford, MN 55373Off Market
A local agent can set up tours, give advice and negotiate with sellers.
Similar homes
- $330,0004 bd2 ba1.9k sqft6631 Oakwood St, Rockford, MN 55373For Sale
 MLS ID #7112569, Lynn Chheang, Engel & Volkers Minneapolis. NorthstarMLS as distributed by MLS GRID
 - $349,9004 bd2 ba1.8k sqft3455 Kahler Dr NE, Saint Michael, MN 55376For Sale
 MLS ID #7091552, Kara Wicht, Minnesota Home Venture, Inc.. NorthstarMLS as distributed by MLS GRID
 - $390,0002 bd2 ba1.6k sqft3481 Feldman Ave SE, Buffalo, MN 55313For Sale
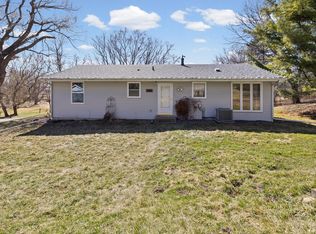 MLS ID #7037254, Timothy Smedberg, Pemberton RE. NorthstarMLS as distributed by MLS GRID
 - $349,9003 bd3 ba2.1k sqft221 Douglas Dr, Waverly, MN 55390For Sale
 MLS ID #7117505, Vanderlinde Group, Vanderlinde Group | Edge Realty, Inc.. NorthstarMLS as distributed by MLS GRID
 - $359,9004 bd2 ba1.7k sqft6043 Kalland Dr NE, Albertville, MN 55301For SaleMLS ID #7119158, Joss Jondahl, eXp Realty. NorthstarMLS as distributed by MLS GRID
- $344,9004 bd2 ba1.9k sqft109 Charity Ln N, Montrose, MN 55363For SaleMLS ID #7099758, Nicholas Franzen, Shrewd Real Estate. NorthstarMLS as distributed by MLS GRID
- $350,0005 bd2 ba2k sqft608 Dillon Ave N, Montrose, MN 55363For SaleMLS ID #7109180, Stephanie Checkley, Keller Williams Premier Realty. NorthstarMLS as distributed by MLS GRID
- $375,0004 bd2 ba2.4k sqft11264 Garnett Ct, Hanover, MN 55341For SaleMLS ID #7091615, Stephanie Checkley, Keller Williams Premier Realty. NorthstarMLS as distributed by MLS GRID
- $369,9004 bd2 ba1.7k sqft10607 56th St NE, Albertville, MN 55301For SaleMLS ID #7115066, Andrew Mayamba, Real Broker, LLC. NorthstarMLS as distributed by MLS GRID
- $384,9003 bd2 ba2.3k sqft11144 14th St NE, Hanover, MN 55341For SaleMLS ID #7068013, Brian J Leonard, RE/MAX Results. NorthstarMLS as distributed by MLS GRID
- $364,9004 bd2 ba1.7k sqft3122 Aadland Ave NE, Buffalo, MN 55313For SaleMLS ID #7096506, Dylan A Maitland, RE/MAX Results. NorthstarMLS as distributed by MLS GRID
- $384,9004 bd3 ba2.3k sqft1228 Leo Ln, Buffalo, MN 55313For SaleMLS ID #7106294, Vanderlinde Group, Vanderlinde Group | Edge Realty, Inc.. NorthstarMLS as distributed by MLS GRID
- $327,5004 bd2 ba1.7k sqft6941 Idaho Ave N, Brooklyn Park, MN 55428For SaleMLS ID #7113804, Tim Schepers, Park Street Realty, LLC. NorthstarMLS as distributed by MLS GRID
- $339,0003 bd2 ba1.9k sqft610 Cedar Ave N, Maple Lake, MN 55358For SaleMLS ID #7118464, Vanderlinde Group, Vanderlinde Group | Edge Realty, Inc.. NorthstarMLS as distributed by MLS GRID
- $340,0003 bd2 ba1.5k sqft15471 95th St NE, Otsego, MN 55330For SaleMLS ID #7107559, Ashley R Lewis, Keller Williams Classic Rlty NW. NorthstarMLS as distributed by MLS GRID
- $375,0003 bd2 ba1.9k sqft18655 Zebulon St NW, Elk River, MN 55330For SaleMLS ID #7112699, Jon D. Jondahl Group, eXp Realty. NorthstarMLS as distributed by MLS GRID
- $389,9003 bd2 ba2.3k sqft18011 Johnson St NW, Elk River, MN 55330For SaleMLS ID #7065615, Jennifer Olstad, BRIX Real Estate. NorthstarMLS as distributed by MLS GRID
- $395,0004 bd2 ba2.4k sqft713 Nixon Ave SE, Watertown, MN 55388For SaleMLS ID #7117086, Nicole L. Johnsrud, RE/MAX Advantage Plus. NorthstarMLS as distributed by MLS GRID
- $365,0004 bd2 ba1.8k sqft9919 Weston Dr, Monticello, MN 55362For SaleMLS ID #7095782, Monica C. Martin, RE/MAX Advantage Plus. NorthstarMLS as distributed by MLS GRID
- $329,9004 bd2 ba2.3k sqft536 4th St N, Winsted, MN 55395For SaleMLS ID #7115688, Deven Paul Lundin, Focus Realty, LLC. NorthstarMLS as distributed by MLS GRID
