Welcome to 8895 N Gragg Rd! Situated on 3.02 acres in the Rosemark community, this spacious 3,000 sq ft home features 3 bedrooms and 2.5 baths with plenty of room to spread out. The detached shop/garage includes a handicap-accessible apartment, offering flexible additional living space for guests or extended family. Additional features include a foam-insulated attic, tankless water heater, new generator, and two HVAC systems—one approximately 1 year old and the other approximately 3 years old. Located within walking distance of Tipton-Rosemark Academy and the Rosemark baseball fields, this property offers a convenient location with the space and feel of country living. Plus, enjoy the benefit of county taxes only! With acreage, a detached shop, additional living quarters, and numerous updates, this property has so much to offer.
For sale
$650,000
8895 Gragg Rd, Millington, TN 38053
3beds
3,000sqft
Single Family Residence
Built in 2015
3.02 Acres Lot
$634,700 Zestimate®
$217/sqft
$-- HOA
What's special
Detached shopAdditional living quartersNumerous updatesHandicap-accessible apartmentFoam-insulated atticTankless water heaterTwo hvac systems
- 20 days
- 509
- 46
Likely to sell faster than
Zillow last checked:
Listing updated:
Listed by:
Michelle Goode,
Hometown Realty 901-837-7355
Source: MAAR,MLS#: 10230937
Facts & features
Interior
Bedrooms & bathrooms
- Bedrooms: 3
- Bathrooms: 4
- Full bathrooms: 3
- 1/2 bathrooms: 1
Primary bedroom
- Area: 256
- Dimensions: 16 x 16
Bedroom 2
- Area: 144
- Dimensions: 12 x 12
Bedroom 3
- Area: 144
- Dimensions: 12 x 12
Dining room
- Features: Separate Dining Room
- Area: 144
- Dimensions: 12 x 12
Kitchen
- Features: Eat-in Kitchen, Kitchen Island
Living room
- Area: 399
- Dimensions: 19 x 21
Office
- Area: 143
- Dimensions: 13 x 11
Bonus room
- Area: 234
- Dimensions: 18 x 13
Den
- Dimensions: 0 x 0
Heating
- Central
Cooling
- Central Air
Features
- Double Vanity Bath, Primary Down, Separate Tub & Shower, Smooth Ceiling, Square Feet Source: Floor Plans (Builder/Architecture)
- Flooring: Part Carpet, Part Hardwood, Tile
- Number of fireplaces: 1
Interior area
- Total interior livable area: 3,000 sqft
Property
Parking
- Total spaces: 2
- Parking features: Driveway/Pad, Garage Door Opener, More than 3 Coverd Spaces, Garage Faces Side, Workshop in Garage
- Has garage: Yes
- Covered spaces: 2
- Has uncovered spaces: Yes
Features
- Stories: 1.5
- Patio & porch: Covered Patio
- Pool features: None
Lot
- Size: 3.02 Acres
- Dimensions: 225 x 585
- Features: Level, Some Trees
Details
- Additional structures: Workshop
- Parcel number: D0118 00519
Construction
Type & style
- Home type: SingleFamily
- Architectural style: Traditional
- Property subtype: Single Family Residence
Materials
- Brick Veneer
Condition
- New construction: No
- Year built: 2015
Utilities & green energy
- Sewer: Septic Tank
Community & HOA
Community
- Subdivision: Pecan Place S/d
Location
- Region: Millington
Financial & listing details
- Price per square foot: $217/sqft
- Tax assessed value: $506,800
- Annual tax amount: $3,408
- Price range: $650K - $650K
- Date on market: 9/23/2026
- Cumulative days on market: 22 days
Estimated market value
$634,700
$603,000 - $666,000
$3,422/mo
Price history
| Date | Event | Price |
|---|---|---|
| 9/23/2026 | Listed for sale | $650,000+2500%$217/sqft |
Source:  MAAR #10230937 Report a problem MAAR #10230937 Report a problem | ||
| 1/15/2015 | Sold | $25,000$8/sqft |
Source: Public Record Report a problem | ||
Public tax history
| Year | Property taxes | Tax assessment |
|---|---|---|
| 2025 | $3,408 +13.8% | $126,700 +43.4% |
| 2024 | $2,995 | $88,350 |
| 2023 | $2,995 | $88,350 |
| 2022 | -- | $88,350 -18.1% |
| 2021 | -- | $107,875 +65.9% |
| 2020 | $2,634 | $65,025 |
| 2019 | $2,634 | $65,025 |
| 2018 | $2,634 -1.5% | $65,025 |
| 2017 | $2,673 +676.6% | $65,025 +1.5% |
| 2016 | $344 | $64,050 +713.3% |
| 2014 | -- | $7,875 |
Find assessor info on the county website
Monthly payment
Est. payment
Payment breakdown
Explore the cost of this home by adjusting the details. Changes won't be saved.Climate risks
Neighborhood: 38053
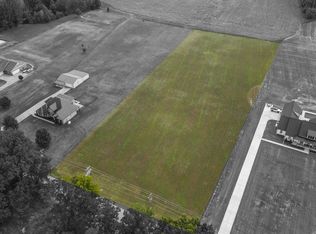
Similar homes
- $650,0004 bd4 ba2.8k sqft8755 Brunswick Rd, Millington, TN 38053For Sale
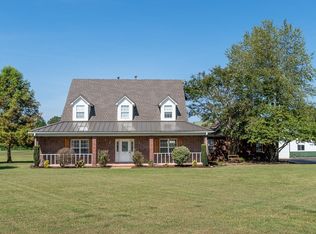 MLS ID #10232295, Elizabeth D McKinney, Crye-Leike, Inc., REALTORS. MAAR
 - $--4 bd3 ba2.4k sqft8629 Brunswick Rd, Millington, TN 38053Auction
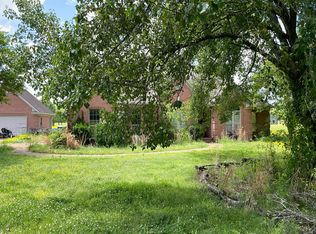 Auction.com 2
 - $685,0005 bd3 ba3.5k sqft7757 Brunswick Rd, Millington, TN 38053For Sale
 MLS ID #10223250, Sean Cartwright, eXp Realty, LLC. MAAR
 - $619,0004 bd4 ba3.3k sqft38 Ellen Cv, Atoka, TN 38004For Sale By Owner
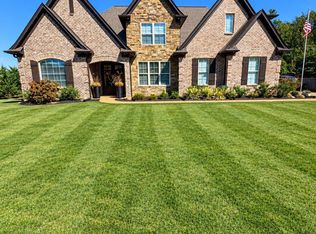
- $460,0004 bd3 ba3.2k sqft9530 Bolton Estates Rd, Millington, TN 38053For Sale
 MLS ID #3593649, Jennifer Carstensen. RealTracs MLS as distributed by MLS GRID
