Welcome to this charming 3-bedroom, 2-bath brick home in a desirable Jackson location! This home offers a comfortable layout with plenty of space to enjoy. The spacious primary suite features a large walk-in closet and a large shower. You'll also find a 2-car garage, providing convenient parking and additional storage. Step outside to the fenced backyard, featuring hurricane-rated fence posts and a newer, quality-built storage building that offers plenty of room for storage, hobbies, or outdoor equipment. Roof installed in 2019, water heater in 2023, & HVAC in 2021. Situated in a nice quiet, established neighborhood with convenient access to shopping, dining, schools, and other amenities Jackson has to offer, this home is a great opportunity to enjoy comfortable living in a convenient location. Come see all this home has to offer!
Pending
$234,900
89 Blake St, Jackson, TN 38305
3beds
1,598sqft
Single Family Residence
Built in 1998
-- sqft lot
$231,200 Zestimate®
$147/sqft
$-- HOA
What's special
Newer quality-built storage buildingHurricane-rated fence postsFenced backyardLarge showerLarge walk-in closetSpacious primary suite
- 24 days
- 1,168
- 85
Likely to sell faster than
Zillow last checked:
Listing updated:
Listed by:
Jacob Brady,
Hickman Realty Group Inc.-Jack 731-664-1006
Source: CWTAR,MLS#: 2604351
Facts & features
Interior
Bedrooms & bathrooms
- Bedrooms: 3
- Bathrooms: 2
- Full bathrooms: 2
- Main level bathrooms: 2
- Main level bedrooms: 3
Primary bedroom
- Level: Main
- Area: 182
- Dimensions: 14.0 x 13.0
Bedroom
- Level: Main
- Area: 144
- Dimensions: 12.0 x 12.0
Bedroom
- Level: Main
- Area: 169
- Dimensions: 13.0 x 13.0
Primary bathroom
- Level: Main
- Area: 60
- Dimensions: 10.0 x 6.0
Bathroom
- Level: Main
- Area: 45
- Dimensions: 9.0 x 5.0
Breakfast nook
- Level: Main
- Area: 60
- Dimensions: 6.0 x 10.0
Foyer
- Level: Main
- Area: 45
- Dimensions: 9.0 x 5.0
Kitchen
- Level: Main
- Area: 132
- Dimensions: 11.0 x 12.0
Laundry
- Level: Main
- Area: 50
- Dimensions: 5.0 x 10.0
Living room
- Level: Main
- Area: 272
- Dimensions: 17.0 x 16.0
Heating
- Central, Electric
Cooling
- Ceiling Fan(s), Central Air, Electric
Appliances
- Included: Dishwasher, Disposal, Electric Range, Electric Water Heater, Microwave, Refrigerator
- Laundry: Electric Dryer Hookup, Washer Hookup
Features
- Blown/Textured Ceilings, Eat-in Kitchen, Entrance Foyer, Laminate Counters, Walk-In Closet(s)
- Flooring: Carpet, Luxury Vinyl, Tile
- Has basement: No
- Has fireplace: No
Interior area
- Total interior livable area: 1,598 sqft
Property
Parking
- Total spaces: 2
- Parking features: Garage Door Opener
- Attached garage spaces: 2
Features
- Levels: One
- Exterior features: Rain Gutters
- Fencing: Wood
Lot
- Dimensions: 100 x 124.5 x 110.6 x 128 IRR
Details
- Additional structures: Pergola
- Parcel number: 056O J 003.00
- Special conditions: Standard
Construction
Type & style
- Home type: SingleFamily
- Property subtype: Single Family Residence
Materials
- Brick
- Foundation: Slab
- Roof: Shingle
Condition
- false
- New construction: No
- Year built: 1998
Utilities & green energy
- Electric: 220 Volts
- Sewer: Public Sewer
- Water: Public
- Utilities for property: Cable Available, Electricity Connected, Water Connected
Community & HOA
Community
- Subdivision: Alta Vista Heights
Location
- Region: Jackson
Financial & listing details
- Price per square foot: $147/sqft
- Tax assessed value: $170,700
- Annual tax amount: $1,487
- Date on market: 9/15/2026
- Road surface type: Asphalt
Estimated market value
$231,200
$220,000 - $243,000
$1,803/mo
Price history
| Date | Event | Price |
|---|---|---|
| 10/7/2026 | Pending sale | $234,900$147/sqft |
Source:  CWTAR #2604351 Report a problem CWTAR #2604351 Report a problem | ||
| 9/15/2026 | Listed for sale | $234,900+6.8%$147/sqft |
Source: CWTAR #2604351 Report a problem | ||
| 8/29/2024 | Sold | $219,900$138/sqft |
Source: CWTAR #245341 Report a problem | ||
| 7/23/2024 | Pending sale | $219,900$138/sqft |
Source: CWTAR #245341 Report a problem | ||
| 7/18/2024 | Listed for sale | $219,900+22.2%$138/sqft |
Source: CWTAR #245341 Report a problem | ||
| 8/3/2021 | Sold | $180,000+6.5%$113/sqft |
Source: Public Record Report a problem | ||
| 6/18/2021 | Listed for sale | $169,000+53.8%$106/sqft |
Source: CWTAR #207647 Report a problem | ||
| 6/27/2006 | Sold | $109,900+31.6%$69/sqft |
Source: Public Record Report a problem | ||
| 8/16/2004 | Sold | $83,500-6.4%$52/sqft |
Source: Public Record Report a problem | ||
| 1/26/2004 | Sold | $89,214+9.5%$56/sqft |
Source: Public Record Report a problem | ||
| 6/20/1997 | Sold | $81,500$51/sqft |
Source: Public Record Report a problem | ||
Public tax history
| Year | Property taxes | Tax assessment |
|---|---|---|
| 2025 | $1,487 | $42,675 |
| 2024 | $1,487 | $42,675 |
| 2023 | $1,487 | $42,675 |
| 2022 | $1,487 +12.5% | $42,675 +39.2% |
| 2021 | $1,322 | $30,650 |
| 2020 | $1,322 +83.5% | $30,650 |
| 2019 | $720 -44.9% | $30,650 +1.2% |
| 2018 | $1,307 +1.8% | $30,300 +4.1% |
| 2017 | $1,284 | $29,100 |
| 2016 | $1,284 +7.3% | $29,100 |
| 2015 | $1,197 | $29,100 |
| 2014 | $1,197 | $29,100 |
| 2013 | -- | $29,100 -1.1% |
| 2012 | $1,213 | $29,436 |
| 2011 | $1,213 | $29,436 |
| 2010 | -- | $29,436 |
| 2009 | -- | $29,436 +3.3% |
| 2008 | $1,257 | $28,504 |
| 2007 | $1,257 | $28,504 |
| 2006 | $1,257 +0.8% | $28,504 +0.8% |
| 2005 | $1,248 -5.8% | $28,291 |
| 2004 | $1,324 +22% | $28,291 +22% |
| 2002 | $1,085 | $23,183 |
| 2001 | -- | $23,183 -75% |
| 2000 | -- | $92,731 |
Find assessor info on the county website
Monthly payment
Est. payment
Payment breakdown
Explore the cost of this home by adjusting the details. Changes won't be saved.Climate risks
Neighborhood: 38305
Nearby schools
Schools provided by the listing agent
- District: Jackson Madison Consolidated District
Source: CWTAR. This data may not be complete. We recommend contacting the local school district to confirm school assignments for this home.


Similar homes
- $230,0004 bd2 ba1.7k sqft23 Hickory Hollow Dr, Jackson, TN 38305For Sale
 MLS ID #2604201, Willene Cross, BHGRE Conner Jackson. CWTAR
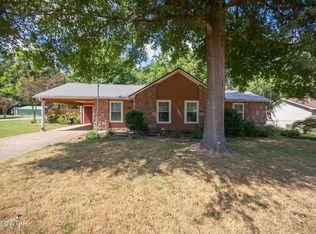
 - $220,0003 bd2 ba1.2k sqft79 Stratford Ln, Jackson, TN 38305For Sale
 MLS ID #2604269, Mary Merrell, Crye-Leike Elite. CWTAR
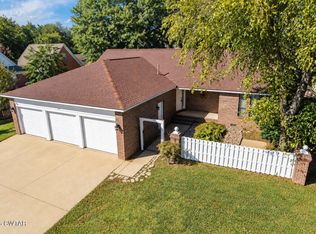
 - $269,9003 bd2 ba1.7k sqft459 Oil Well Rd, Jackson, TN 38305For Sale
 MLS ID #2604712, Kristen Londe, Town and Country. CWTAR
 - $244,5003 bd2 ba1.8k sqft71 Watson Rd, Jackson, TN 38305For Sale
 MLS ID #2602877, Conrad C Hanafee, Vantage Real Estate Services. CWTAR
 - $209,7312 bd2 ba1.7k sqft1104 N Parkway St #37, Jackson, TN 38305For Sale
 MLS ID #3189755, Pablo Pereyra. RealTracs MLS as distributed by MLS GRID
