On 2.6 beautiful acres, this one-of-a-kind property offers the perfect blend of rustic charm and endless possibilities. You'll appreciate the character of this well-maintained home, featuring stunning barn board and cedar wood throughout. The spacious floor plan includes an oversized primary suite on the main level, while a striking spiral staircase leads upstairs to two oversized bedrooms connected by a Jack-and-Jill bathroom and a loft area. Designed for entertaining, the family room highlights a floor-to-ceiling stone fireplace and a large built-in bar, creating the perfect gathering space. Just through the back door, you'll find a large sundeck overlooking the in-ground swimming pool. A welcoming screened front porch provides another peaceful spot to relax and enjoy the property. The kitchen offers abundant counter space, a charming brick accent wall, and an adjoining sunroom filled with natural light. Major updates have already been completed, including a new roof (2021), new HVAC systems (2024), new kitchen counter tops (2021) and a new pool liner (2020), giving buyers peace of mind while preserving the home's timeless character. Outside, the amenities continue with a 48' x 24' powered workshop, greenhouse, 20' x 18' carport, and pole barn, providing ample space for hobbies, equipment, storage, or a home-based business. One of the property's most valuable features is its incredible future potential. The east half of the property can be divided into as many as six additional lots, offering opportunities for investment, future development, or creating a family compound. A few last features: No HOA, no Flood zone, paved road, and access to high speed internet (xfinity). Whether you're looking for privacy, space to entertain, room for hobbies, or investment potential, this exceptional property truly has it all.
Under contract
$395,000
89 Henry Dr, Crawfordville, FL 32327
3beds
2,689sqft
Single Family Residence
Built in 1980
2.6 Acres Lot
$392,700 Zestimate®
$147/sqft
$-- HOA
What's special
Pole barnLoft areaTwo oversized bedroomsSpacious floor planJack-and-jill bathroomStriking spiral staircaseCharming brick accent wall
- 53 days |
- 130 |
- 6 |
Likely to sell faster than
Zillow last checked:
Listing updated:
Listed by:
Sara Robinson 850-556-5606,
Waypoint Properties
Source: TBR,MLS#: 401784
Facts & features
Interior
Bedrooms & bathrooms
- Bedrooms: 3
- Bathrooms: 3
- Full bathrooms: 2
- 1/2 bathrooms: 1
Rooms
- Room types: Screened Porch, Utility Room
Primary bedroom
- Dimensions: 21x19
Bedroom 2
- Dimensions: 13x20
Bedroom 3
- Dimensions: 12x20
Dining room
- Dimensions: 16x13
Family room
- Dimensions: 24x23
Kitchen
- Dimensions: 18x15
Living room
- Dimensions: 19x17
Heating
- Central, Wood
Cooling
- Central Air, Ceiling Fan(s)
Appliances
- Included: Ice Maker, Oven, Range, Refrigerator, Stove
Features
- Primary Downstairs
- Flooring: Laminate, Tile
- Has fireplace: Yes
Interior area
- Total structure area: 2,689
- Total interior livable area: 2,689 sqft
Property
Parking
- Total spaces: 1
- Parking features: Carport, One Space
- Carport spaces: 1
Features
- Patio & porch: Porch, Screened
- Has private pool: Yes
- Pool features: In Ground, Salt Water
- Has view: Yes
- View description: None
Lot
- Size: 2.6 Acres
Details
- Parcel number: 264S02W10802183053
- Special conditions: Standard
Construction
Type & style
- Home type: SingleFamily
- Architectural style: Craftsman,Two Story
- Property subtype: Single Family Residence
Materials
- Brick, Vinyl Siding
- Foundation: Slab
Condition
- Year built: 1980
Utilities & green energy
- Sewer: Septic Tank
Community & HOA
Community
- Subdivision: LAKE ELLEN PROPER
HOA
- Services included: None
Location
- Region: Crawfordville
Financial & listing details
- Price per square foot: $147/sqft
- Tax assessed value: $365,330
- Annual tax amount: $1,920
- Date on market: 6/27/2026
- Cumulative days on market: 54 days
- Listing terms: Conventional,FHA,USDA Loan,VA Loan
- Road surface type: Paved
Estimated market value
$392,700
$373,000 - $412,000
$2,856/mo
Price history
| Date | Event | Price |
|---|---|---|
| 7/1/2026 | Contingent | $395,000$147/sqft |
Source:  TBR #401784 Report a problem TBR #401784 Report a problem | ||
| 6/27/2026 | Listed for sale | $395,000$147/sqft |
Source: TBR #401784 Report a problem | ||
Public tax history
| Year | Property taxes | Tax assessment |
|---|---|---|
| 2025 | $1,920 +4.2% | $148,390 +2.6% |
| 2024 | $1,843 -23.3% | $144,593 -13.6% |
| 2023 | $2,402 -0.4% | $167,439 +2.5% |
| 2022 | $2,413 +1.9% | $163,392 +3.3% |
| 2021 | $2,369 +6.3% | $158,096 +1.4% |
| 2020 | $2,230 | $155,917 +2.5% |
| 2019 | $2,230 +25.2% | $152,118 +6.2% |
| 2018 | $1,781 | $143,212 +2.1% |
| 2017 | $1,781 | $140,266 +2.1% |
| 2016 | $1,781 -5.8% | $137,381 +0.7% |
| 2015 | $1,891 | $136,426 +0.8% |
| 2014 | $1,891 | $135,343 +1.5% |
| 2013 | -- | $133,343 +1.7% |
| 2012 | -- | $131,114 +3% |
| 2011 | -- | $127,295 +1.5% |
| 2010 | -- | $125,414 +2.7% |
| 2009 | -- | $122,117 +0.1% |
| 2008 | -- | $121,995 +1.9% |
| 2007 | -- | $119,754 +3% |
| 2006 | -- | $116,266 +3% |
| 2005 | -- | $112,880 +3% |
| 2004 | -- | $109,592 +1.9% |
| 2003 | -- | $107,549 +2.4% |
| 2002 | -- | $105,028 +1.6% |
| 2001 | -- | $103,374 +2.7% |
| 2000 | -- | $100,656 |
Find assessor info on the county website
Monthly payment
Est. payment
Payment breakdown
Explore the cost of this home by adjusting the details. Changes won't be saved.Climate risks
Neighborhood: 32327
Nearby schools
GreatSchools rating
- 8/10Medart Elementary SchoolGrades: PK-5Distance: 1.9 mi
- 6/10Wakulla Middle SchoolGrades: 6-8Distance: 2.2 mi
- 6/10Wakulla High SchoolGrades: PK,9-12Distance: 1.5 mi
Schools provided by the listing agent
- Elementary: MEDART
- Middle: WAKULLA
- High: WAKULLA
Source: TBR. This data may not be complete. We recommend contacting the local school district to confirm school assignments for this home.
- $17,7623 bd1 ba1.1k sqft92 Merwyn Dr, Crawfordville, FL 32327Off Market
- $354,1003 bd2 ba2.1k sqft20 Peggy St, Crawfordville, FL 32327Off Market
- $69,9002 bd1 ba864 sqft100 Merwyn Dr, Crawfordville, FL 32327Off Market
- $221,8003 bd2 ba1.2k sqft84 Merwyn Dr, Crawfordville, FL 32327Off Market

- $45,0000.33 acresMerwyn Dr, Crawfordville, FL 32327Sold
- $209,9003 bd2 ba1.2k sqft80 Merwyn Dr, Crawfordville, FL 32327Sold
- $213,1002 bd1 ba1.7k sqft72 Henry Dr, Crawfordville, FL 32327Off Market
- $88,9002 bd1 ba978 sqft22 Peggy St, Crawfordville, FL 32327Off Market
A local agent can set up tours, give advice and negotiate with sellers.
Similar homes
- $378,5003 bd2 ba1.6k sqft172 Friendship Church Rd, Crawfordville, FL 32327For Sale
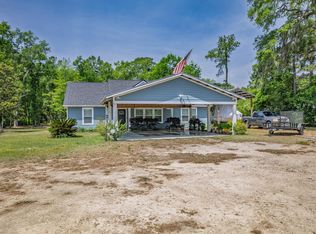 MLS ID #399287, Karen Ann Ward, Bluewater Realty Group. TBR
 - $399,9003 bd2 ba1.6k sqft237 Duncan Dr, Crawfordville, FL 32327For Sale
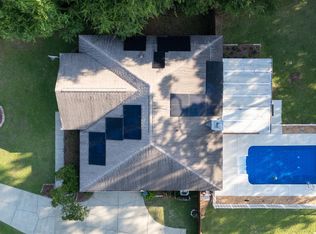 MLS ID #402903, Rick Shays, Superior Realty Group LLC. TBR
 - $294,9003 bd2 ba1.4k sqft75 Tupelo Dr, Crawfordville, FL 32327For Sale
 MLS ID #402789, Karen Ann Ward, Bluewater Realty Group. TBR
 - $415,0003 bd2 ba1.4k sqft142 Stuart Cove Rd, Crawfordville, FL 32327For Sale
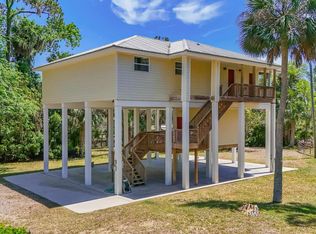 MLS ID #403661, Tonya Sanders, Keller Williams Town & Country. TBR
 - $359,0003 bd2 ba1.4k sqft1207 Dr Martin Luther King Jr Mem Rd, Crawfordville, FL 32327For SaleMLS ID #403226, Briana R Holley, Southern Oaks Real Estate. TBR
- $425,0003 bd3 ba1.6k sqft60 Lizard Ln, Sopchoppy, FL 32358For SaleMLS ID #402966, Joshua E Brown, Waypoint Properties. TBR
- $399,9993 bd2 ba1.9k sqft15 Flycatcher Pass, Crawfordville, FL 32327For SaleMLS ID #401586, Joann Y Jacobs, Coldwell Banker Hartung. TBR
- $375,0003 bd3 ba1.6k sqft128 Sanders Hill Rd, Sopchoppy, FL 32358For SaleMLS ID #403516, T. Austin Jewell, Keller Williams Town & Country. TBR
- $390,0003 bd2 ba1.5k sqft206 Scenic Stream Cir, Crawfordville, FL 32327For SaleMLS ID #403223, Lindsay D Pearson, Pearson Realty Inc.. TBR
- $375,0003 bd2 ba1.7k sqft28 Conifer Ct, Crawfordville, FL 32327For SaleMLS ID #401724, Sonia J Brunson, Bluewater Realty Group. TBR
- $449,0004 bd2 ba1.7k sqft60 Whirlwind Trl, Crawfordville, FL 32327For SaleMLS ID #403703, Charlotte M Brown, Bluewater Realty Group. TBR
- $415,0003 bd2 ba1.6k sqft330 Tillis Ln, Crawfordville, FL 32327For SaleMLS ID #327808, Paige Joseph, Anchor Realty Florida. Forgotten Coast Realtor Association
- $499,0004 bd3 ba2.3k sqft347 Golden Loop, Crawfordville, FL 32327For SaleMLS ID #403716, Nicky Collins, Keller Williams Town & Country. TBR
- $349,0003 bd2 ba1.6k sqft185 Ann Cir, Crawfordville, FL 32327For SaleMLS ID #403224, Briana R Holley, Southern Oaks Real Estate. TBR
- $359,0003 bd2 ba1.4k sqft23 Monticello Ave, Panacea, FL 32346For SaleMLS ID #394439, Kayla Palmer, Timber & Tides Real Estate. TBR
- $499,0003 bd2 ba1.9k sqft965 Shadeville Rd, Crawfordville, FL 32327For SaleMLS ID #397904, Sherri L Parsons, Coastwise Realty. TBR
- $360,0002 bd2 ba1.4k sqft32 Lainey Ln, Crawfordville, FL 32327For SaleMLS ID #396139, Caroline Tharpe Weiss LLC, Coldwell Banker Hartung. TBR
- $529,0004 bd3 ba2.9k sqft194 Stokley Rd, Crawfordville, FL 32327For SaleMLS ID #402197, Rick Shays, Superior Realty Group LLC. TBR
- $439,9004 bd4 ba2.3k sqft28 Stillmont Dr, Crawfordville, FL 32327For SaleMLS ID #402965, Sara Robinson, Waypoint Properties. TBR
- $259,9003 bd2 ba1.7k sqft3692 Crawfordville Hwy, Crawfordville, FL 32327For SaleMLS ID #401961, Karen H Williams, Wakulla Realty Inc. TBR
