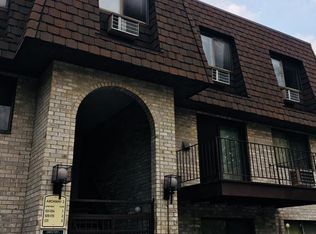
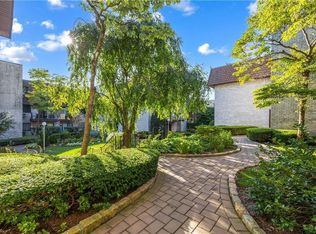
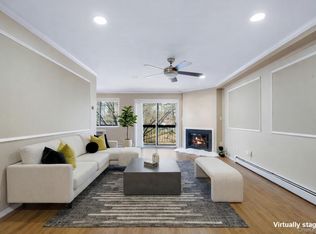
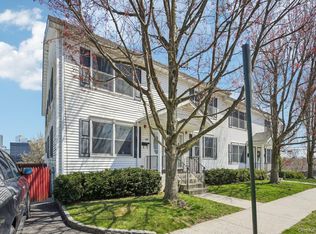
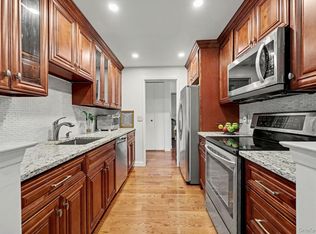
Welcome to this beautifully maintained second-floor condominium in sought-after White Plains Commons II. Very rare, light-filed 3 bedroom, 2.5 bathroom unit. The spacious main level features an open-concept living and dining area with hardwood floors and a wood-burning fireplace, creating a warm and inviting atmosphere. A private balcony off the living room overlooks a lush residential neighborhood. The dining area is ideal for entertaining and flows seamlessly into the updated kitchen, complete with beautiful cabinetry, granite countertops, and stainless steel appliances. A powder room and ample storage closet complete the first level. A skylit staircase leads you to the second floor, where you'll find the primary suite featuring hardwood floors, en-suite bath, walk-in closet and side closet. Down the hall, there are 2 additional bedrooms with ample closet storage, a full hall bathroom, a linen closet, and an in-unit laundry area. Additional features include a two-car tandem garage with storage, an additional storage room, and a beautifully landscaped park-like courtyard with mature trees and plantings. This is also a pet-friendly community. Common charges include heat and water. Walk to the train and be in Grand Central in under 40 minutes! Conveniently located near shopping, dining, transportation, and all that downtown White Plains has to offer. BEST AND FINAL OFFERS DUE 6/16 AT 5PM
Pending
$599,000
89 N Broadway #214, White Plains, NY 10603
3beds
1,756sqft
Condominium, Residential
Built in 1984
-- sqft lot
$-- Zestimate®
$341/sqft
$798/mo HOA
What's special
- 26 days |
- 171 |
- 9 |
Likely to sell faster than
Zillow last checked:
Listing updated:
Listed by:
Berkshire Hathaway HS NE Prop 203-438-9501,
William T. Stuart 203-788-0641,
Andrew Smith 607-759-5204,
Berkshire Hathaway HS NE Prop
Source: OneKey® MLS as distributed by MLS GRID,MLS#: 1007932
Facts & features
Interior
Bedrooms & bathrooms
- Bedrooms: 3
- Bathrooms: 3
- Full bathrooms: 2
- 1/2 bathrooms: 1
Other
- Description: Skylit Staircase to Primary BR Suite w Walk in Closet, side closet, full bath, 2nd Guest Bedroom with large closet storage, 3rd Guest Bedroom with large closet storage, Full Hall Bath, Laundry Area, Hall Closet
- Level: Second
Other
- Description: Light-filled open concept LR with woodburning FP, sliders to balcony, Dining area, Kitchen, Powder Room and Closet Space
- Level: First
Heating
- Baseboard, Natural Gas
Cooling
- Wall/Window Unit(s)
Appliances
- Included: Dryer, Electric Range, Freezer, Microwave, Oven, Refrigerator, Stainless Steel Appliance(s), Washer, Gas Water Heater
- Laundry: In Unit
Features
- Granite Counters, Primary Bathroom, Walk-In Closet(s)
- Flooring: Hardwood, Tile
- Windows: Blinds, Skylight(s)
- Basement: Common,Storage Space
- Attic: None
- Number of fireplaces: 1
- Fireplace features: Living Room, Wood Burning
Interior area
- Total structure area: 1,756
- Total interior livable area: 1,756 sqft
Property
Parking
- Total spaces: 2
- Parking features: Attached, Garage, Tandem
- Garage spaces: 2
Features
- Levels: Two
- Exterior features: Balcony
- Has view: Yes
- View description: City
Details
- Parcel number: 1700125051000030000003036
- Special conditions: None
Construction
Type & style
- Home type: Condo
- Architectural style: Garden
- Property subtype: Condominium, Residential
Materials
- Brick, Frame
Condition
- Year built: 1984
Utilities & green energy
- Sewer: Public Sewer
- Water: Public
- Utilities for property: Natural Gas Connected, Sewer Connected, Water Connected
Community & HOA
Community
- Security: Security Gate, Security System, Video Cameras
- Subdivision: White Plains Commons II
HOA
- Has HOA: Yes
- Amenities included: Trash
- Services included: Common Area Maintenance, Maintenance Grounds, Heat, Snow Removal, Trash, Water
- HOA fee: $798 monthly
Location
- Region: White Plains
Financial & listing details
- Price per square foot: $341/sqft
- Tax assessed value: $8,040
- Annual tax amount: $9,171
- Date on market: 6/13/2026
- Cumulative days on market: 33 days
- Listing agreement: Exclusive Right To Sell
Estimated market value
Not available
Estimated sales range
Not available
Not available
Price history
| Date | Event | Price |
|---|---|---|
| 7/2/2026 | Contingent | $599,000$341/sqft |
Source:  Berkshire Hathaway HomeServices New England Properties #1007932 Report a problem Berkshire Hathaway HomeServices New England Properties #1007932 Report a problem | ||
| 7/2/2026 | Pending sale | $599,000$341/sqft |
Source:  OneKey® MLS as distributed by MLS GRID #1007932 Report a problem OneKey® MLS as distributed by MLS GRID #1007932 Report a problem | ||
| 6/19/2026 | Listing removed | $599,000$341/sqft |
Source: Berkshire Hathaway HomeServices New England Properties #1007932 Report a problem | ||
| 6/13/2026 | Listed for sale | $599,000+16.3%$341/sqft |
Source: OneKey® MLS as distributed by MLS GRID #1007932 Report a problem | ||
| 6/20/2018 | Sold | $515,000-0.8%$293/sqft |
Source: OneKey® MLS as distributed by MLS GRID #H4810076 Report a problem | ||
| 4/6/2018 | Pending sale | $519,000$296/sqft |
Source: Houlihan Lawrence #4810076 Report a problem | ||
| 3/15/2018 | Listed for sale | $519,000+18%$296/sqft |
Source: Houlihan Lawrence #4810076 Report a problem | ||
| 3/20/2012 | Listing removed | $439,900$251/sqft |
Source: Houlihan Lawrence #3130719 Report a problem | ||
| 1/21/2012 | Price change | $439,900-2.2%$251/sqft |
Source: Houlihan Lawrence #3130719 Report a problem | ||
| 11/3/2011 | Price change | $450,000-3.2%$256/sqft |
Source: Houlihan Lawrence #3130719 Report a problem | ||
| 10/7/2011 | Price change | $465,000-4.1%$265/sqft |
Source: Houlihan Lawrence #3130719 Report a problem | ||
| 9/2/2011 | Price change | $485,000-2%$276/sqft |
Source: American Properties #3123167 Report a problem | ||
| 7/31/2011 | Price change | $495,000-2%$282/sqft |
Source: American Properties #3123167 Report a problem | ||
| 6/30/2011 | Price change | $505,000-1.9%$288/sqft |
Source: American Properties #3120939 Report a problem | ||
| 6/6/2011 | Price change | $515,000-4.5%$293/sqft |
Source: American Properties #3120939 Report a problem | ||
| 4/3/2011 | Listed for sale | $539,500+0.9%$307/sqft |
Source: American Properties #3120939 Report a problem | ||
| 10/5/2010 | Listing removed | $534,500$304/sqft |
Source: American Properties #3010304 Report a problem | ||
| 5/26/2010 | Price change | $534,500-0.9%$304/sqft |
Source: American Properties #3010304 Report a problem | ||
| 4/9/2010 | Listed for sale | $539,500$307/sqft |
Source: American Properties #3010304 Report a problem | ||
| 1/3/2010 | Listing removed | $539,500$307/sqft |
Source: American Properties #2928717 Report a problem | ||
| 9/19/2009 | Price change | $539,500-5.3%$307/sqft |
Source: American Properties #2928717 Report a problem | ||
| 7/5/2009 | Price change | $569,500-0.9%$324/sqft |
Source: American Properties #2828486 Report a problem | ||
| 4/3/2009 | Listed for sale | $574,500$327/sqft |
Source: Listhub #2828486 Report a problem | ||
Public tax history
Tax history is unavailable.
Monthly payment
Climate risks
Neighborhood: North White Plains
Nearby schools
GreatSchools rating
- 7/10Church Street SchoolGrades: K-5Distance: 0.2 mi
- 6/10White Plains Middle SchoolGrades: 6-8Distance: 2 mi
- 7/10White Plains Senior High SchoolGrades: 9-12Distance: 2.1 mi
Schools provided by the listing agent
- Elementary: White Plains (Controlled Parents’ Choice)
- Middle: White Plains Middle School
- High: White Plains Senior High School
Source: OneKey® MLS as distributed by MLS GRID. This data may not be complete. We recommend contacting the local school district to confirm school assignments for this home.
- $594,6003 bd2 ba1.3k sqft89 N Broadway APT 114, White Plains, NY 10603Off Market
- $600,0002 bd3 ba1.4k sqft89 N Broadway APT 113, White Plains, NY 10603Sold
- $640,4002 bd2 ba1.5k sqft89 N Broadway APT 212, White Plains, NY 10603Off Market
- $581,2002 bd2 ba1.4k sqft89 N Broadway APT 201, White Plains, NY 10603Off Market
- $413,3001 bd1 ba777 sqft89 N Broadway APT 202, White Plains, NY 10603Off Market
- $612,2002 bd2 ba1.4k sqft89 N Broadway APT 110, White Plains, NY 10603Off Market
- $616,8002 bd3 ba1.4k sqft89 N Broadway APT 109, White Plains, NY 10603Off Market
- $590,8002 bd2 ba1.4k sqft89 N Broadway APT 208, White Plains, NY 10603Off Market
- $612,4002 bd3 ba1.4k sqft89 N Broadway APT 107, White Plains, NY 10603Off Market
A local agent can set up tours, give advice and negotiate with sellers.
Similar homes
- $678,0003 bd3 ba1.5k sqft55 N Broadway #3-14, White Plains, NY 10601For Sale
 MLS ID #979817, Kay Bal, Listing by: Julia B Fee Sothebys Int. Rlty. OneKey® MLS as distributed by MLS GRID
 - $575,0002 bd2 ba1.1k sqft412 Benedict Avenue #3B, Tarrytown, NY 10591For Sale
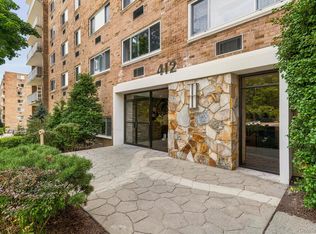 MLS ID #1029027, Jessica A. Broomhead, Listing by: Compass Greater NY, LLC. OneKey® MLS as distributed by MLS GRID
 - $659,9003 bd3 ba1.5k sqft162 Harding Avenue, White Plains, NY 10606For Sale
 MLS ID #970235, Sandra Spector, Listing by: Howard Hanna Rand Realty. OneKey® MLS as distributed by MLS GRID
 - $565,0002 bd2 ba1.3k sqft500 High Point Drive #810, Hartsdale, NY 10530For Sale
 MLS ID #1000629, Amy Huang, Listing by: Keller Williams Realty Group. OneKey® MLS as distributed by MLS GRID
 - $599,9993 bd3 ba1.4k sqft42 Timber Ridge, Mount Kisco, NY 10549For SaleMLS ID #1028453, Andrea Hoolan, Listing by: William Raveis Real Estate. OneKey® MLS as distributed by MLS GRID
- $599,0002 bd3 ba1.2k sqft22 Washington Mews #22, Port Chester, NY 10573For SaleMLS ID #1017986, Anthony Bommarito, Listing by: Coldwell Banker Realty. OneKey® MLS as distributed by MLS GRID
- $625,0003 bd3 ba1.4k sqft28 Stratford Place, New City, NY 10956For SaleMLS ID #1025036, Michael H. Canter, Listing by: Keller Williams Hudson Valley. OneKey® MLS as distributed by MLS GRID
- $675,0003 bd2 ba2k sqft16 Rockledge Avenue #6E-1, Ossining, NY 10562For SaleMLS ID #1013329, Suzanne Van Der Wilden, Listing by: BHHS River Towns Real Estate. OneKey® MLS as distributed by MLS GRID
- $485,0001 bd1 ba975 sqft15 Greenridge Avenue #3, White Plains, NY 10605For SaleMLS ID #1004590, Anthony Bommarito, Listing by: Coldwell Banker Realty. OneKey® MLS as distributed by MLS GRID
- $399,9752 bd2 ba1.2k sqft101 Old Mamaroneck Road #3B4, White Plains, NY 10605For SaleMLS ID #1027510, Dean M. Nugent, Listing by: Mary Jane Pastor Realty. OneKey® MLS as distributed by MLS GRID
- $660,0003 bd3 ba1.6k sqftSchooner Cove, Stamford, CT 06902For Sale
 MLS ID #24177579, Hannah Driscoll, Berkshire Hathaway NE Prop.. Smart MLS
 - $665,0002 bd2 ba980 sqft398 Cortlandt Avenue #8, Mamaroneck, NY 10543For SaleMLS ID #1009552, Daniel Demasi, Listing by: Julia B Fee Sothebys Int. Rlty. OneKey® MLS as distributed by MLS GRID
- $645,0003 bd2 ba1.6k sqft223 Newport Avenue, Tappan, NY 10983For SaleMLS ID #1013143, Nicholas Stefanidis, Listing by: Real Broker NY LLC. OneKey® MLS as distributed by MLS GRID
- $575,0002 bd2 ba1.2k sqft20 Bronxville Glen Drive #6, Bronxville, NY 10708For SaleMLS ID #1015589, Zachary Zweibon, Listing by: Compass Greater NY, LLC. OneKey® MLS as distributed by MLS GRID
- $715,0004 bd2 ba1.7k sqft3 Convent Road, Orangeburg, NY 10962For SaleMLS ID #1021900, Amanda Saraceno, Listing by: Keller Williams Realty Group. OneKey® MLS as distributed by MLS GRID
- $679,0003 bd3 ba1.6k sqft164-2 N Route 303 #2, Congers, NY 10920For SaleMLS ID #998823, Janet M Carozza, Listing by: Christie's Int. Real Estate. OneKey® MLS as distributed by MLS GRID
- $739,0003 bd2 ba1.5k sqft4 Interlaken Avenue, New Rochelle, NY 10801For SaleMLS ID #1017134, Julia Mazza, Listing by: Berkshire Hathaway HS NY Prop. OneKey® MLS as distributed by MLS GRID
- $685,0002 bd3 ba1.5k sqftChesterfield Ii, Stamford, CT 06905For SaleMLS ID #24189771, Melissa Morales, eXp Realty. Smart MLS
- $515,0003 bd3 ba1.6k sqftRegency Towers, Stamford, CT 06902For SaleMLS ID #24179190, Bina M. Joshi, Keller Williams Realty. Smart MLS
- $325,0001 bd1 ba900 sqft20 Old Mamaroneck Road #7G, White Plains, NY 10605For SaleMLS ID #1015063, Glen Erickson, Listing by: Julia B Fee Sothebys Int. Rlty. OneKey® MLS as distributed by MLS GRID
