Welcome to this beautifully updated home in the heart of Little Forest Hills, just minutes from White Rock Lake! Situated on a spacious corner lot .212 size lot, with mature trees, this property offers both charm and modern convenience. Inside, you’ll find marble countertops throughout, a stylish kitchen with smart appliances including a WiFi Bluetooth enabled range and a Nest thermostat for energy efficiency. The home features a tankless water heater, and the major systems roof and HVAC were replaced in 2019, electrical updated in 2022, and the foundation repaired in 2026, providing peace of mind for years to come.
The open floor plan includes a spacious living room and dining room with French doors opening out to the patio, generously sized bedrooms, and a large mud room complete with a built-in desk. In addition to the 1,577 sq. ft. of living space, the property also includes a detached 320 square foot garage storage space, offering excellent flexibility for parking, a workshop, hobbies, or additional storage.
Blending character from its 1938 roots with today’s modern upgrades, this home offers timeless appeal with smart functionality. Enjoy the large backyard shaded by mature trees perfect for entertaining, gardening, or simply relaxing outdoors. With its oversized lot compared to the neighborhood, you’ll have room to grow. This rare find combines classic charm, thoughtful updates, and smart home technology in a highly desirable location.
Pending
Price cut: $30K (7/11)
$600,000
8903 Groveland Dr, Dallas, TX 75218
2beds
1,577sqft
:
Get pre-qualified$4,337/mo
Single Family Residence
Built in 1938
9,234 Square Feet Lot
$581,600 Zestimate®
$380/sqft
$-- HOA
What's special
Open floor planMarble countertops throughoutMature treesGenerously sized bedroomsWifi bluetooth enabled range
- 64 days |
- 326 |
- 18 |
Zillow last checked:
Listing updated:
Listed by:
Alexandria Shewchuk 0750742 972-693-2988,
Allie Beth Allman & Assoc. 214-521-7355
Source: NTREIS,MLS#: 21266084
Facts & features
Interior
Bedrooms & bathrooms
- Bedrooms: 2
- Bathrooms: 2
- Full bathrooms: 2
Primary bedroom
- Features: Walk-In Closet(s)
- Level: First
- Dimensions: 13 x 13
Bedroom
- Level: First
- Dimensions: 13 x 18
Dining room
- Level: First
- Dimensions: 16 x 20
Other
- Level: First
- Dimensions: 8 x 6
Other
- Level: First
- Dimensions: 11 x 10
Kitchen
- Level: First
- Dimensions: 17 x 9
Laundry
- Level: First
- Dimensions: 11 x 8
Living room
- Level: First
- Dimensions: 18 x 20
Appliances
- Included: Built-In Gas Range, Dishwasher, Refrigerator
Features
- Built-in Features, High Speed Internet, Kitchen Island
- Has basement: No
- Number of fireplaces: 1
- Fireplace features: None
Interior area
- Total interior livable area: 1,577 sqft
Video & virtual tour
Property
Parking
- Total spaces: 1
- Parking features: Driveway
- Garage spaces: 1
Features
- Levels: One
- Stories: 1
- Pool features: None
Lot
- Size: 9,234 Square Feet
- Dimensions: 58 x 160
Details
- Parcel number: 00000369952000000
Construction
Type & style
- Home type: SingleFamily
- Architectural style: Detached
- Property subtype: Single Family Residence
Condition
- Year built: 1938
Utilities & green energy
- Sewer: Public Sewer
- Water: Public
- Utilities for property: Sewer Available, Water Available
Community & HOA
Community
- Subdivision: Lakeland Terrace
HOA
- Has HOA: No
Location
- Region: Dallas
Financial & listing details
- Price per square foot: $380/sqft
- Tax assessed value: $501,800
- Annual tax amount: $11,174
- Date on market: 5/21/2026
- Cumulative days on market: 65 days
Estimated market value
$581,600
$553,000 - $611,000
$3,168/mo
Price history
| Date | Event | Price |
|---|---|---|
| 7/23/2026 | Pending sale | $600,000$380/sqft |
Source: NTREIS #21266084 Report a problem | ||
| 7/11/2026 | Price change | $600,000-4.8%$380/sqft |
Source: NTREIS #21266084 Report a problem | ||
| 6/12/2026 | Price change | $630,000-2.8%$399/sqft |
Source: NTREIS #21266084 Report a problem | ||
| 5/21/2026 | Listed for sale | $648,000$411/sqft |
Source: NTREIS #21266084 Report a problem | ||
| 11/22/2023 | Listing removed | -- |
Source: Zillow Rentals Report a problem | ||
| 11/21/2023 | Price change | $3,100-3.1%$2/sqft |
Source: Zillow Rentals Report a problem | ||
| 11/14/2023 | Price change | $3,200-5.9%$2/sqft |
Source: Zillow Rentals Report a problem | ||
| 10/20/2023 | Listed for rent | $3,400$2/sqft |
Source: Zillow Rentals Report a problem | ||
| 8/25/2021 | Sold | -- |
Source: NTREIS #14607030 Report a problem | ||
Public tax history
| Year | Property taxes | Tax assessment |
|---|---|---|
| 2025 | $7,739 +5.5% | $501,800 -2.8% |
| 2024 | $7,334 +8.5% | $516,160 +28.7% |
| 2023 | $6,758 -16.1% | $401,210 |
| 2022 | $8,059 +177.2% | $401,210 +32.7% |
| 2021 | $2,908 -2.6% | $302,390 |
| 2020 | $2,986 +3.6% | $302,390 +2.2% |
| 2019 | $2,883 +5.5% | $296,000 |
| 2018 | $2,733 +9% | $296,000 +9.2% |
| 2017 | $2,508 -0.7% | $271,000 +16.4% |
| 2016 | $2,526 +9.3% | $232,830 +10.6% |
| 2015 | $2,311 | $210,560 +16.6% |
| 2014 | $2,311 | $180,580 |
| 2013 | -- | -- |
| 2012 | -- | -- |
| 2011 | -- | -- |
| 2010 | -- | -- |
| 2009 | -- | -- |
| 2008 | -- | -- |
| 2007 | -- | -- |
| 2005 | -- | -- |
| 2004 | -- | -- |
| 2003 | -- | -- |
| 2002 | -- | -- |
| 2001 | -- | -- |
Find assessor info on the county website
Monthly payment
Est. payment
Payment breakdown
Explore the cost of this home by adjusting the details. Changes won't be saved.Climate risks
Neighborhood: Little Forest Hills
Nearby schools
GreatSchools rating
- 8/10Alex Sanger Elementary SchoolGrades: PK-8Distance: 0.6 mi
- 4/10Bryan Adams High SchoolGrades: 9-12Distance: 1.4 mi
- 5/10W High Gaston Middle SchoolGrades: 6-8Distance: 0.7 mi
Schools provided by the listing agent
- Elementary: Sanger
- Middle: Gaston
- High: Adams
- District: Dallas ISD
Source: NTREIS. This data may not be complete. We recommend contacting the local school district to confirm school assignments for this home.
- $566,4002 bd2 ba1.5k sqft8907 Groveland Dr, Dallas, TX 75218Off Market

- $--4 bd2 ba2k sqft8911 Groveland Dr, Dallas, TX 75218Sold
- $686,1003 bd2 ba1.5k sqft8823 Groveland Dr, Dallas, TX 75218Off Market
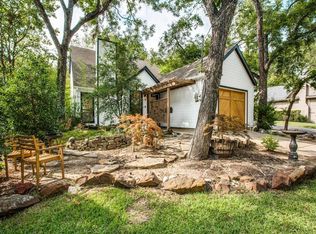
- $445,6002 bd1 ba1k sqft8915 Groveland Dr, Dallas, TX 75218Off Market
- $1,382,6004 bd3 ba2.6k sqft8819 Groveland Dr, Dallas, TX 75218Off Market
- $--3 bd2 ba1k sqft8902 San Leandro Dr, Dallas, TX 75218Sold
- $457,5002 bd1 ba1.4k sqft8906 San Leandro Dr, Dallas, TX 75218Off Market
- $--4 bd3 ba3.3k sqft8919 Groveland Dr, Dallas, TX 75218Sold
A local agent can set up tours, give advice and negotiate with sellers.
Similar homes
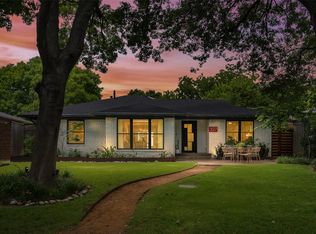
- $675,0003 bd3 ba1.7k sqft327 Bon Aire Dr, Dallas, TX 75218For Sale
 MLS ID #21320259, Emily Herrig. NTREIS
 - $585,0003 bd2 ba2k sqft11207 Sinclair Ave, Dallas, TX 75218For Sale
 MLS ID #21277270, Liz Mello. NTREIS
 - $585,0003 bd3 ba2k sqft1537 Mapleton Dr, Dallas, TX 75228For Sale
 MLS ID #21295674, Ola Kuzmiankova. NTREIS
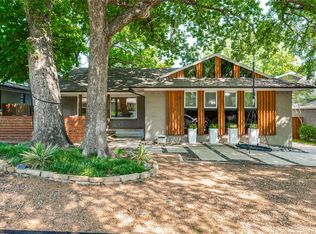
 - $515,0003 bd2 ba1.6k sqft9020 Westbriar Dr, Dallas, TX 75228For Sale
 MLS ID #21259894, Jessica Hughey. NTREIS
 - $589,0003 bd2 ba1.5k sqft11008 Quail Run St, Dallas, TX 75238For SaleMLS ID #21309196, John Angell. NTREIS
- $619,0003 bd2 ba1.4k sqft9809 Lanshire Dr, Dallas, TX 75238For SaleMLS ID #21311630, Melanie Martin. NTREIS
- $484,0003 bd2 ba1.4k sqft11363 Rupley Ln, Dallas, TX 75218For SaleMLS ID #21269372, Melanie Caple. NTREIS
- $489,0003 bd3 ba1.9k sqft2341 Pinebluff Dr, Dallas, TX 75228For SaleMLS ID #21305989, Brit Daniels. NTREIS
- $684,0002 bd2 ba1.8k sqft6047 Vickery Blvd, Dallas, TX 75206For SaleMLS ID #21261407, Rachel Finkbohner. NTREIS
- $499,0003 bd3 ba1.8k sqft6225 N Jim Miller Rd, Dallas, TX 75228For SaleMLS ID #21315283, Neville Crowell. NTREIS
- $399,0004 bd2 ba1.3k sqft2335 Hartline Dr, Dallas, TX 75228For SaleMLS ID #21335347, Mike Mendoza. NTREIS
- $659,0002 bd3 ba1.8k sqft7207 Gaston Ave #1303, Dallas, TX 75214For SaleMLS ID #21281001, Alan Nava. NTREIS
- $665,0003 bd2 ba2k sqft9306 Rolling Rock Ln, Dallas, TX 75238For SaleMLS ID #21326358, Austin Lee Anderman. NTREIS
- $799,0004 bd3 ba2k sqft10469 Sinclair Ave, Dallas, TX 75218For SaleMLS ID #21305704, Donna Trotman. NTREIS
- $519,0004 bd3 ba2.3k sqft4837 Ashbrook Rd, Dallas, TX 75227For SaleMLS ID #21232914, Tish Diaz. NTREIS
- $675,0003 bd1 ba1.4k sqft6031 Winton St, Dallas, TX 75206For SaleMLS ID #21295828, Jessie Lewis. NTREIS
- $425,0003 bd2 ba1.4k sqft9635 Talina Dr, Dallas, TX 75228For SaleMLS ID #21305062, Alicia Schroeder. NTREIS
- $650,0002 bd3 ba2.2k sqft4241 Rawlins St APT 14, Dallas, TX 75219For SaleMLS ID #21306908, Brandon Fleeman. NTREIS
- $499,0004 bd2 ba1.4k sqft1023 Mount Auburn Ave, Dallas, TX 75223For SaleMLS ID #21265664, Tori Dang. NTREIS
- $599,0002 bd2 ba1.2k sqft4419 Sexton Ln, Dallas, TX 75229For SaleMLS ID #21205271, Steven Rigely. NTREIS
