This 3-bedroom, 1.5-bath residence in Redford offers 1,525 square feet of finished living space on a quarter-acre lot. The single-family home features a 2-car garage, providing ample storage and vehicle accommodation. Built with solid square footage and practical layout, this property presents a straightforward ownership opportunity with room to build equity. The lot size provides genuine outdoor space for those seeking land beyond the structure itself. Positioned for buyers seeking established residential value without unnecessary frills, this home delivers functional space and the foundation of homeownership. Sale of home contingent on seller purchasing new home-
Active backup
$230,000
8905 Seminole, Redford, MI 48239
3beds
1,525sqft
Single Family Residence
Built in 1959
9,147 Square Feet Lot
$232,400 Zestimate®
$151/sqft
$-- HOA
What's special
Quarter-acre lotGenuine outdoor space
- 60 days
- 58
- 0
Zillow last checked:
Listing updated:
Listed by:
Jennifer Gross 734-756-7627,
Key Realty One LLC 734-288-8411
Source: MichRIC,MLS#: 26043528
Facts & features
Interior
Bedrooms & bathrooms
- Bedrooms: 3
- Bathrooms: 2
- Full bathrooms: 1
- 1/2 bathrooms: 1
- Main level bedrooms: 3
Primary bedroom
- Level: Main
- Area: 100
- Dimensions: 10.00 x 10.00
Bedroom 2
- Level: Main
- Area: 90
- Dimensions: 10.00 x 9.00
Bedroom 3
- Level: Main
- Area: 81
- Dimensions: 9.00 x 9.00
Primary bathroom
- Level: Main
- Area: 88
- Dimensions: 11.00 x 8.00
Bathroom 2
- Level: Basement
- Area: 81
- Dimensions: 9.00 x 9.00
Kitchen
- Level: Main
- Area: 110
- Dimensions: 11.00 x 10.00
Living room
- Level: Main
- Area: 120
- Dimensions: 12.00 x 10.00
Heating
- Forced Air
Cooling
- Central Air
Appliances
- Included: Dishwasher, Dryer, Microwave, Oven, Range, Refrigerator, Washer
- Laundry: In Basement
Features
- Flooring: Laminate, Tile, Vinyl, Wood
- Windows: Bay/Bow
- Basement: Full
- Has fireplace: Yes
Interior area
- Total structure area: 1,125
- Total interior livable area: 1,525 sqft
- Finished area below ground: 800
Property
Parking
- Total spaces: 2
- Parking features: Detached
- Garage spaces: 2
Features
- Stories: 1
- Fencing: Chain Link
Lot
- Size: 9,147 Square Feet
- Dimensions: 31 x 95 x 114 x 136
- Features: Cul-De-Sac
Details
- Parcel number: 79043050019000
- Zoning description: Residential
Construction
Type & style
- Home type: SingleFamily
- Architectural style: Ranch
- Property subtype: Single Family Residence
Materials
- Brick, Stone
- Roof: Shingle
Condition
- New construction: No
- Year built: 1959
Utilities & green energy
- Sewer: Public Sewer
- Water: Public
Community & HOA
Community
- Security: Smoke Detector(s)
Location
- Region: Redford
Financial & listing details
- Price per square foot: $151/sqft
- Tax assessed value: $58,356
- Annual tax amount: $3,689
- Date on market: 8/19/2026
- Listing terms: Cash,FHA,VA Loan,Conventional
Estimated market value
$232,400
$221,000 - $244,000
$1,778/mo
Price history
| Date | Event | Price |
|---|---|---|
| 8/25/2026 | Contingent | $230,000$151/sqft |
Source:  MichRIC #26043528 Report a problem MichRIC #26043528 Report a problem | ||
| 8/19/2026 | Listed for sale | $230,000+100%$151/sqft |
Source: MichRIC #26043528 Report a problem | ||
| 11/23/2016 | Sold | $115,000-4.2%$75/sqft |
Source: Public Record Report a problem | ||
| 9/9/2016 | Pending sale | $120,000$79/sqft |
Source: RE/MAX Platinum #216088311 Report a problem | ||
| 9/6/2016 | Listed for sale | $120,000-24.1%$79/sqft |
Source: RE/MAX Platinum #216088311 Report a problem | ||
| 6/14/2004 | Sold | $158,000$104/sqft |
Source: Public Record Report a problem | ||
Public tax history
| Year | Property taxes | Tax assessment |
|---|---|---|
| 2025 | -- | $94,400 +13.7% |
| 2024 | -- | $83,000 +11.7% |
| 2023 | -- | $74,300 +5.2% |
| 2022 | -- | $70,600 +11.2% |
| 2021 | -- | $63,500 |
| 2020 | $3,188 +7.9% | $63,500 +13.6% |
| 2019 | $2,954 | $55,900 +19.2% |
| 2018 | $2,954 | $46,900 +5.6% |
| 2017 | -- | $44,400 +11.6% |
| 2016 | $1,855 | $39,800 +12.1% |
| 2015 | $1,855 -38.2% | $35,500 +15.6% |
| 2013 | $3,000 +61.7% | $30,700 -7.8% |
| 2012 | $1,855 | $33,300 -12.6% |
| 2011 | -- | $38,100 -35.2% |
| 2009 | -- | $58,800 -16.6% |
| 2008 | -- | $70,500 -9.3% |
| 2007 | -- | $77,700 +4.2% |
| 2005 | $1,105 | $74,600 -1.6% |
| 2003 | -- | $75,800 +61.5% |
| 2001 | $1,841 +7.2% | $46,940 +3.2% |
| 2000 | $1,717 | $45,485 |
Find assessor info on the county website
Monthly payment
Est. payment
Payment breakdown
Explore the cost of this home by adjusting the details. Changes won't be saved.Climate risks
Neighborhood: Jefferson
Similar homes
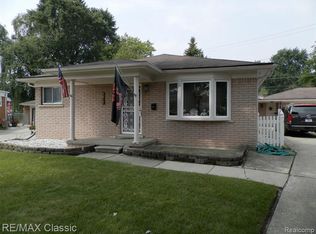
- $230,0003 bd2 ba2.1k sqft141 Lathers St, Garden City, MI 48135For Sale
 MLS ID #20261073239, Jason C Matt, EXP Z Real Estate. Realcomp II
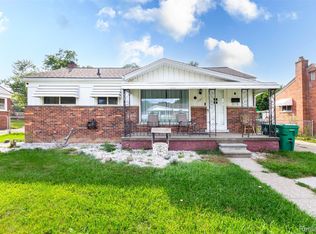
 - $--3 bd2 ba1.7k sqft29790 Red Leaf Dr, Southfield, MI 48076AuctionServiceLink Auction
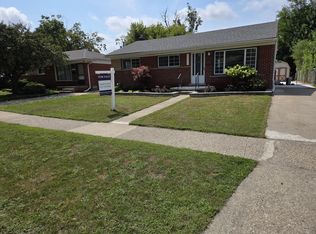
- $259,9003 bd2 ba2k sqft29215 Badelt St, Westland, MI 48185For Sale
 MLS ID #26042799, Fadel Farhat, KB Realty Group. MichRIC
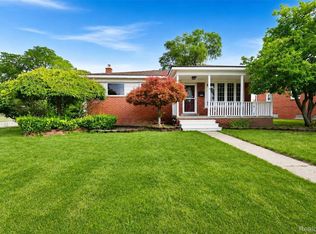
 - $240,0003 bd1 ba1.1k sqft32612 Dover St, Garden City, MI 48135For Sale
 MLS ID #20261078085, C Noel Derr, Century 21 Dynamic Realty. Realcomp II
 - $200,0003 bd1 ba954 sqft8280 Fenton St, Dearborn Heights, MI 48127For SaleMLS ID #20261076798, Sam Bazzi, Pro Realty Group. Realcomp II
- $299,0003 bd2 ba1.9k sqft26219 Van Buren Rd, Dearborn Heights, MI 48127For Sale
 MLS ID #50219492, Renee Bingham Kelley, Realty Executives Home Towne Shelby. MiRealSource
 - $330,0003 bd2 ba1.7k sqft26137 Joy Rd, Dearborn Heights, MI 48127For SaleMLS ID #26040733, Paul Klebba, KW Advantage. MichRIC
- $204,0004 bd2 ba2.1k sqft12610 Virgil St, Detroit, MI 48223For SaleMLS ID #20261080417, Scott Fader, Joseph Walter Realty, LLC. Realcomp II
- $235,0003 bd2 ba1.4k sqft9884 W Outer Dr, Detroit, MI 48223For SaleMLS ID #26029708, Zachary Hitch, KW Realty Living. MichRIC
- $230,0004 bd2 ba2.1k sqft4020 Gertrude St, Dearborn Heights, MI 48125For SaleMLS ID #26049099, Rosanne Couvreur, Real Estate Info Centers. MichRIC
- $275,0003 bd2 ba1.7k sqft32833 Merritt Dr, Westland, MI 48185For SaleMLS ID #20261074791, C Noel Derr, Century 21 Dynamic Realty. Realcomp II
- $279,9994 bd1 ba1.3k sqft5664 Fenton St, Dearborn Heights, MI 48127For SaleMLS ID #20261081224, Michael M Phillips, Keller Williams Legacy. Realcomp II
- $229,9003 bd1 ba1.3k sqft1427 Riverbank St, Lincoln Park, MI 48146For SaleMLS ID #50224247, Lisa Kinney, BBR Realty. MiRealSource
- $225,0003 bd2 ba1.4k sqft29521 West Rd, New Boston, MI 48164For SaleMLS ID #50220342, MaryLou West, First Choice 1 Realty, INC.. MiRealSource
- $195,0003 bd2 ba1.8k sqft6652 Rockdale St, Dearborn Heights, MI 48127For SaleMLS ID #20261074160, Ali T Charara, Century 21 Curran & Oberski. Realcomp II
- $220,0003 bd2 ba1.3k sqft15212 Orchard Ct, Romulus, MI 48174For SaleMLS ID #26051110, Woody Willis, 3DX Real Estate, LLC. MichRIC
- $299,9004 bd2 ba1k sqft9885 Milburn St, Livonia, MI 48150For SaleMLS ID #26053677, Nina George, BHHSMI R.E. West Bloomfield. MichRIC
- $239,9005 bd2 ba1.8k sqft27002 Stacy St, Taylor, MI 48180For SaleMLS ID #26049529, Ehsan Ouza, Network Realty LLC. MichRIC
- $229,9003 bd3 ba1.6k sqft25129 Wagner Ave, Warren, MI 48089For SaleMLS ID #50223767, Ralph Catana, Real Estate One Clinton. MiRealSource
- $179,0003 bd2 ba999 sqft820 S Venoy Rd, Westland, MI 48186For SaleMLS ID #26053808, Danny Beydoun, Empire Realty Fawaz & Arzouni. MichRIC
